


proto-temple
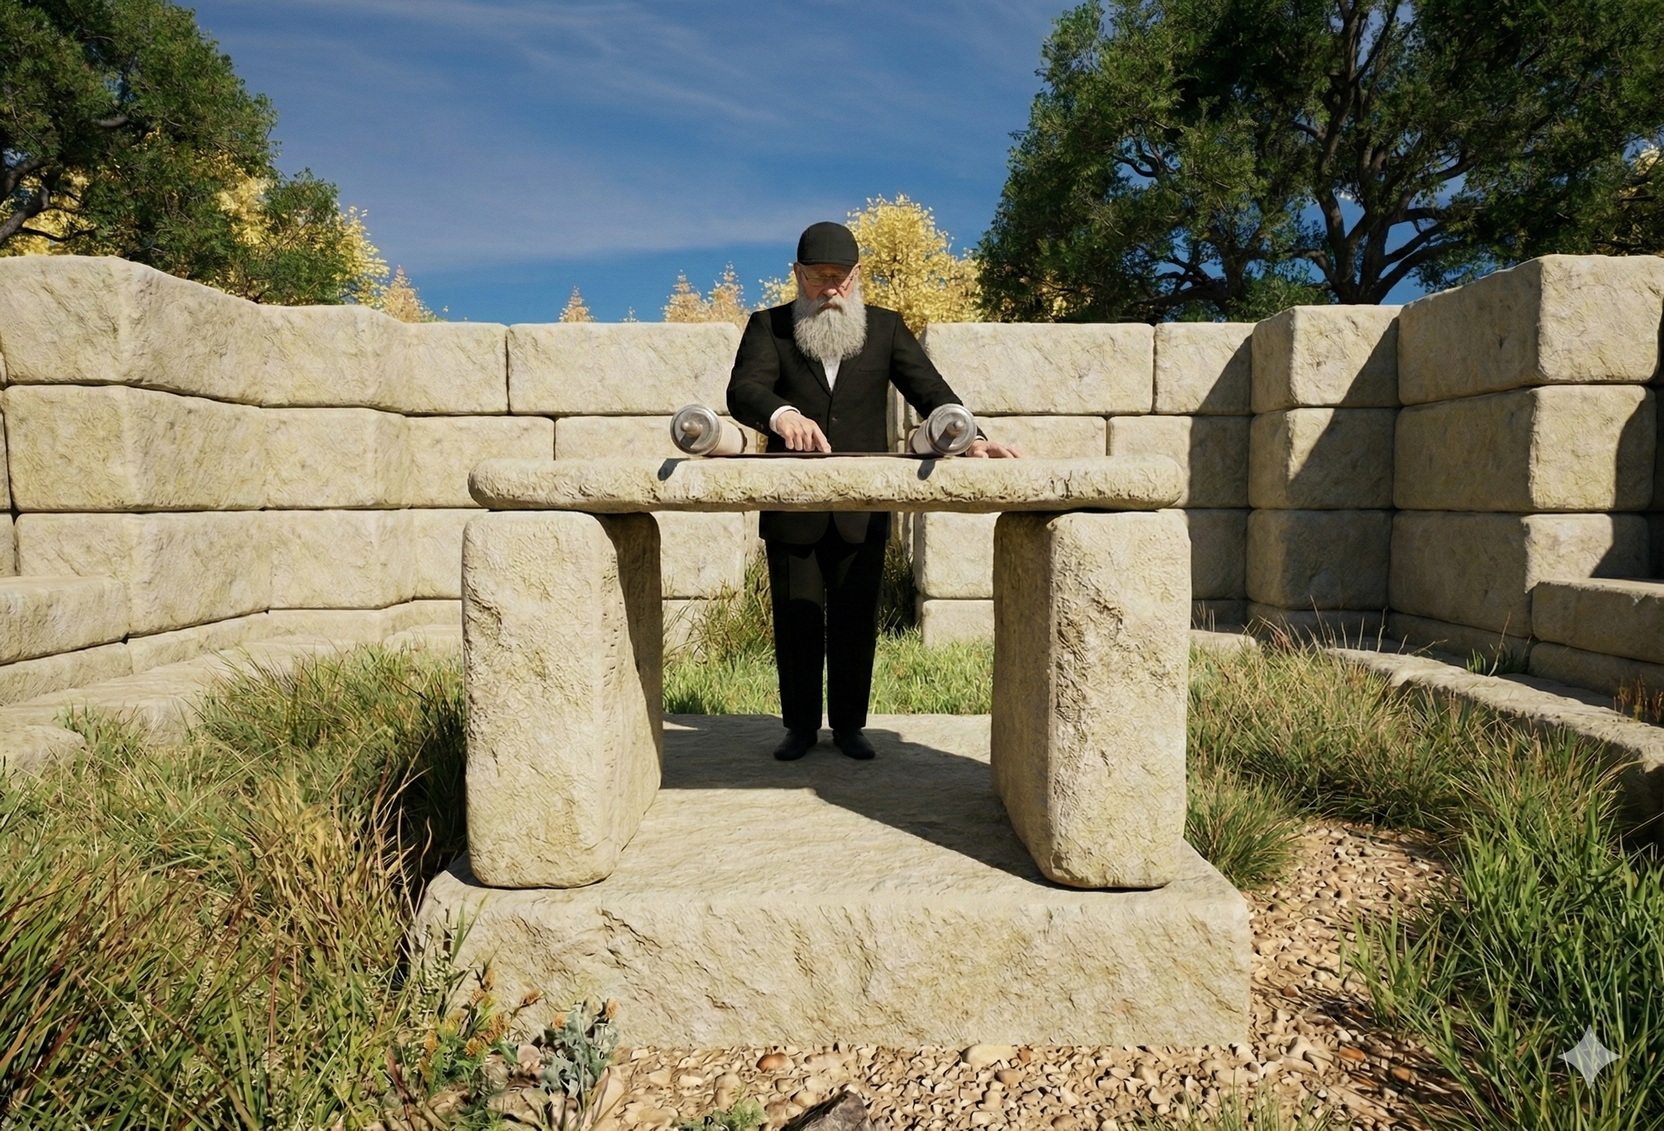
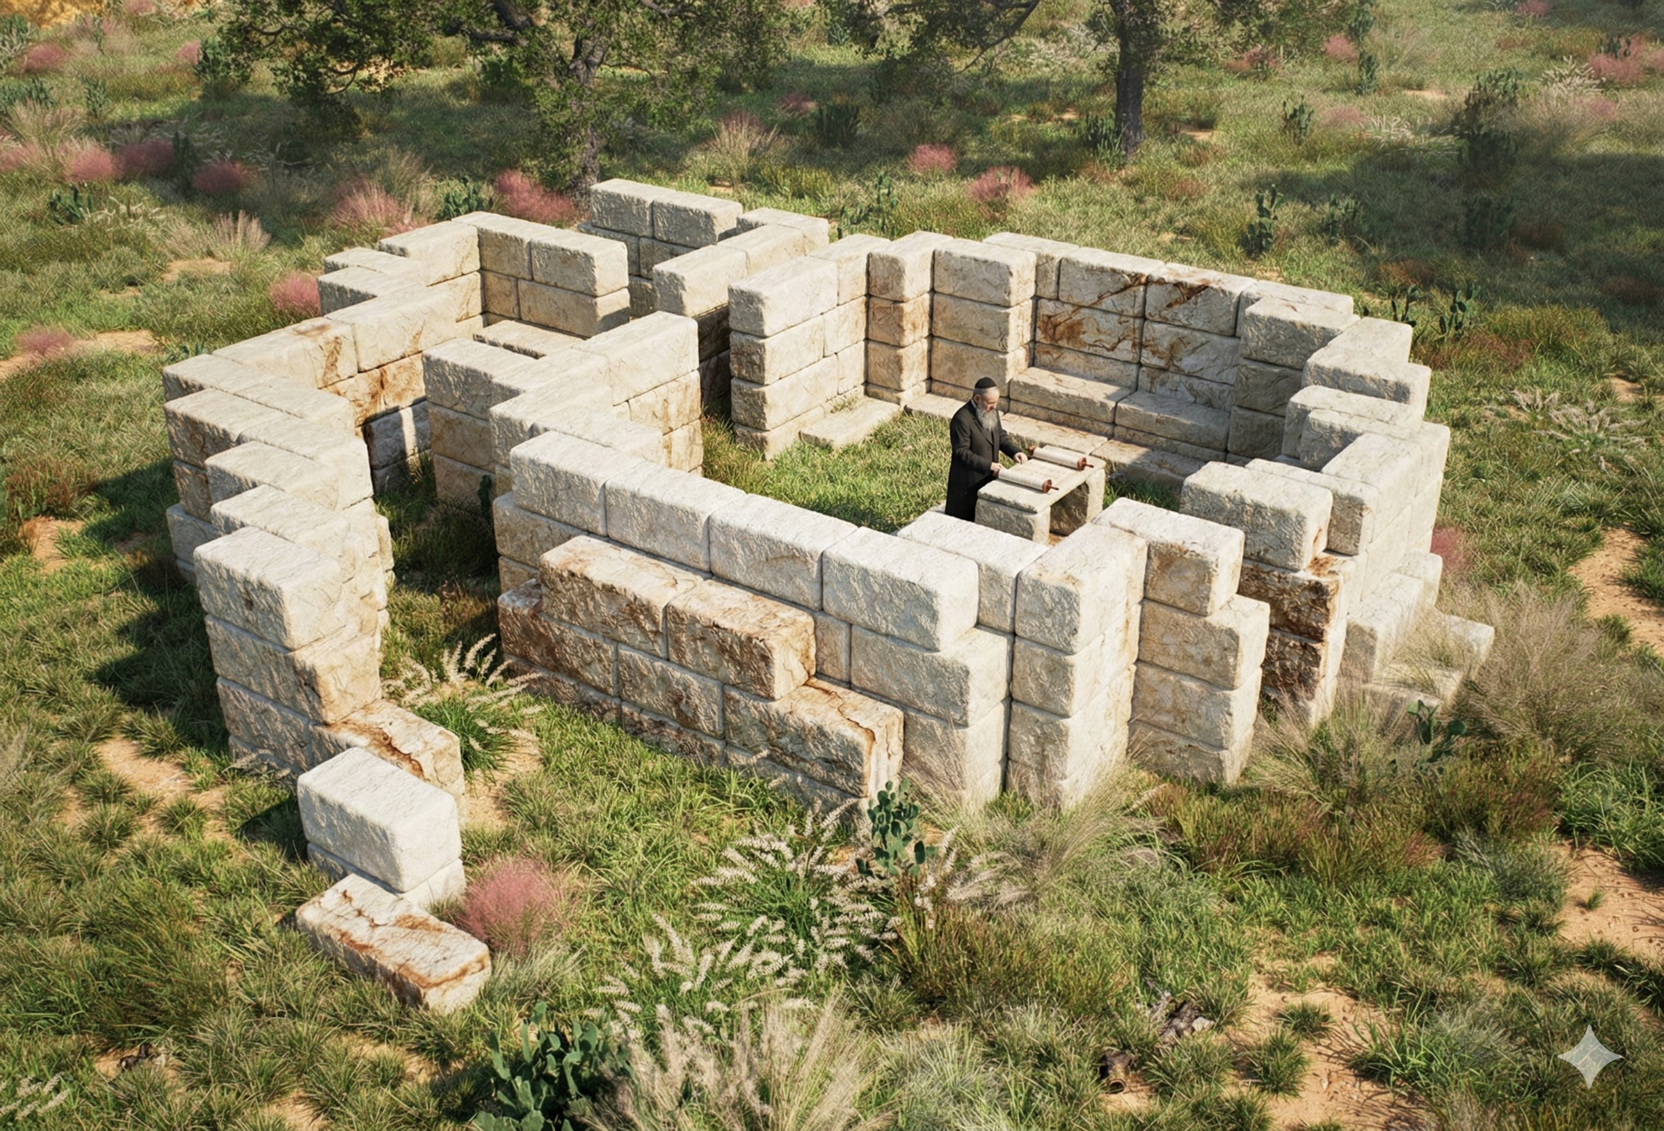
Proto-temple is a synagogue under construction in central Texas — a contemporary ruin made from locally quarried limestone, dry-stacked into form. Phase 1 completed March 2026. Phase 2 underway.
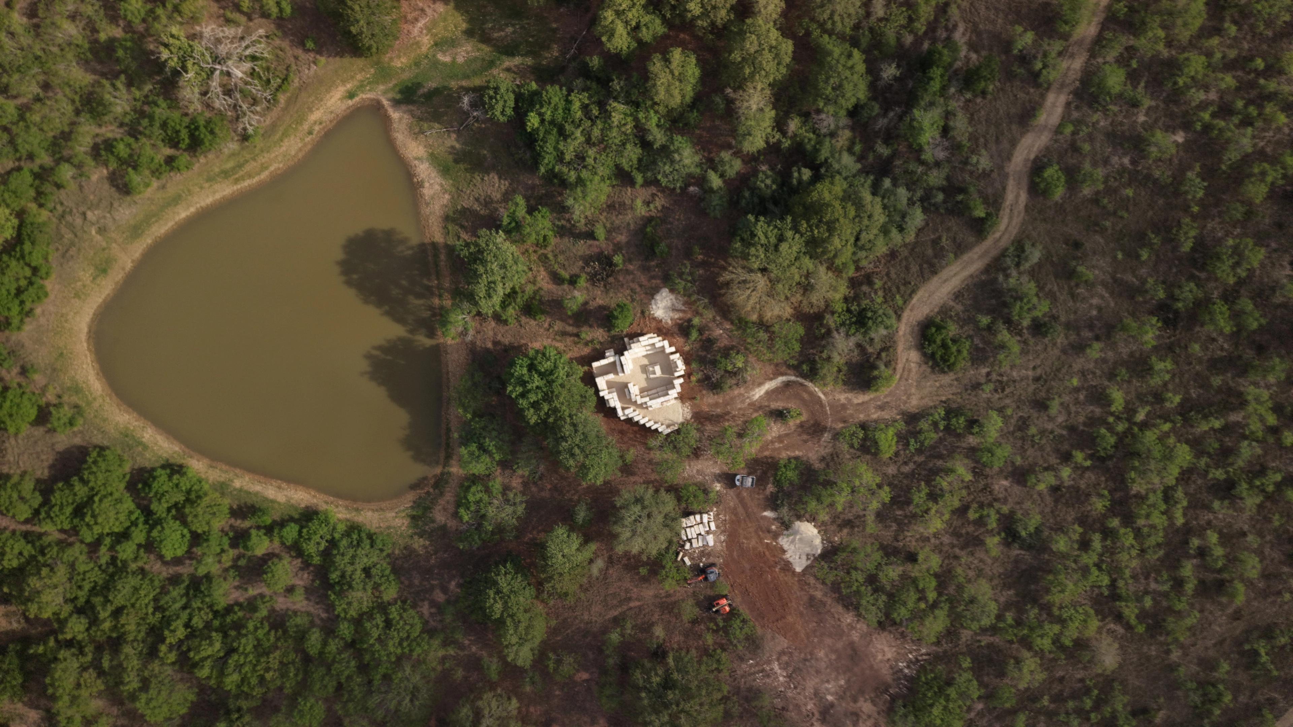
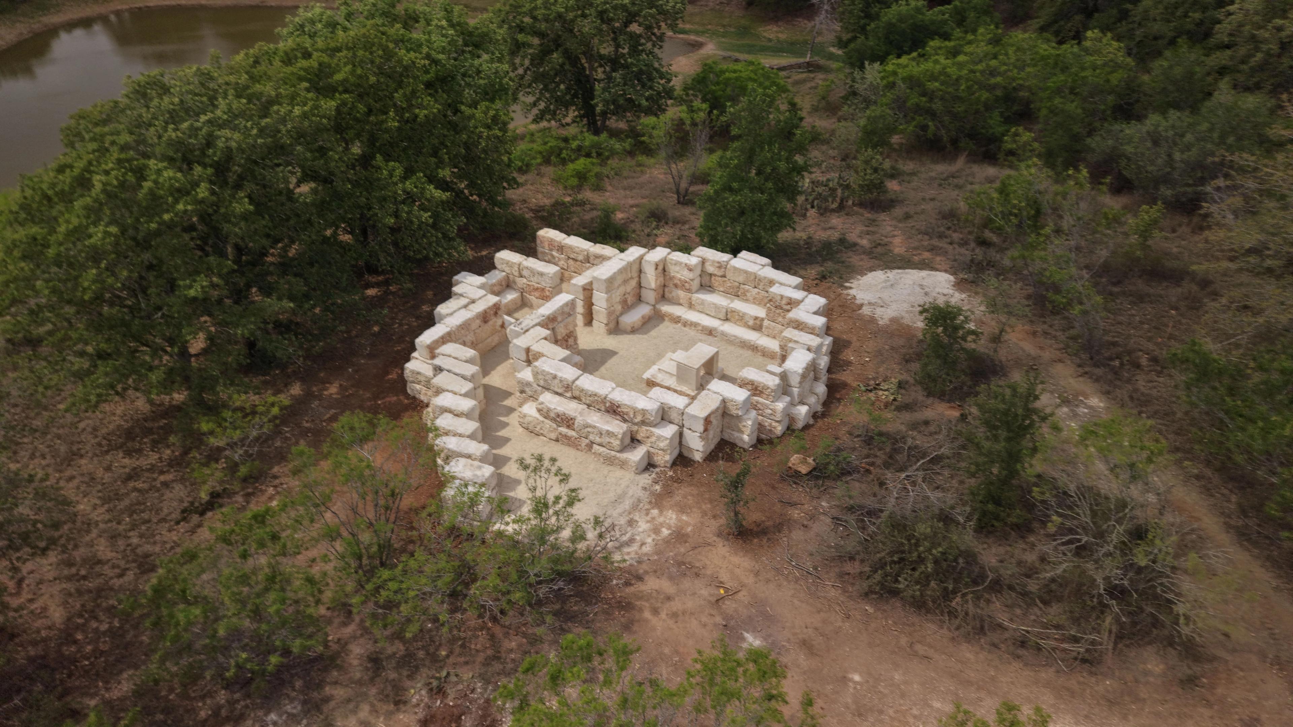
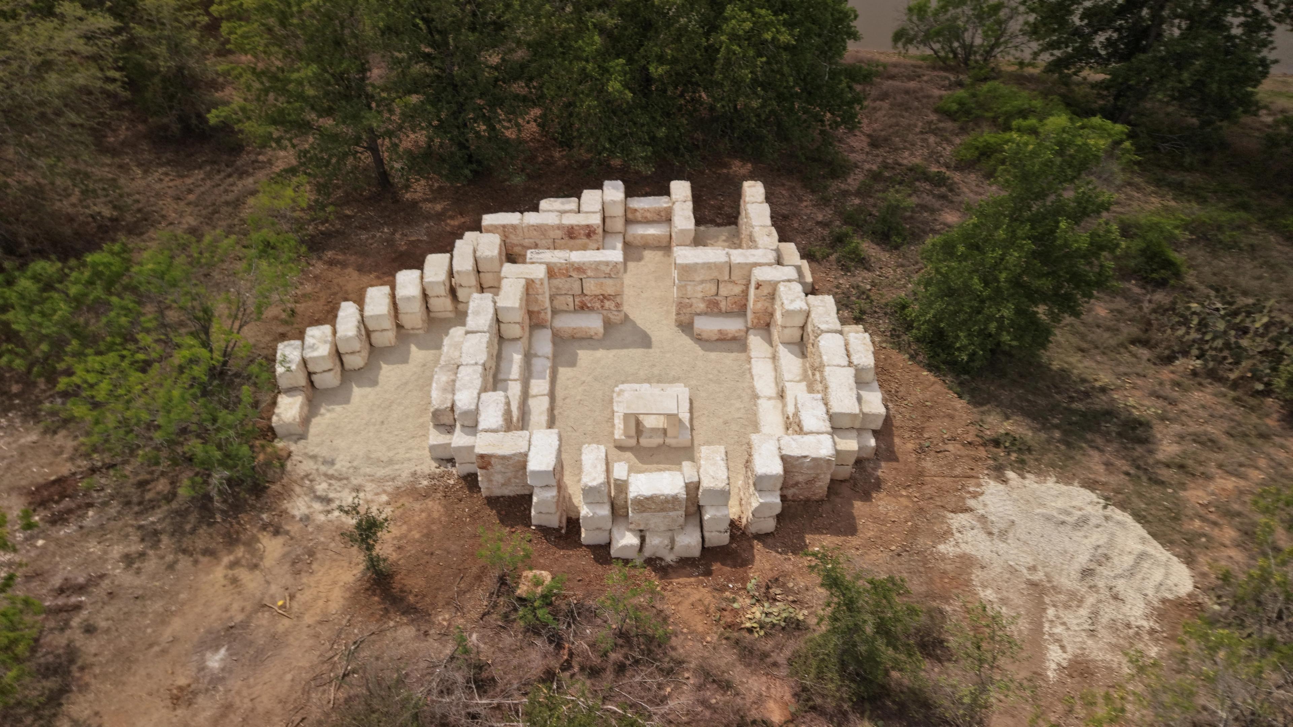
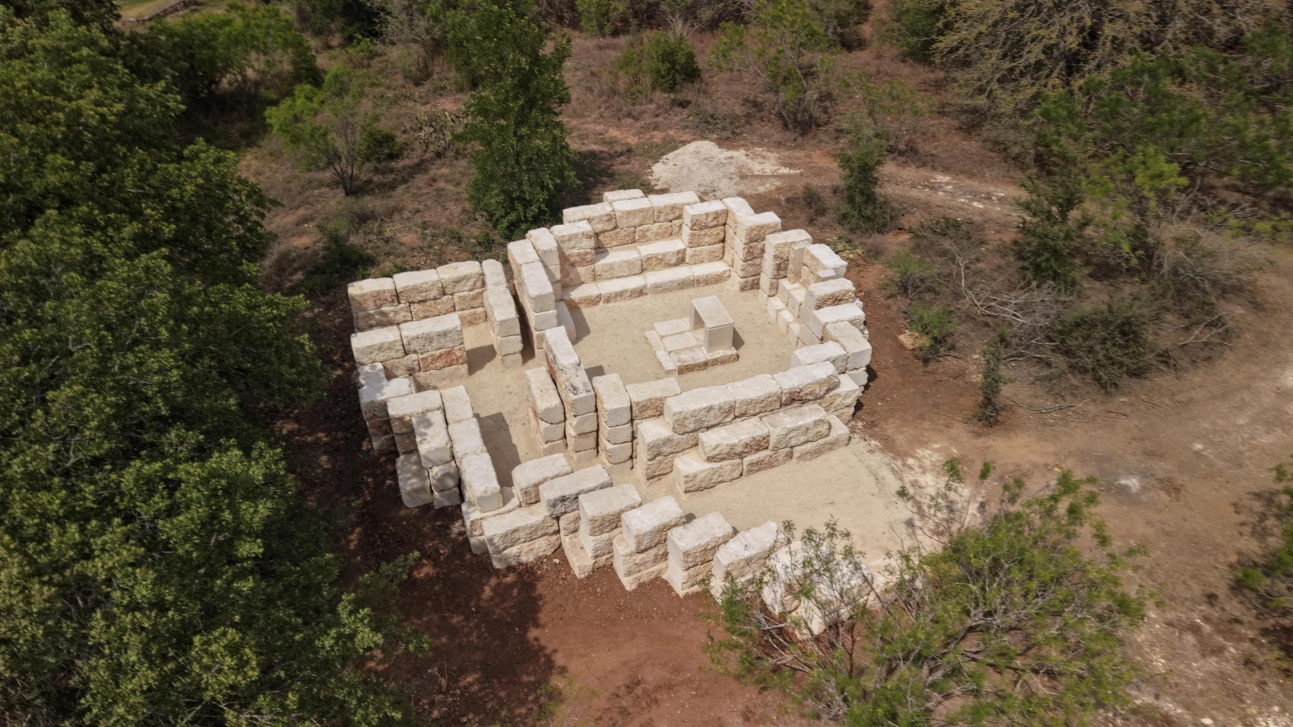
The project returns to the essential elements of Jewish sacred space — stone, light, time, and place. The materials are local. The geometry is elemental. The plan orients toward Jerusalem and engages the horizon of the surrounding landscape. The intent is a structure that feels both ancient and futuristic, as if it has existed for millennia and belongs to the present at the same time.
The framing the project works from is contemporary ruin — building something now that already looks like it has weathered centuries, and will continue to weather centuries more. The architecture borrows ancient tectonics — the same logic that built the temples and walls that have outlived their civilizations — and applies it to a sacred space meant to outlive its own moment.
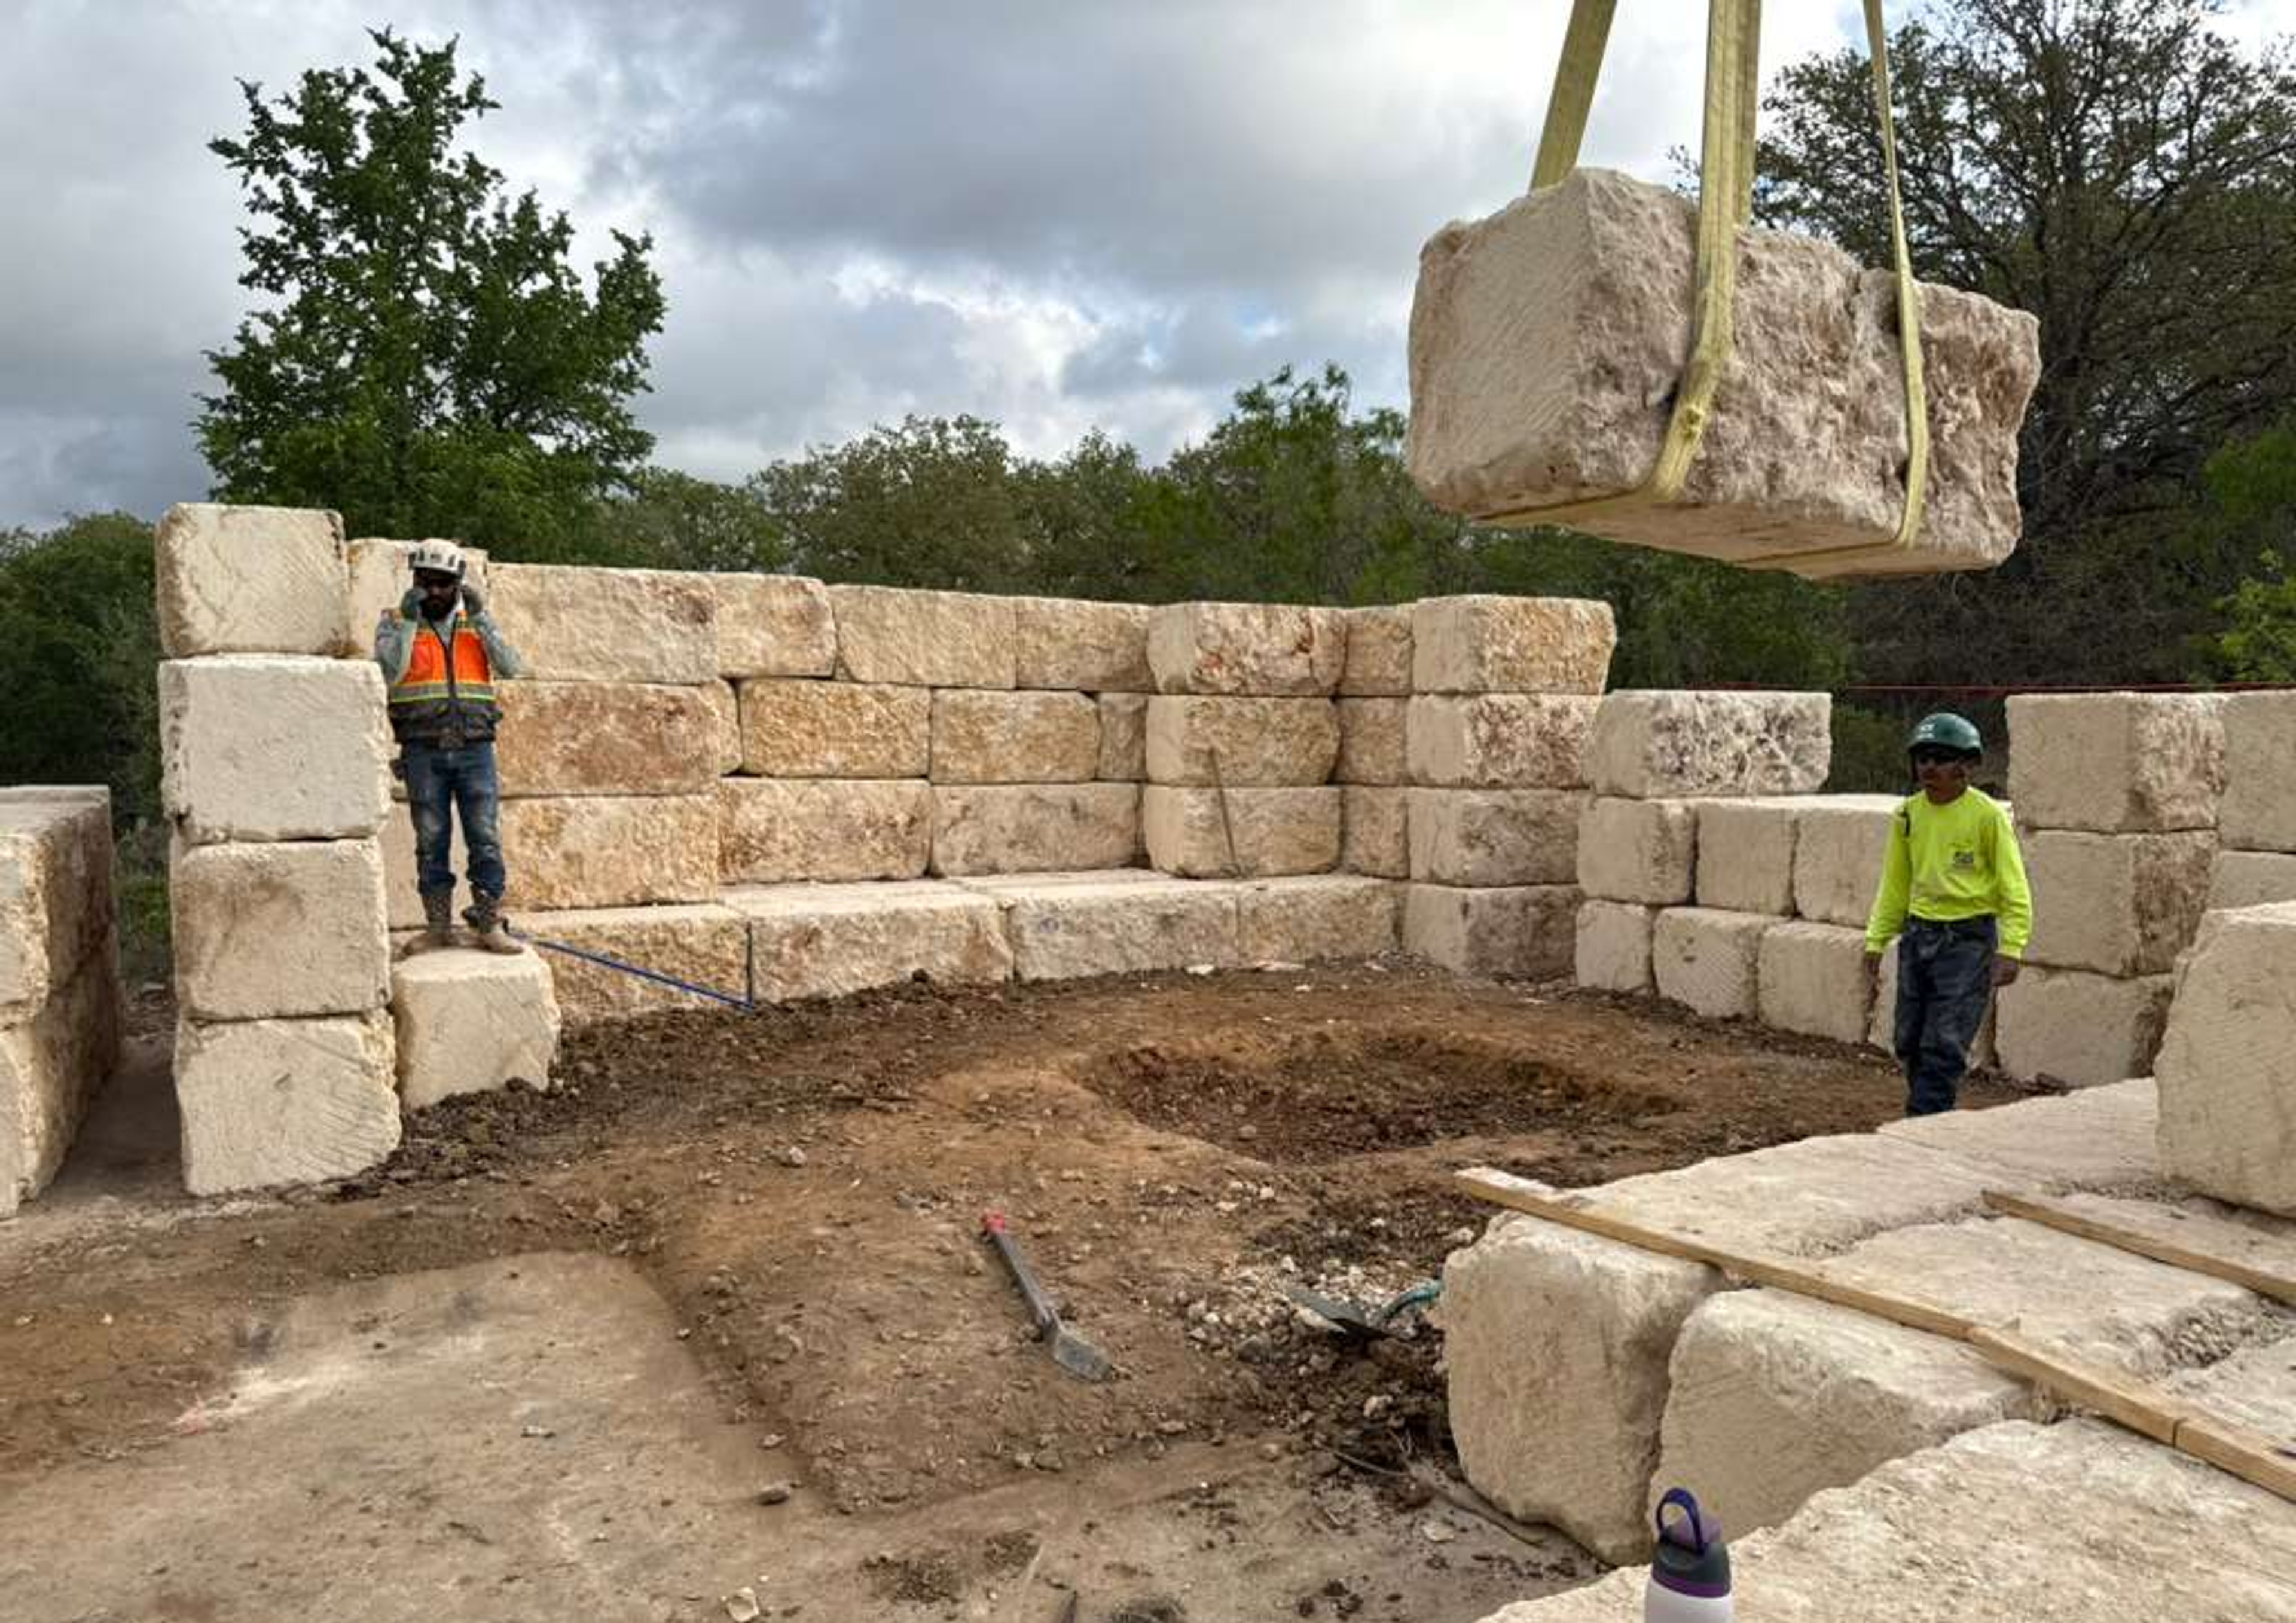
materials and assembly
Texas limestone is quarried within short range of the site and stacked dry, without mortar, on a prepared foundation. The blocks are modular and repeatable, which keeps fabrication and assembly costs low and lets the system scale to larger structures without redesigning the parts. The embodied carbon stays low by the procurement radius — what isn't trucked across the country doesn't burn fuel getting there. Oak introduces warmth, acoustic control, and human scale where the interior meets the body.
phase 1
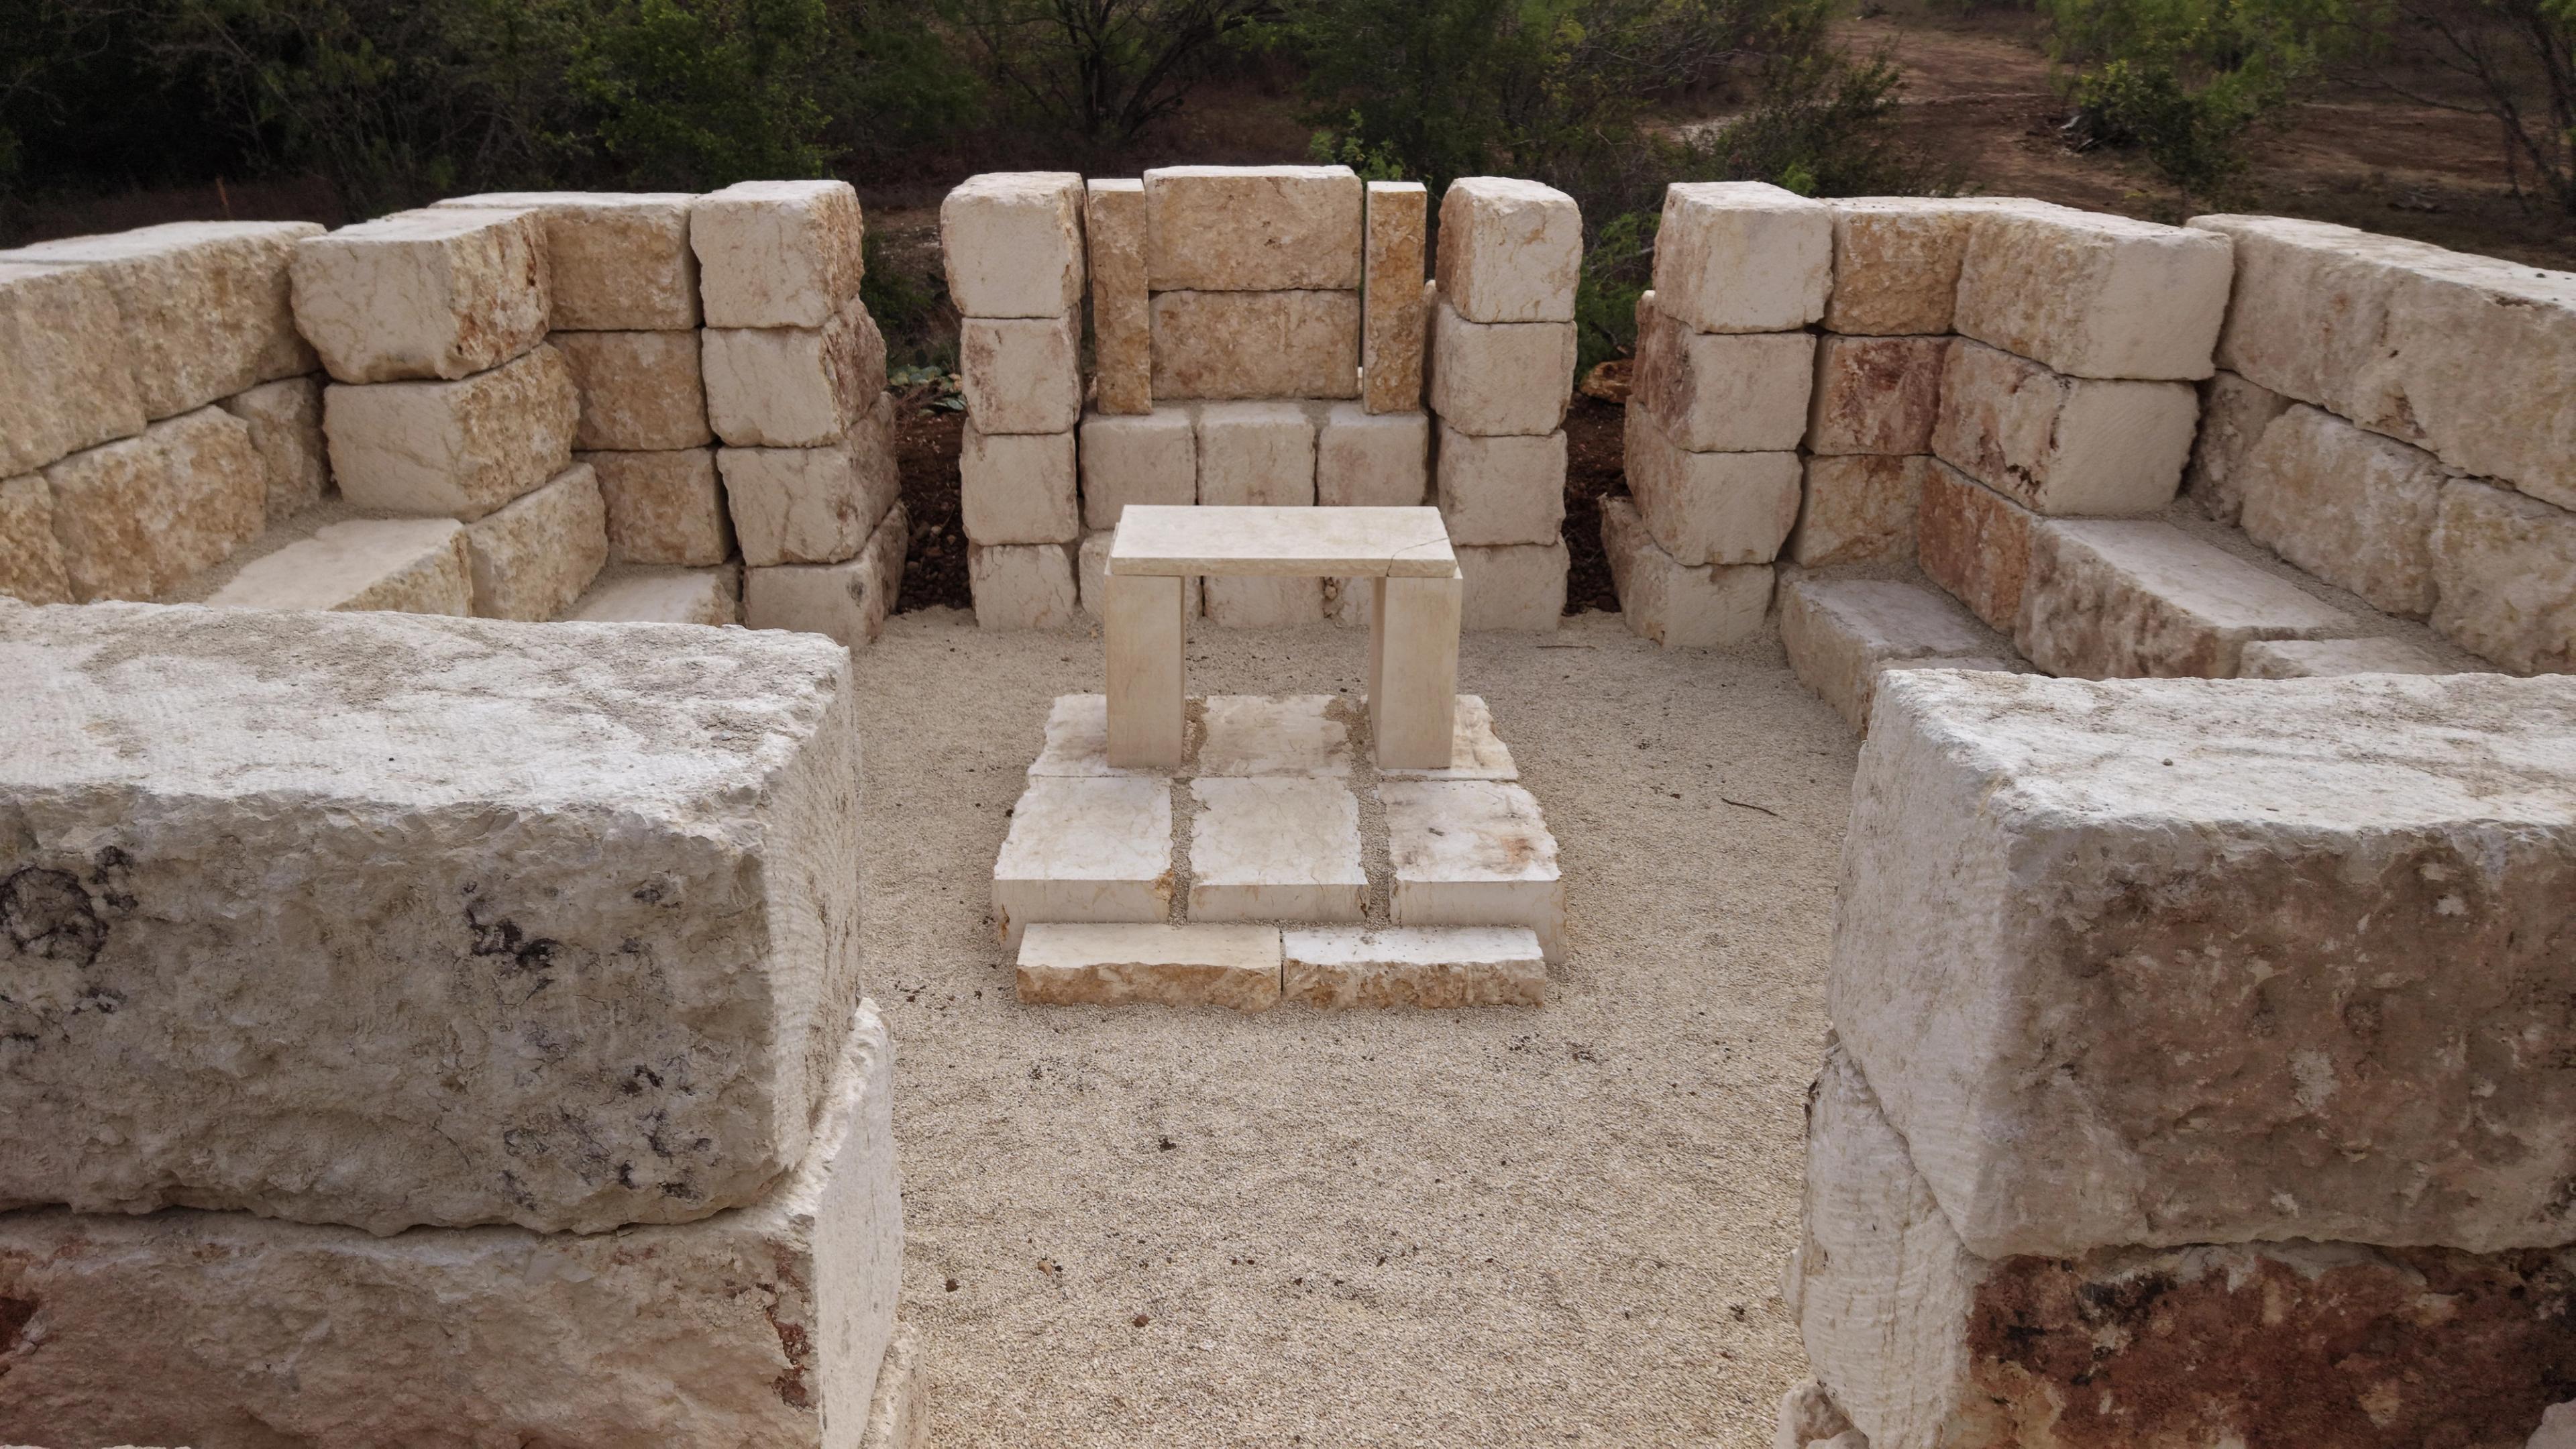
The first phase, completed in March 2026, stands as an open-air synagogue — walls of stone, open sky overhead, oriented toward Jerusalem. The space is already in use for gathering, prayer, and ritual. The geometry, scale, and spatial logic are fully established. The construction validated the material performance and the cost model, both at full architectural scale and within budget.
phase 2
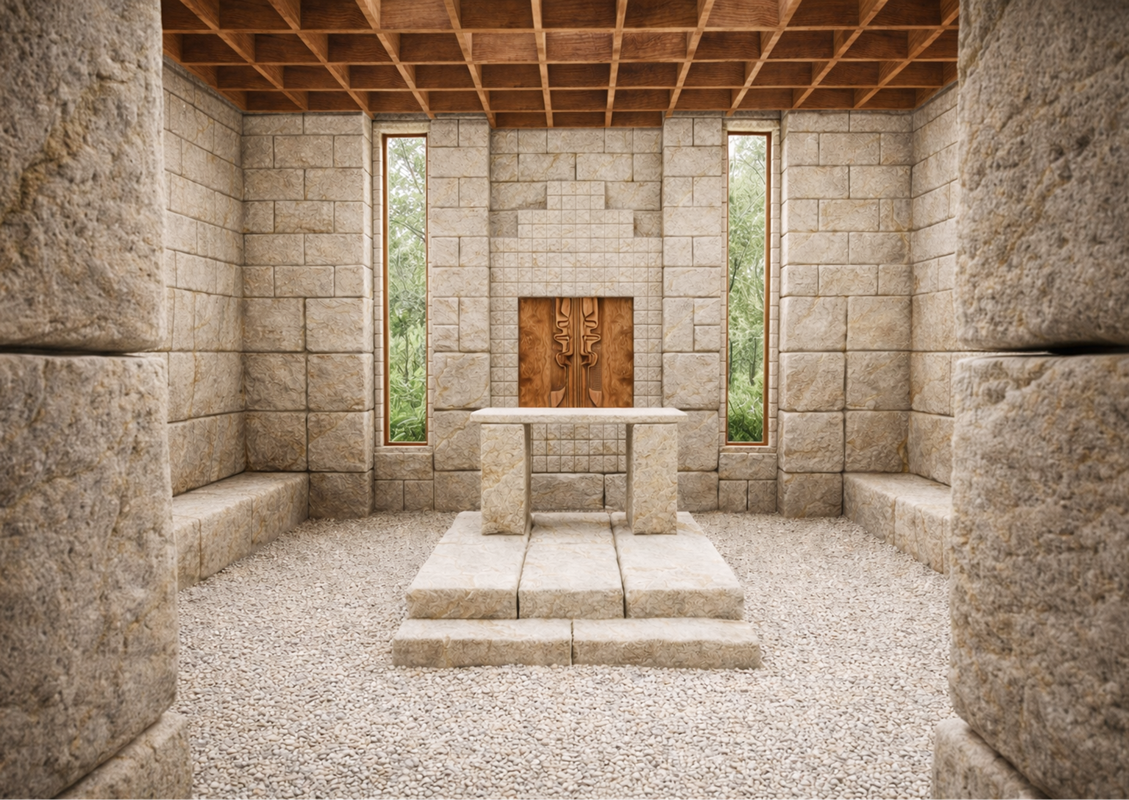
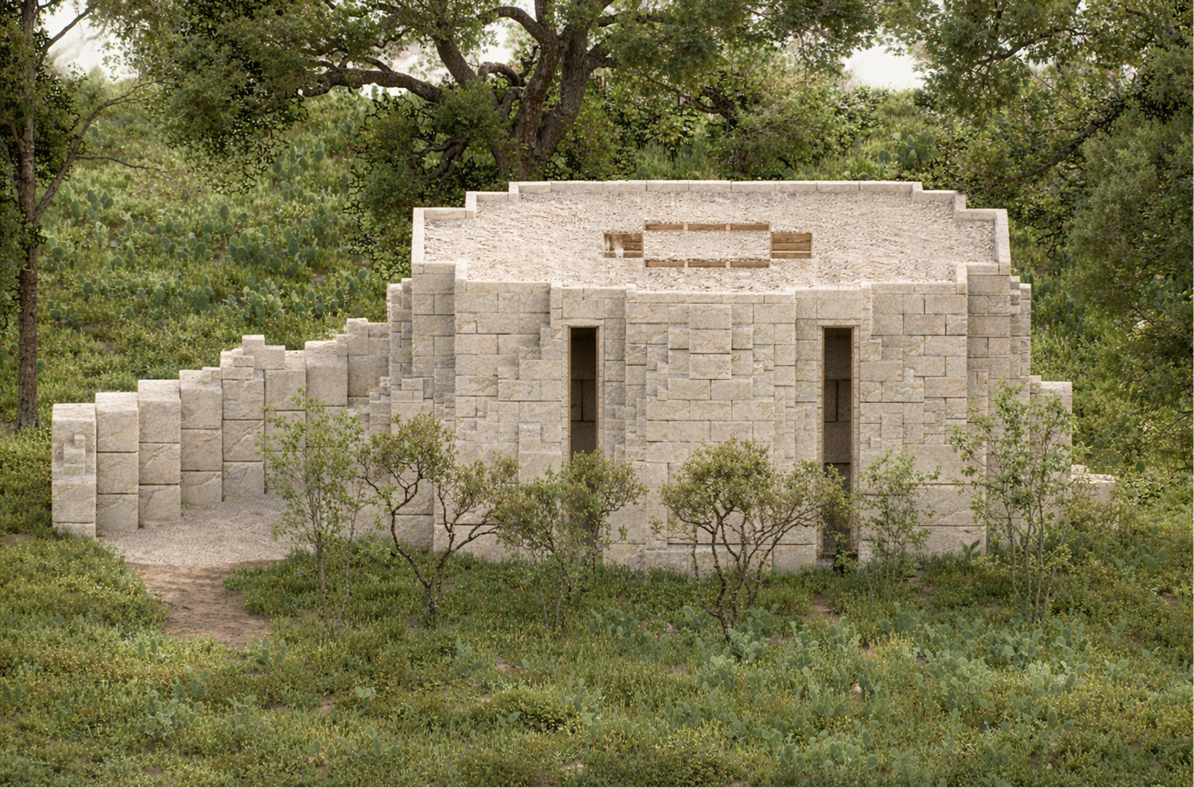
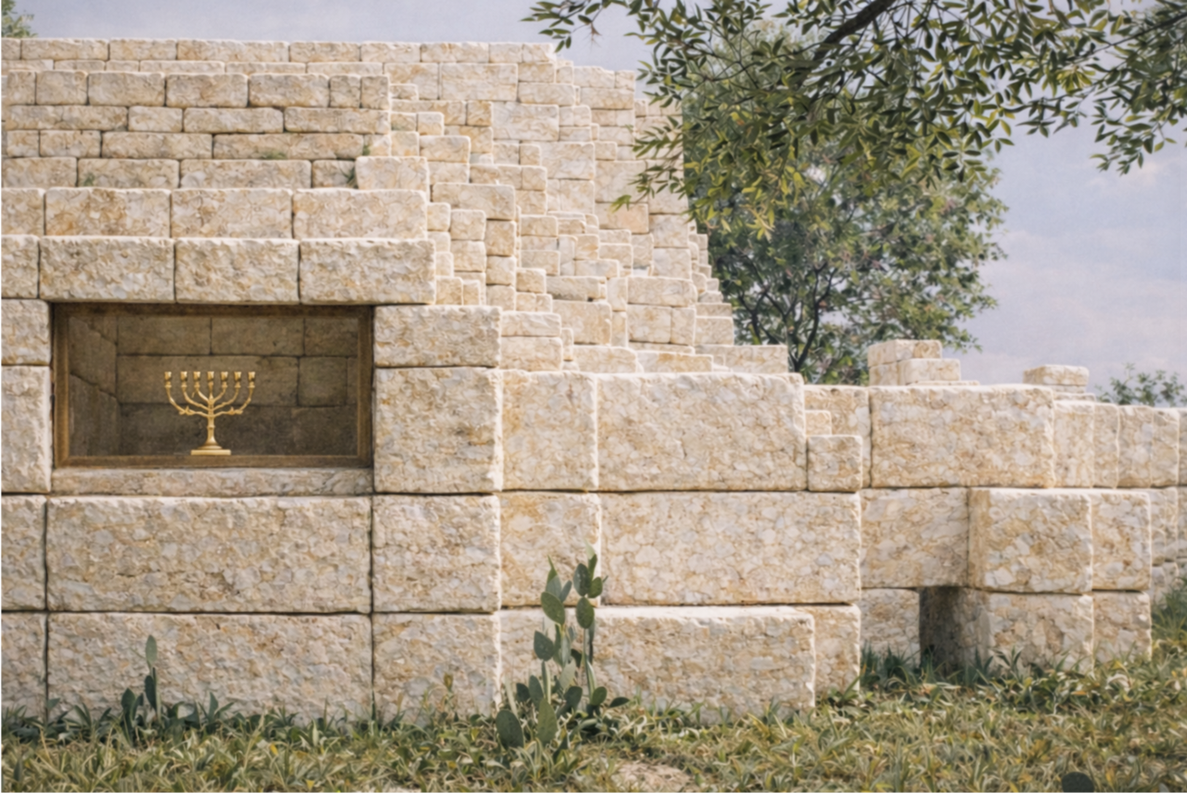
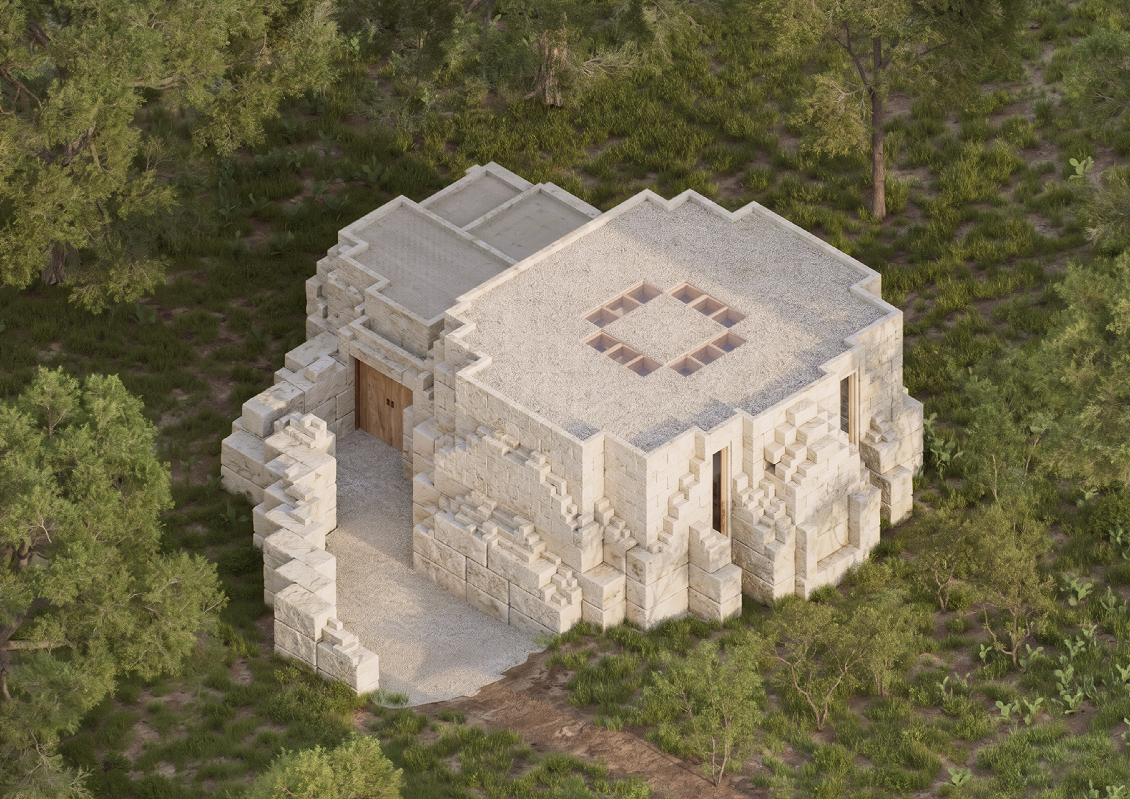
Phase 2 builds on the existing structure to complete the sacred space year-round. The roof and full enclosure go in. Interior carpentry and finishes, doors and thresholds, the Aron Kodesh, lighting, bathrooms, and climate control follow. The plan remains consistent across both phases — what changes is the degree of enclosure. The open sky becomes a roof. The ruin becomes a sanctuary.