


casa bobby
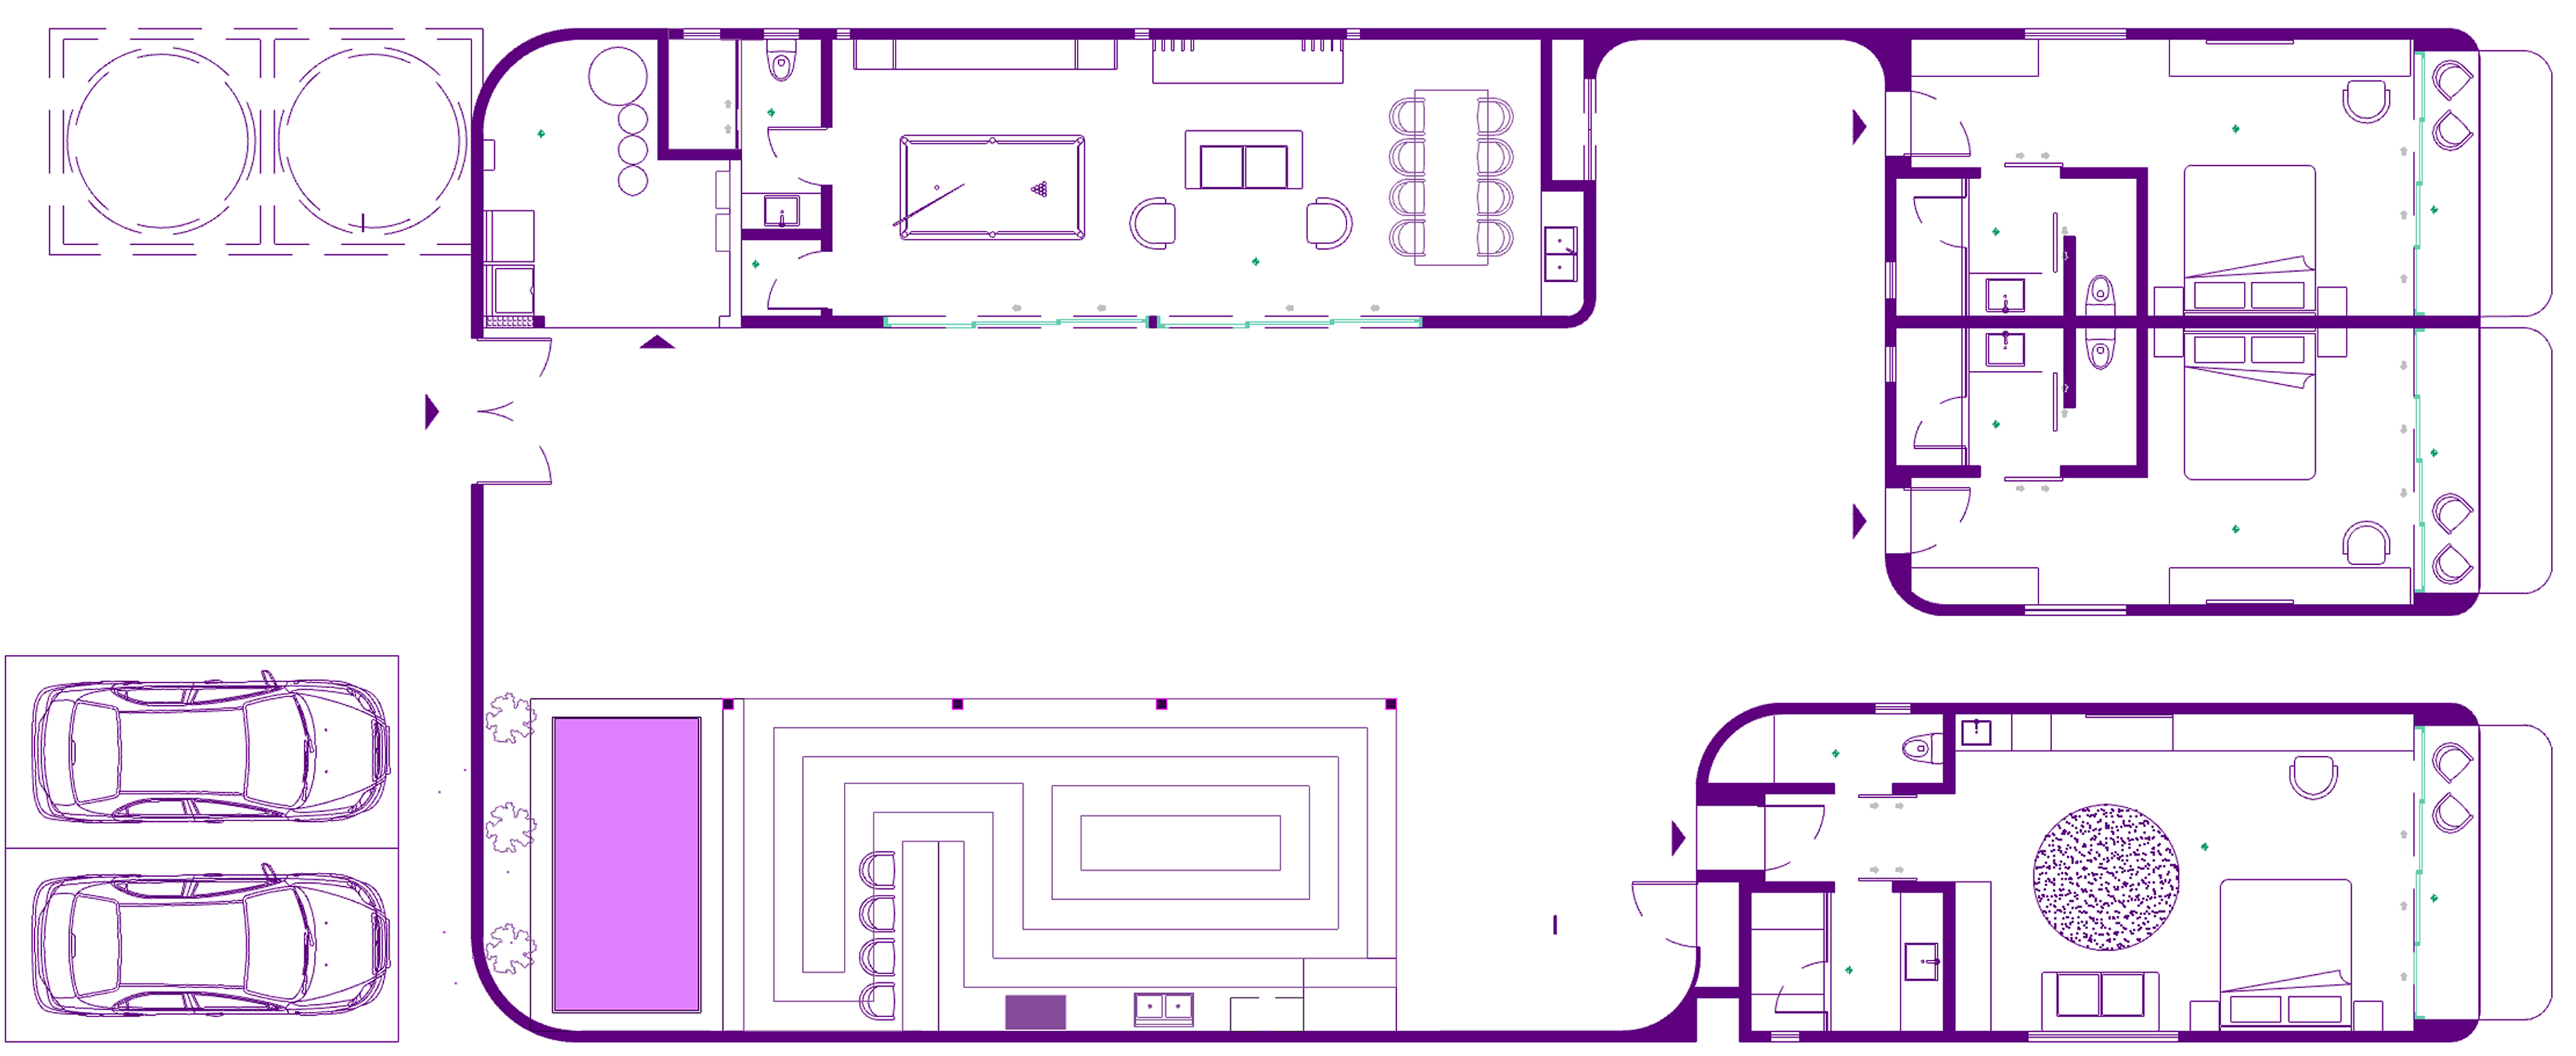
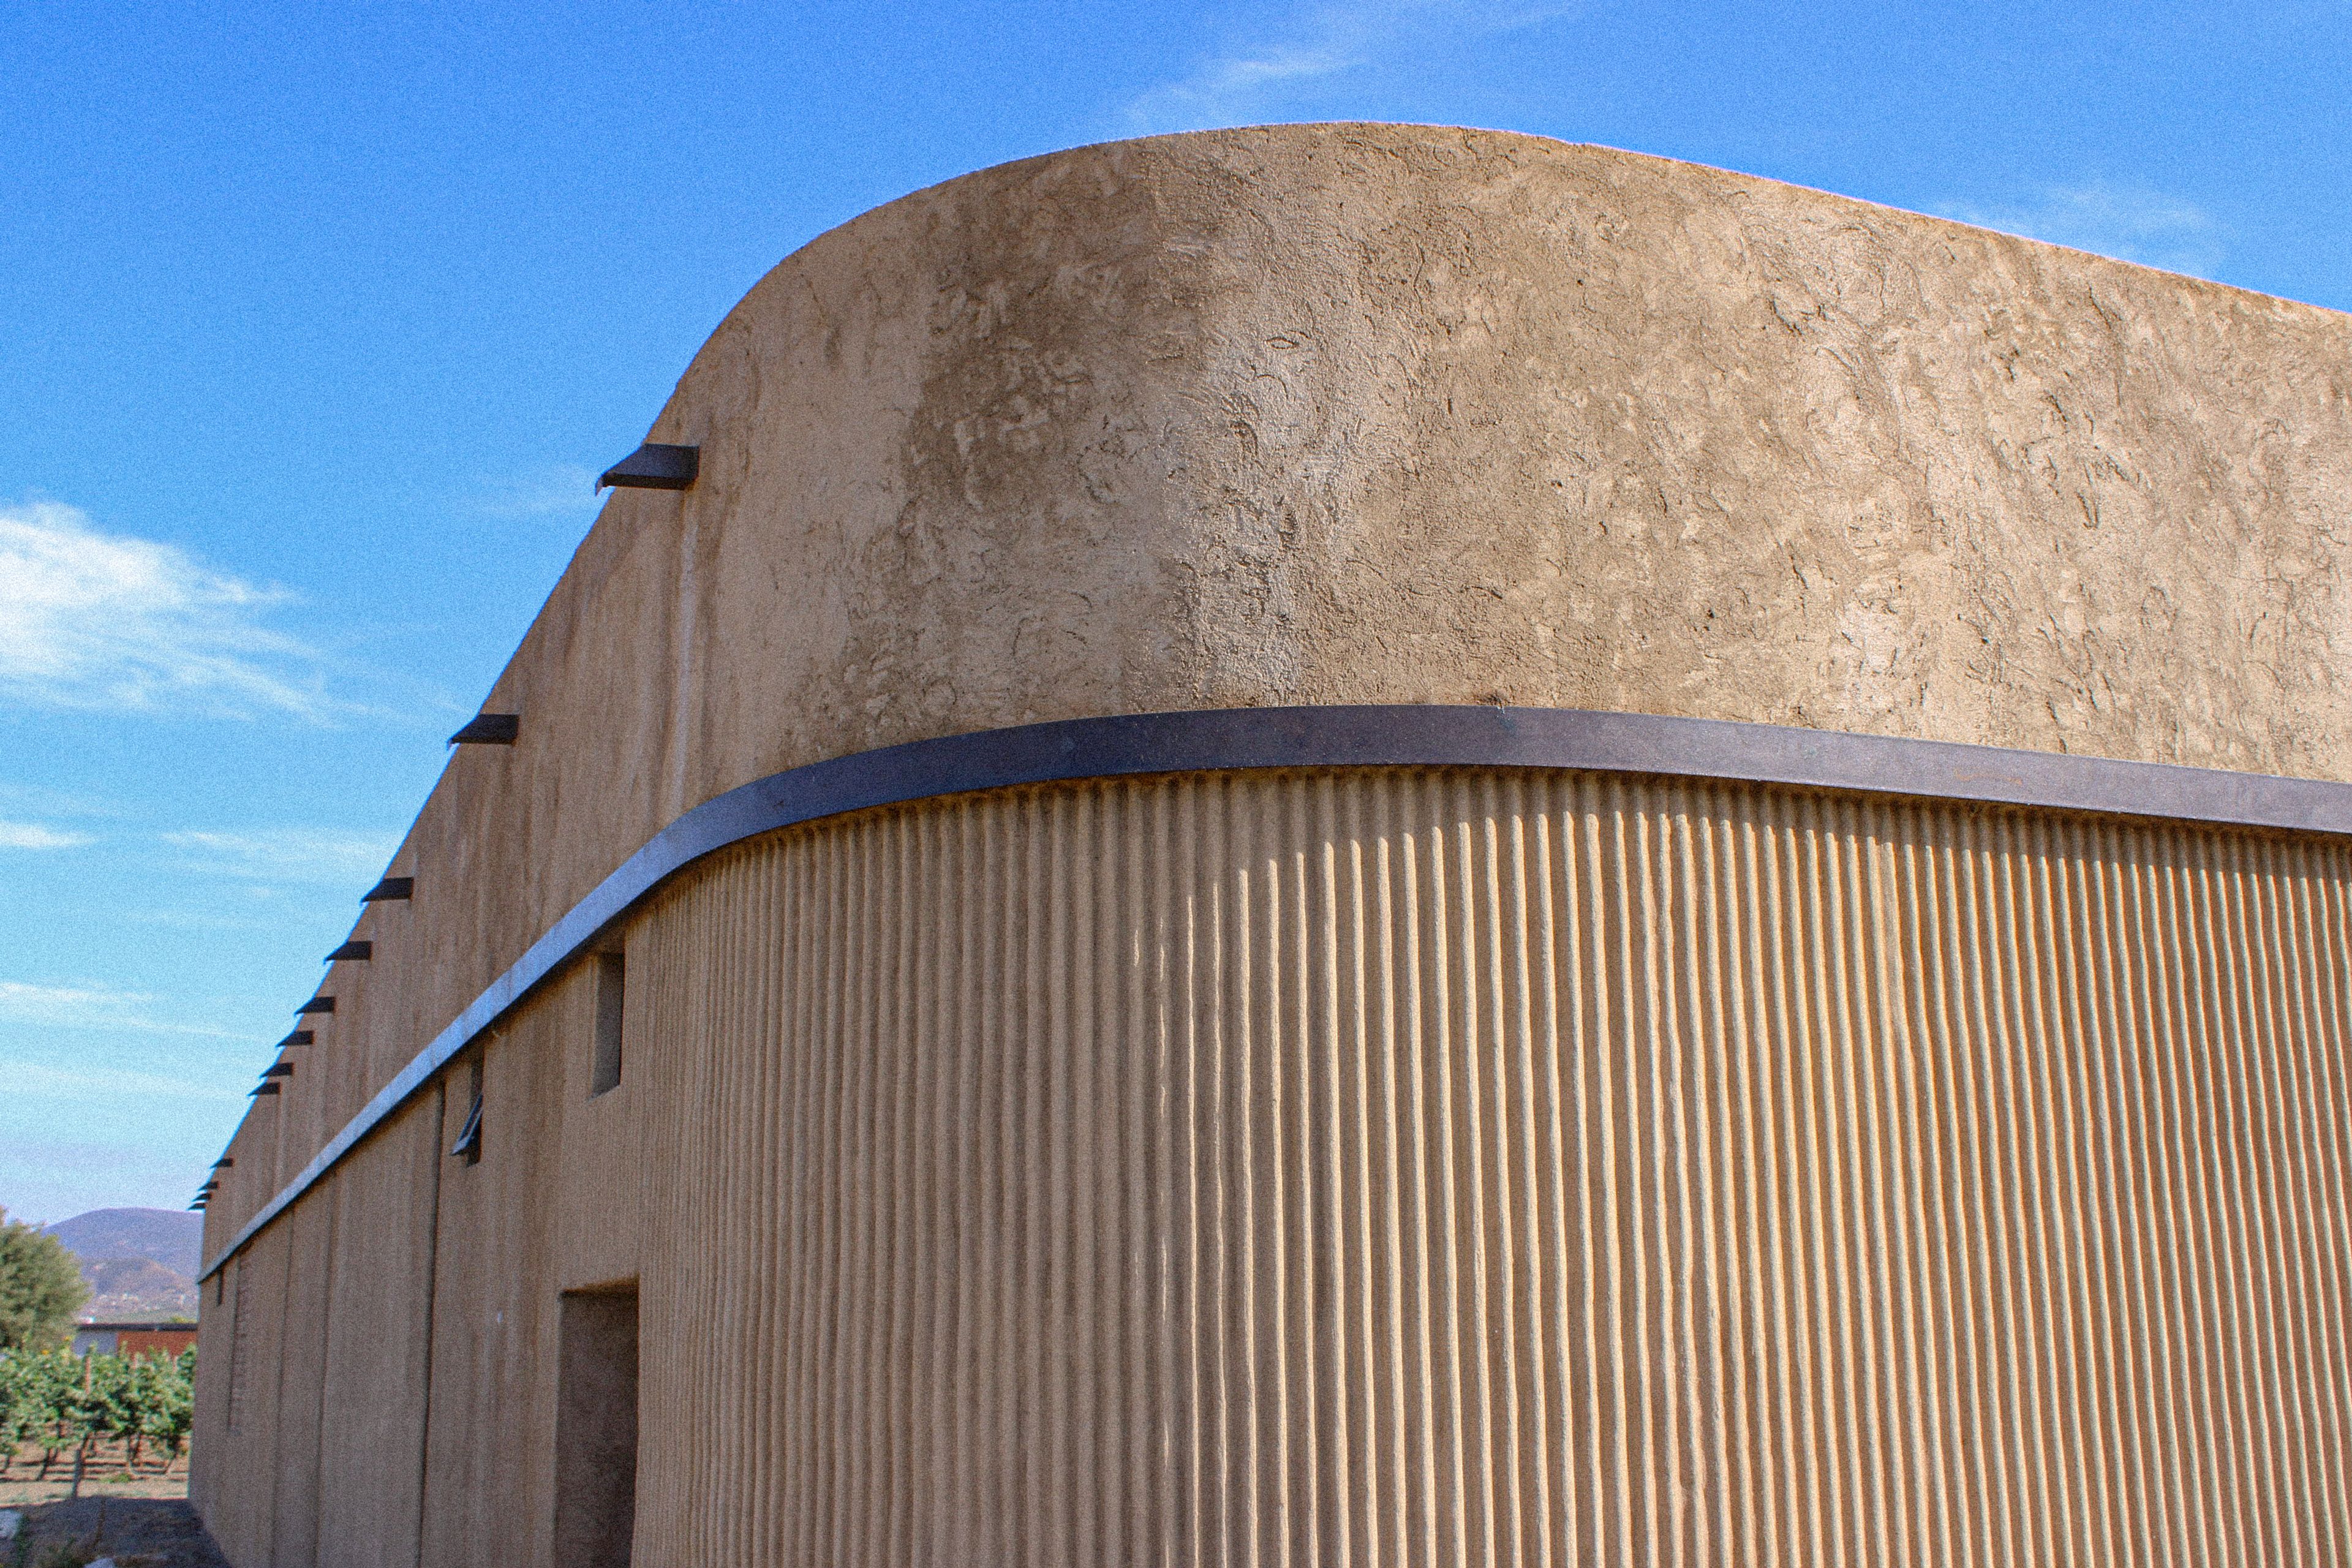
Casa Bobby is a private residence in Valle de Guadalupe, Baja California, organized around an interior courtyard and custom hand-cast breeze blocks.
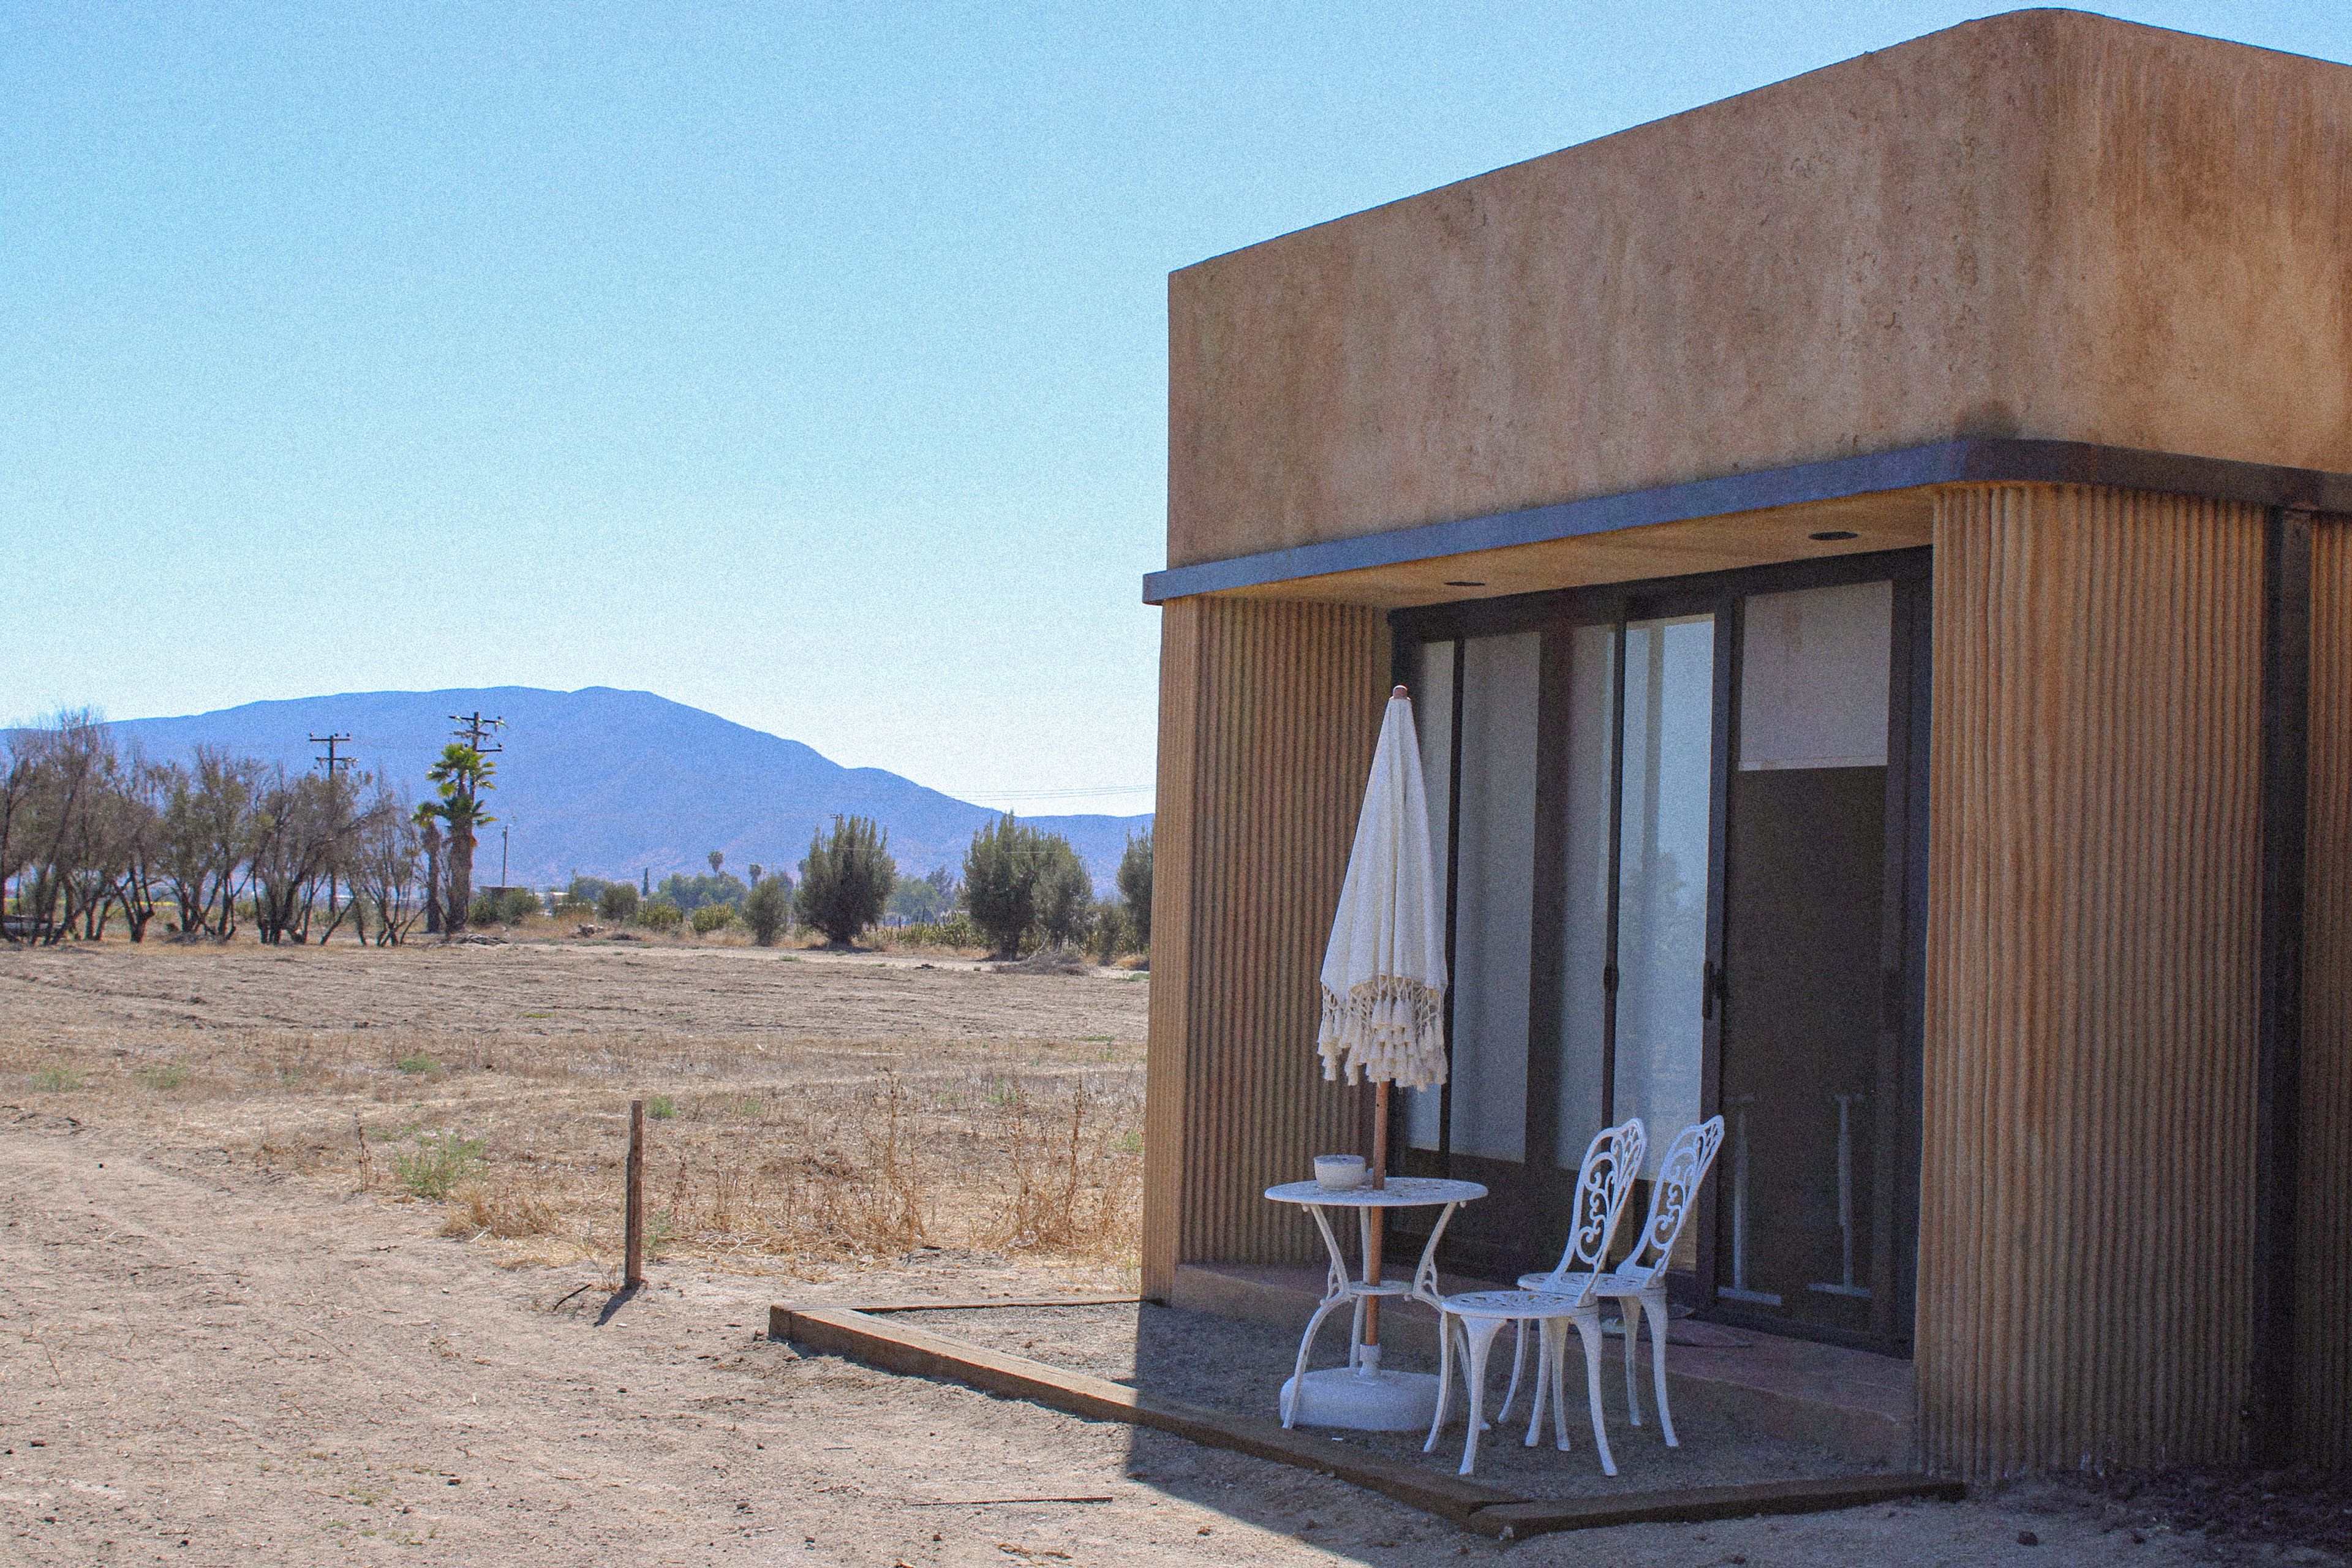
Valle de Guadalupe is wine country — open, dry, agricultural, with vineyards and olive groves running between the houses. Most of the residential architecture in the valley faces outward, presenting itself to the road and the view. The result is constant exposure: sun, dust, and limited privacy from the working land around them.
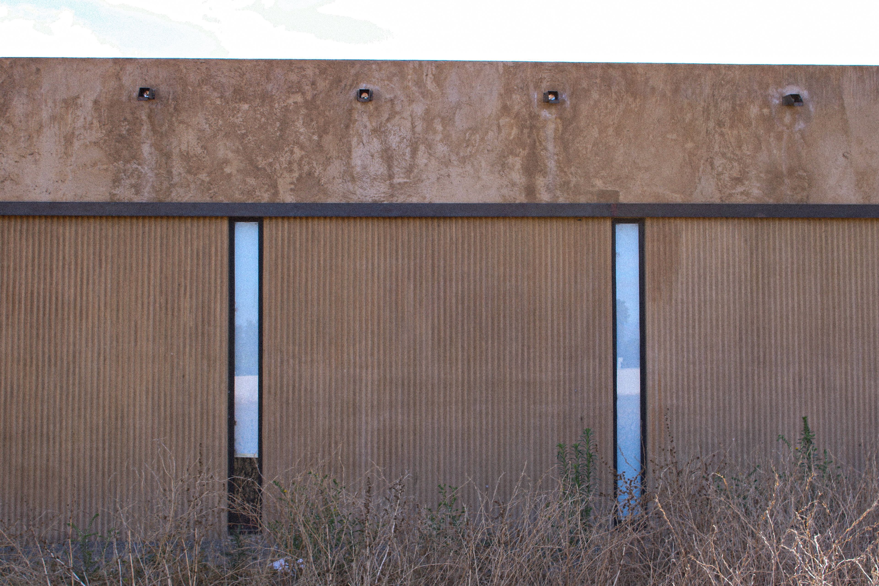
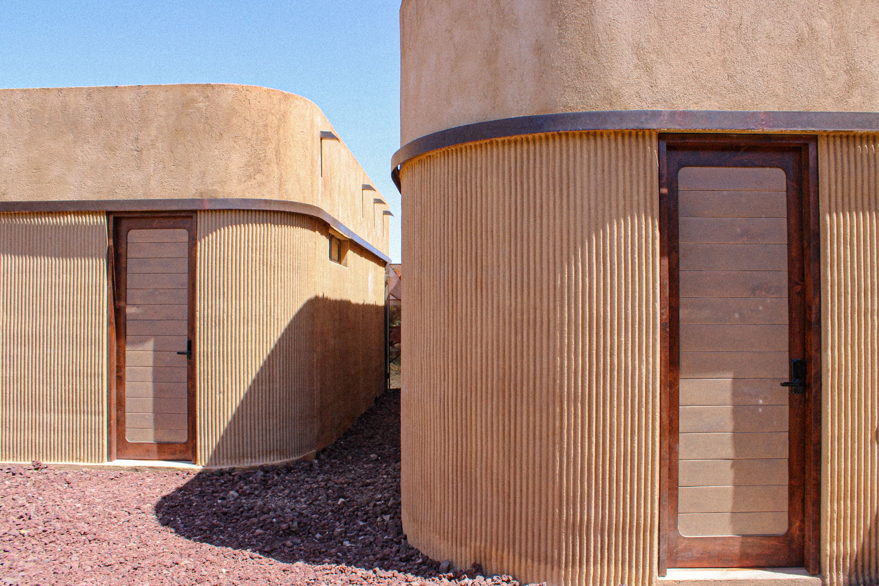
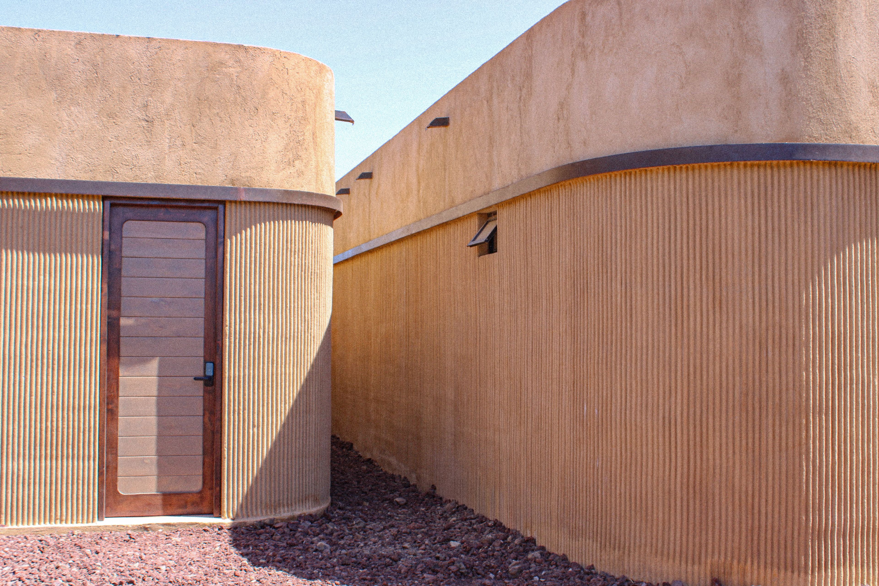
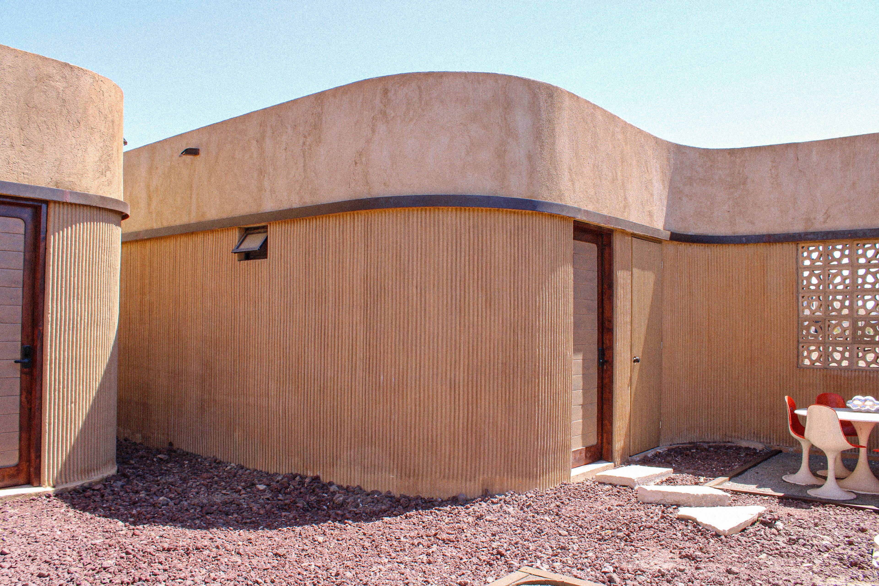
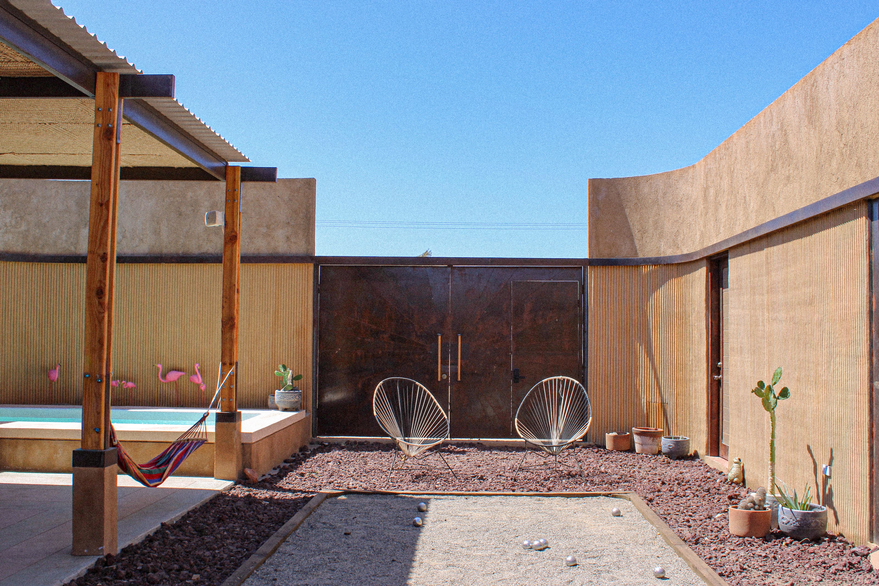
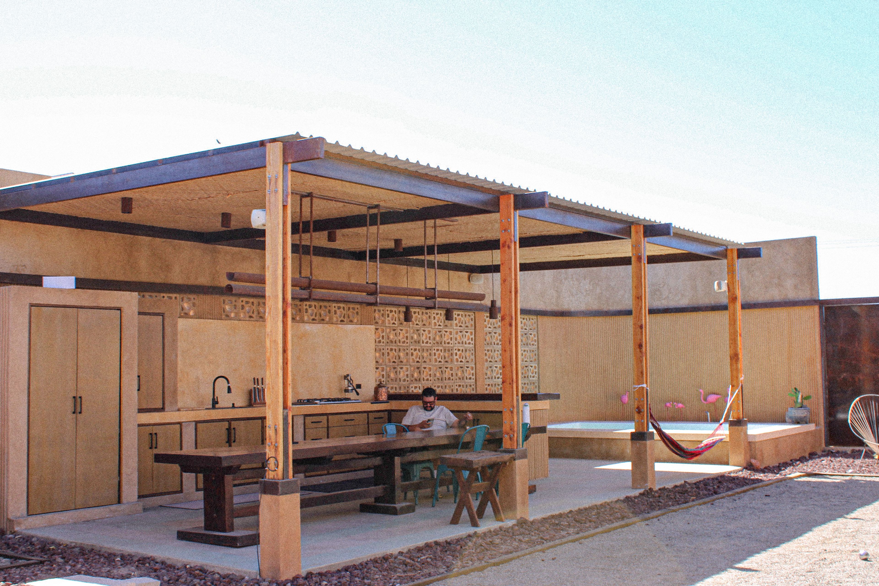
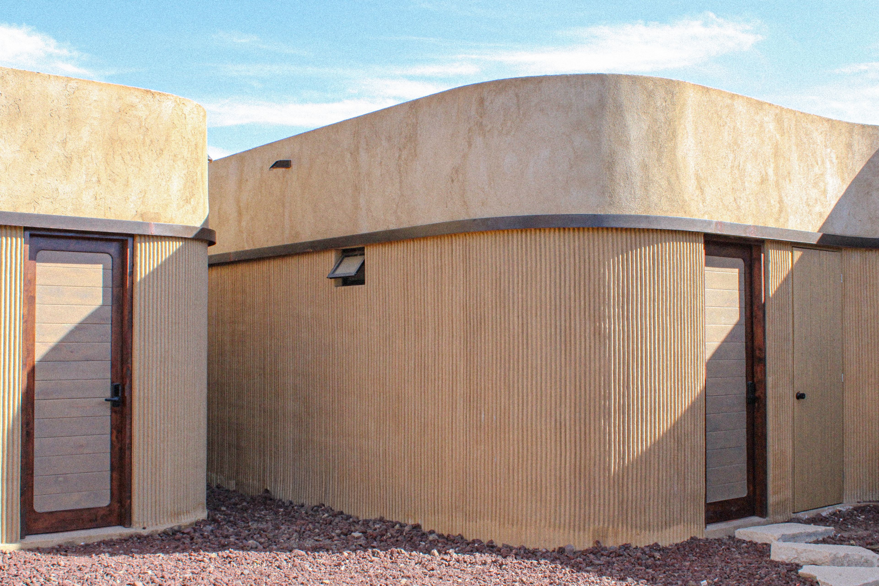
Casa Bobby works the opposite way. The plan turns inward, organized around a central courtyard with the rooms wrapping it. It's a logic borrowed directly from the hacienda — the regional typology that's been working under the same climate for centuries. The outside of the house is closed and unfussy. The life of the house happens within it.
the breeze block
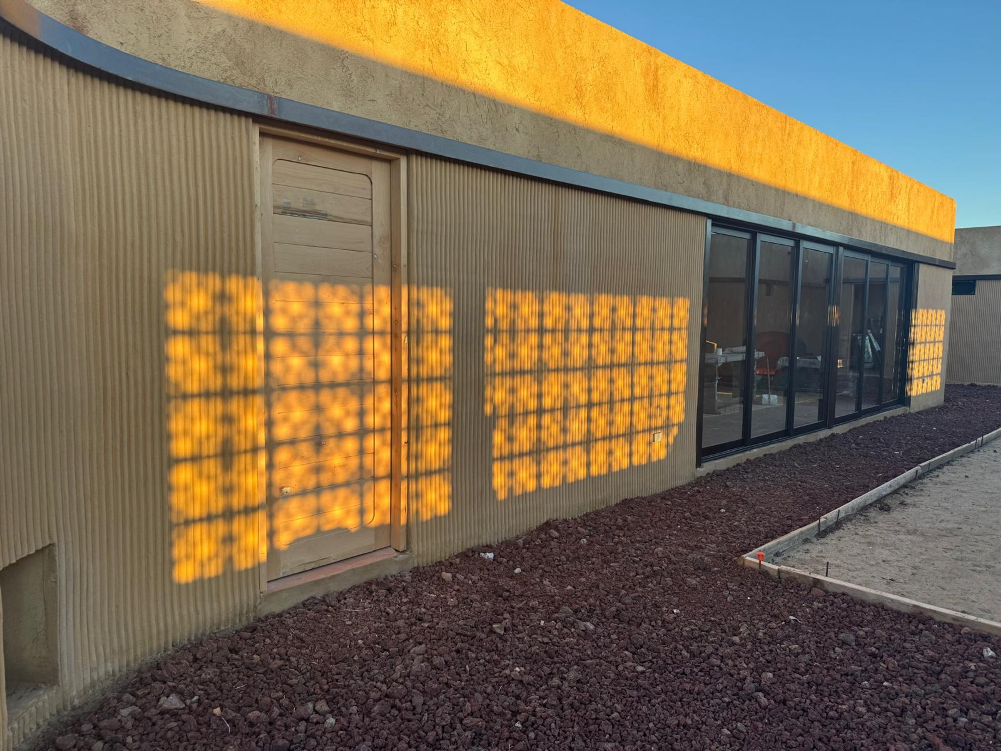
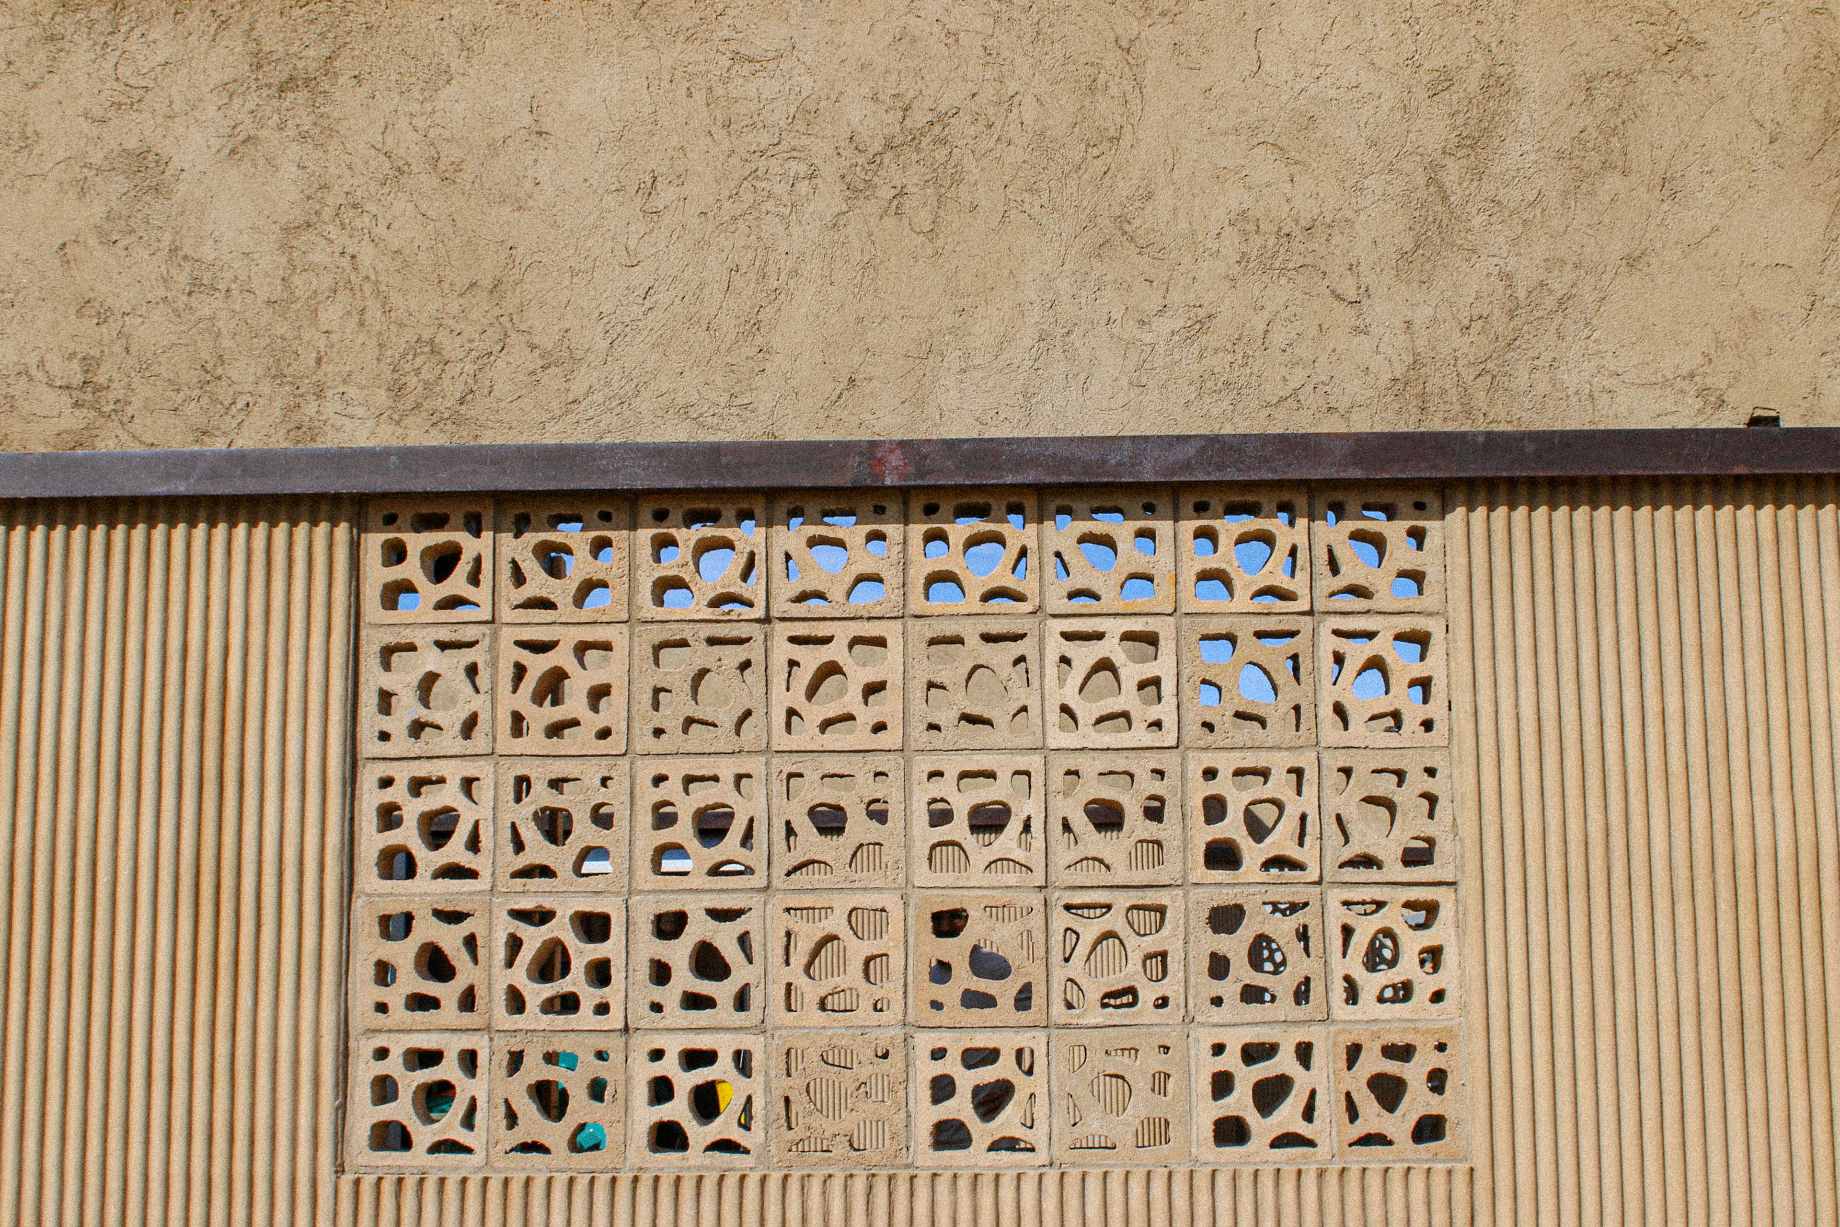
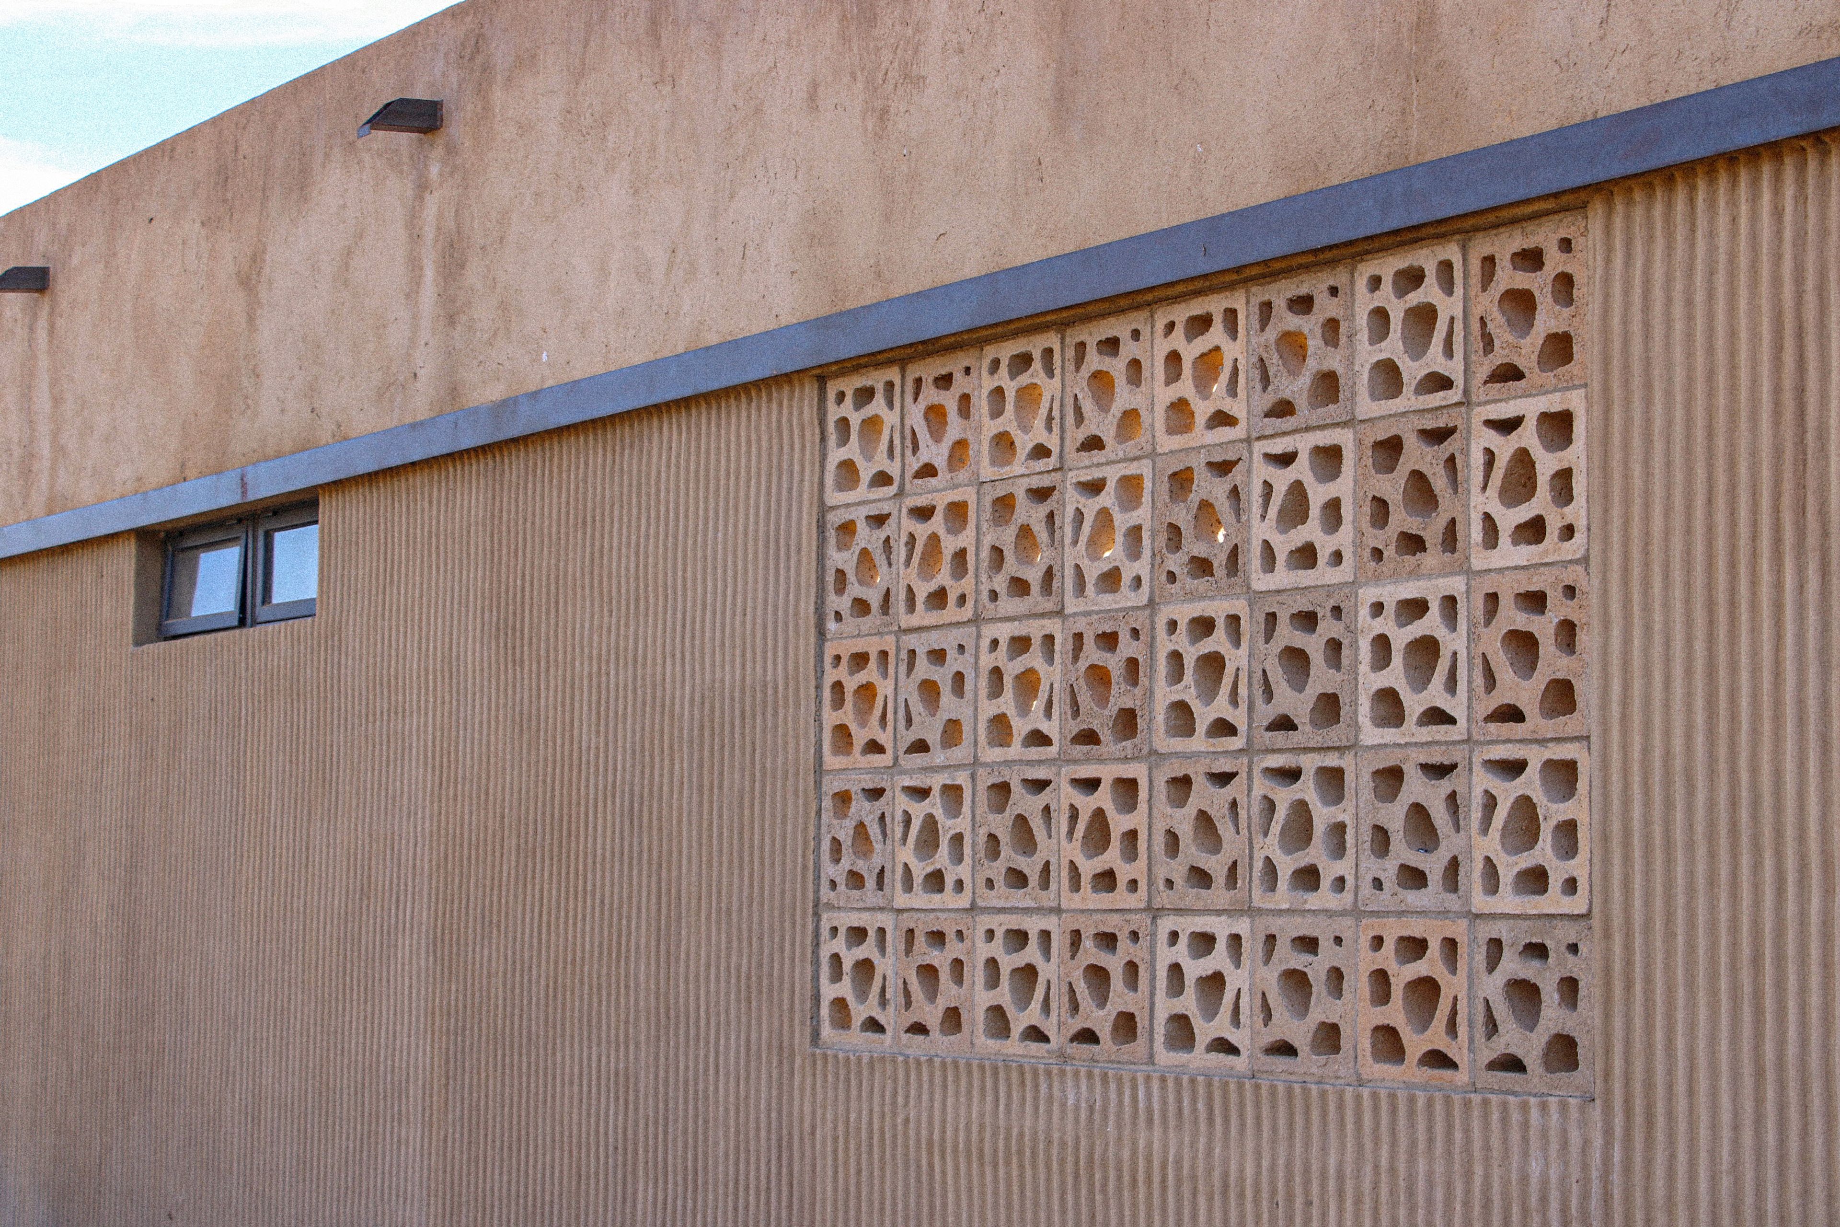
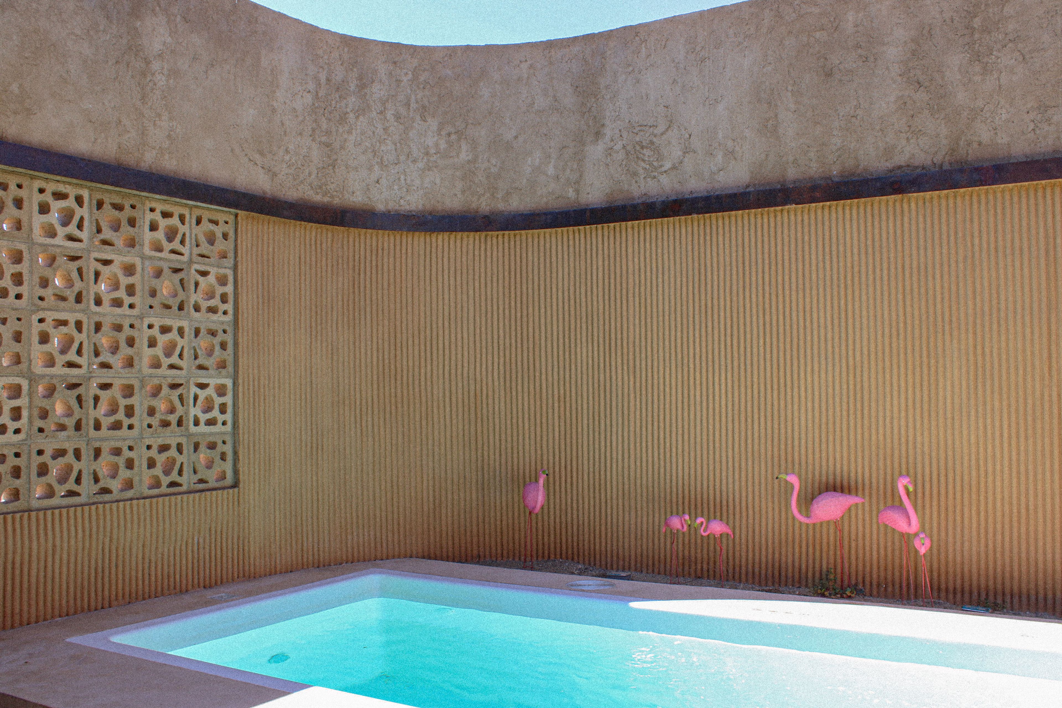
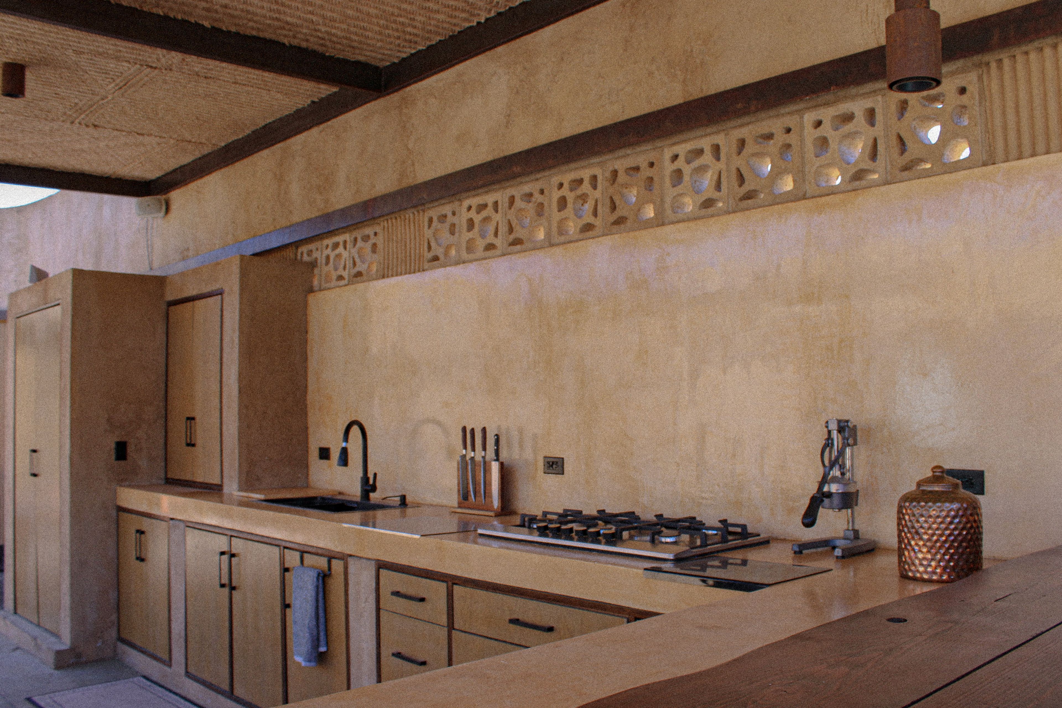
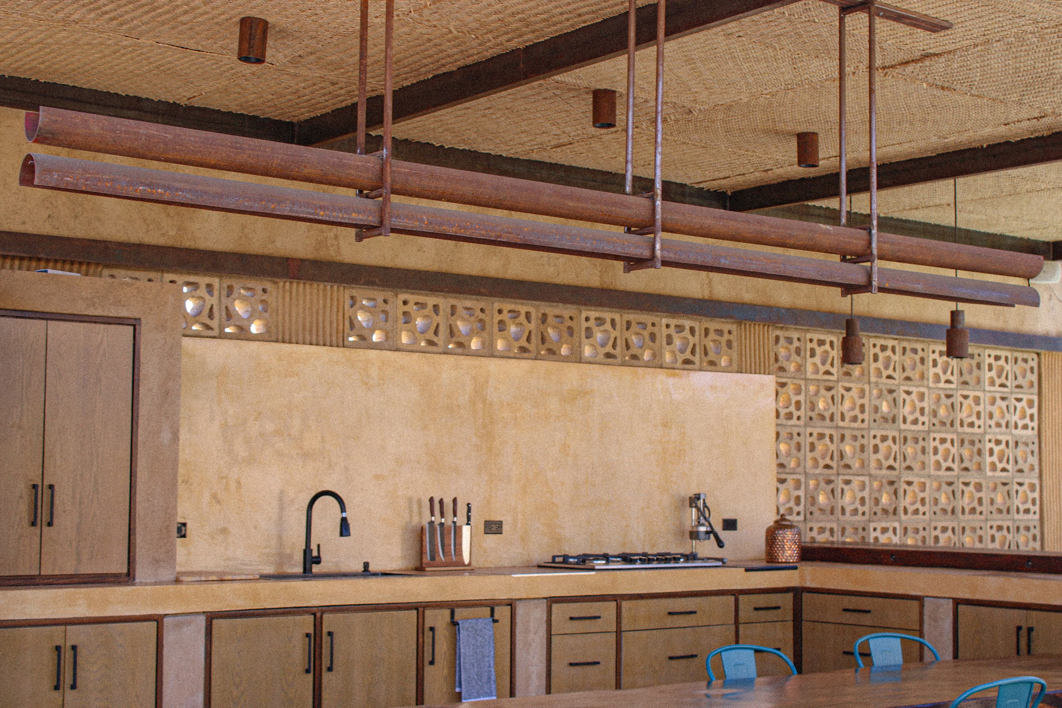
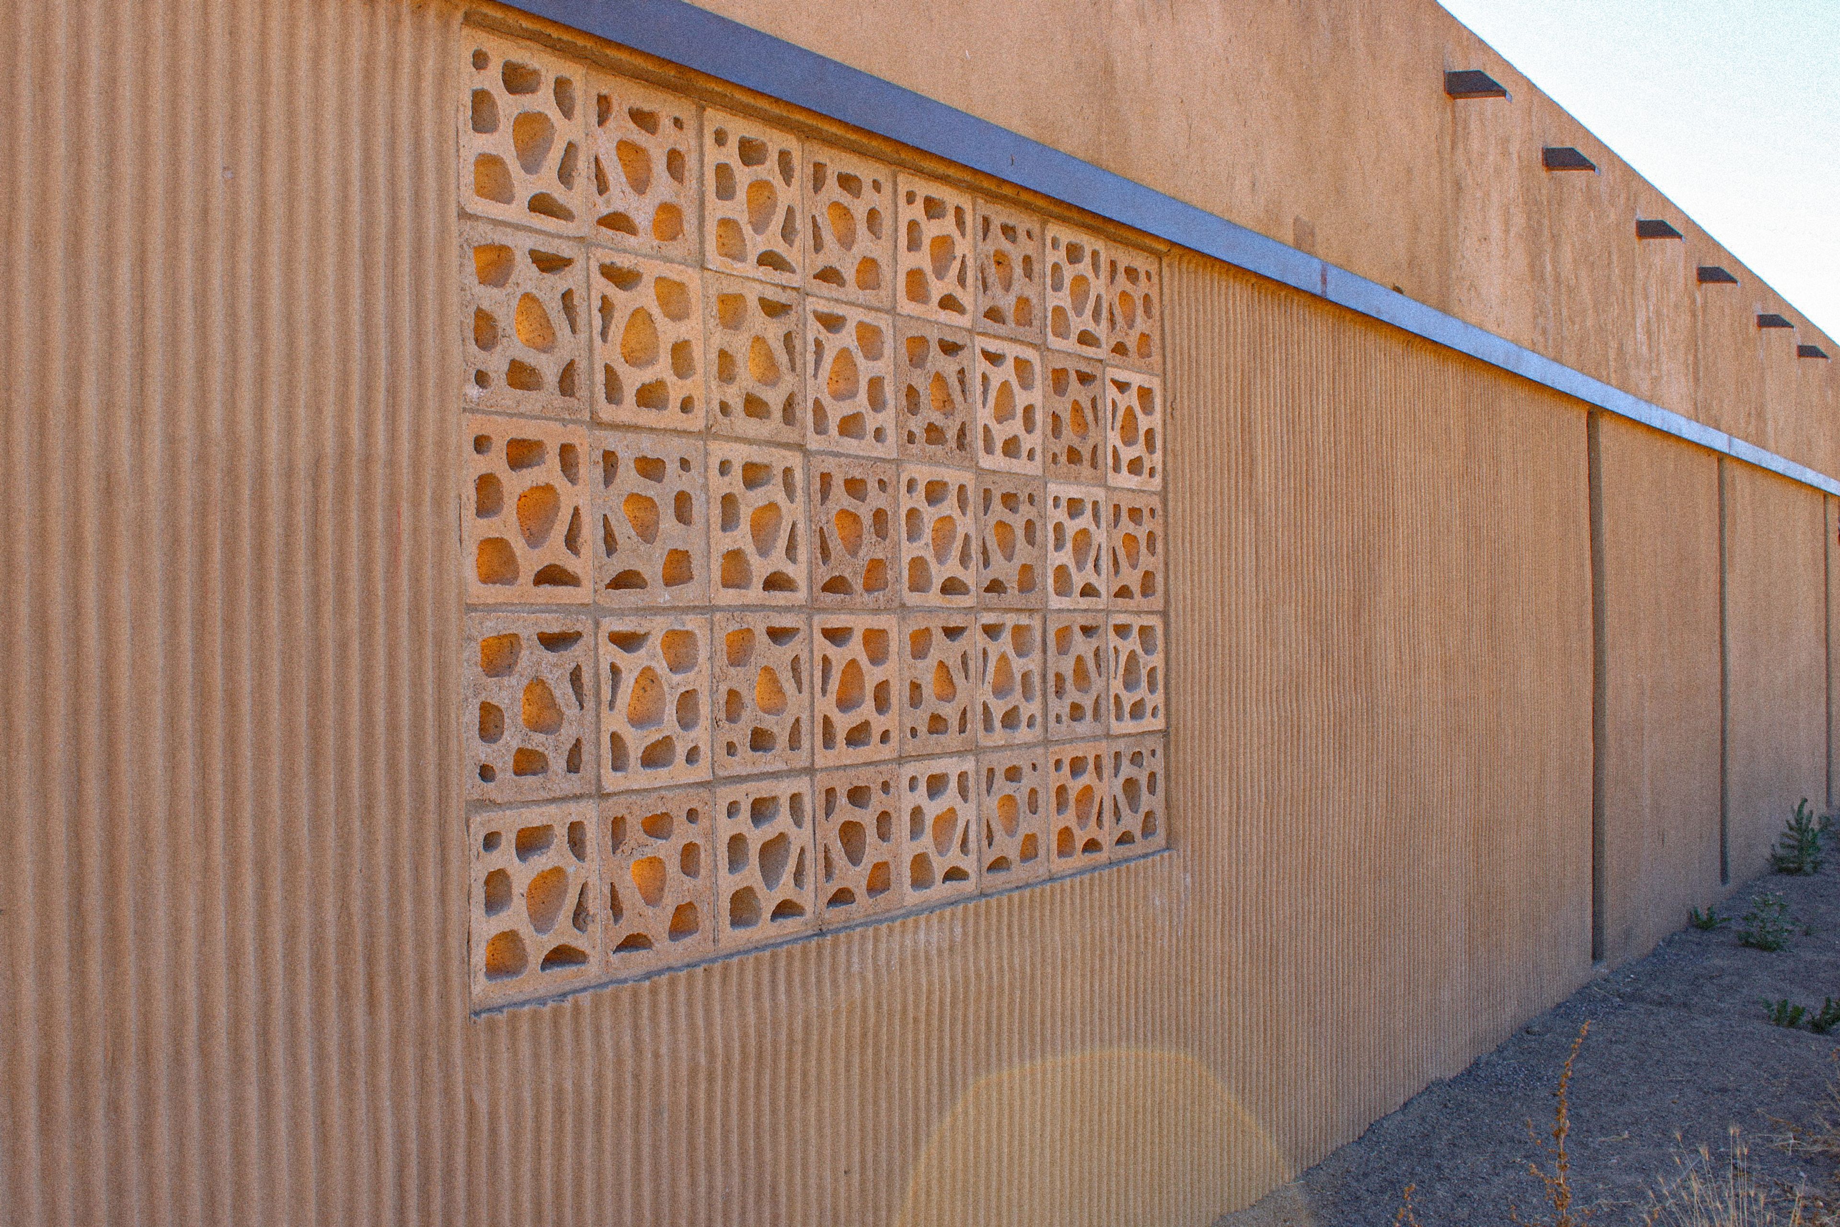
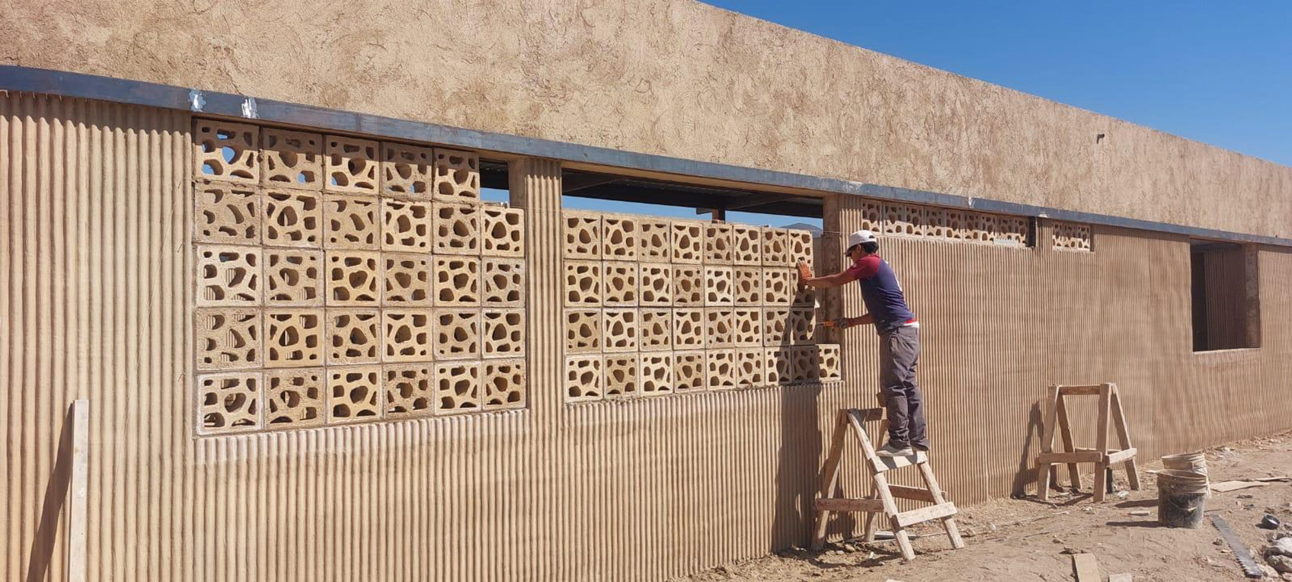
The outer walls are punctured by a custom breeze block designed for this project — a perforated module that lets prevailing breezes pass through into the courtyard while keeping direct sun, dust, and sightlines out. The pattern is parametric, drawn to read as organic rather than geometric — the openings look closer to cell structures or coral than to the standard grid of a celosía.
The blocks were cast on-site, in custom molds built for the project. The molds gave the geometry; the casting was done by hand, batch by batch, by the construction crew. The result is a wall that does the work of a window without being one — passive ventilation, filtered light, and a screen that protects the interior from the road and the heat.
materials and structure
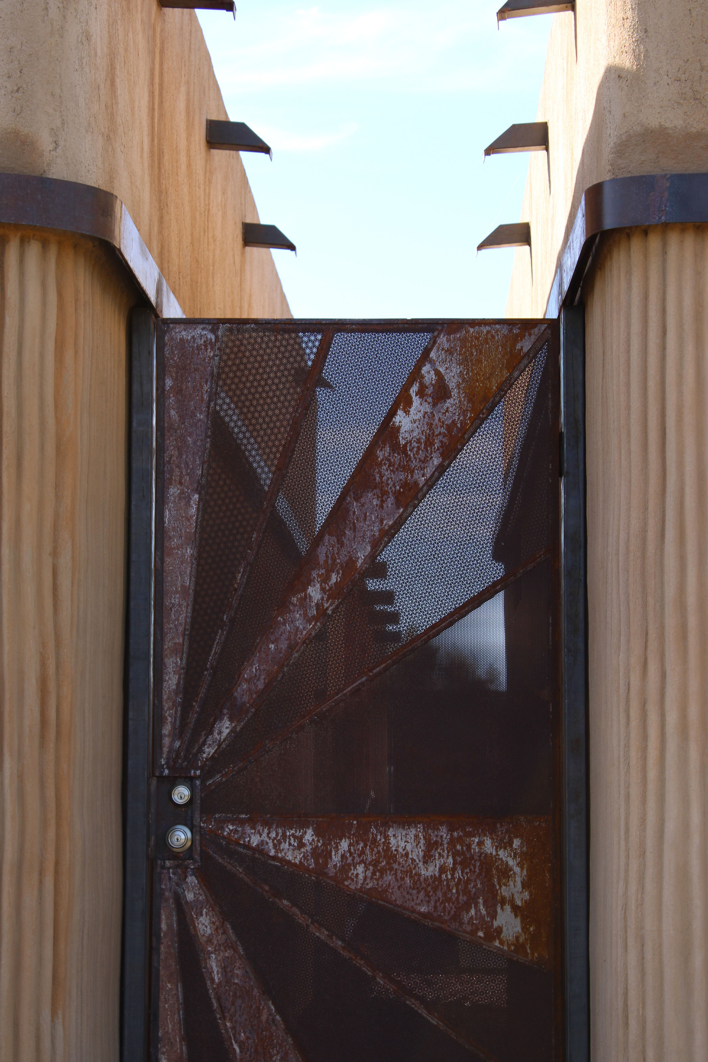
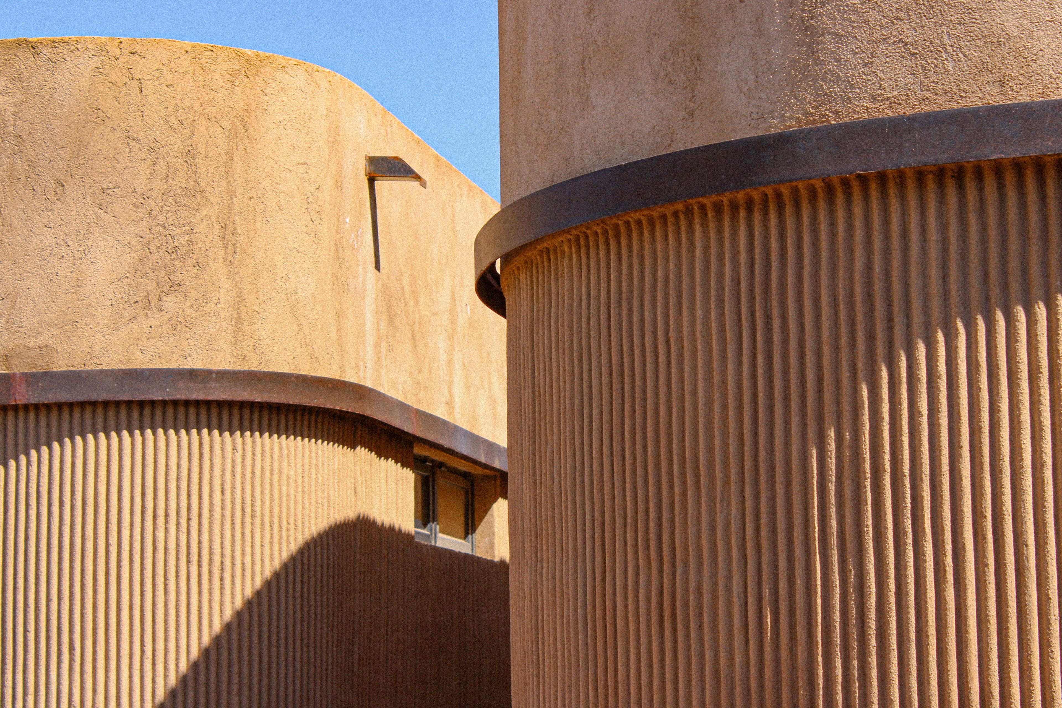
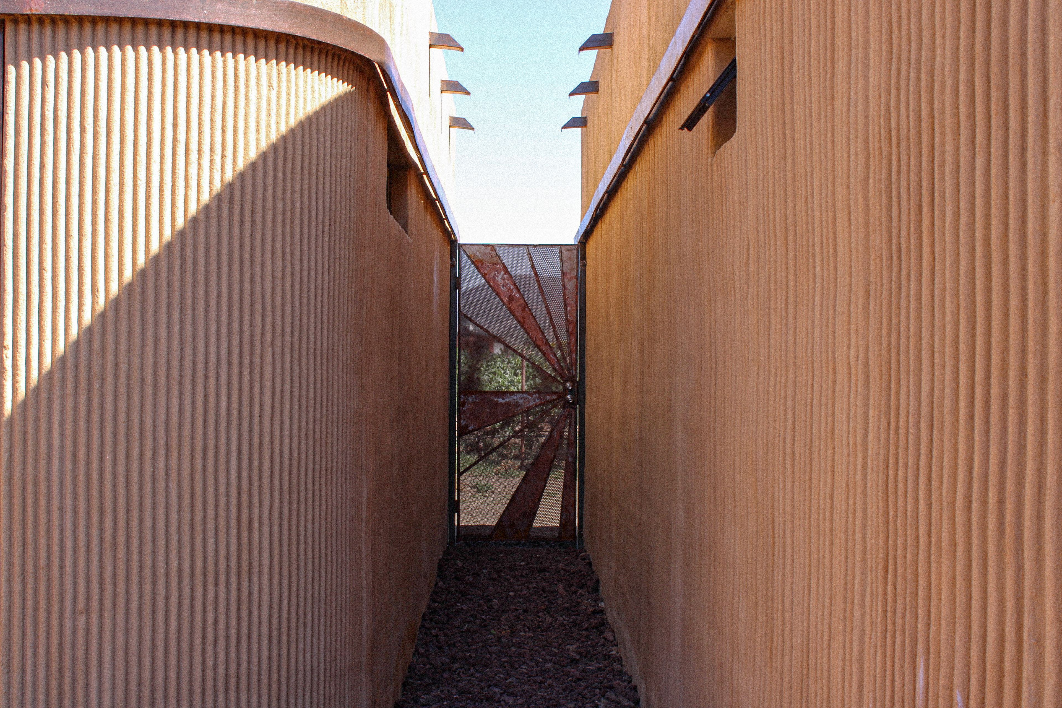
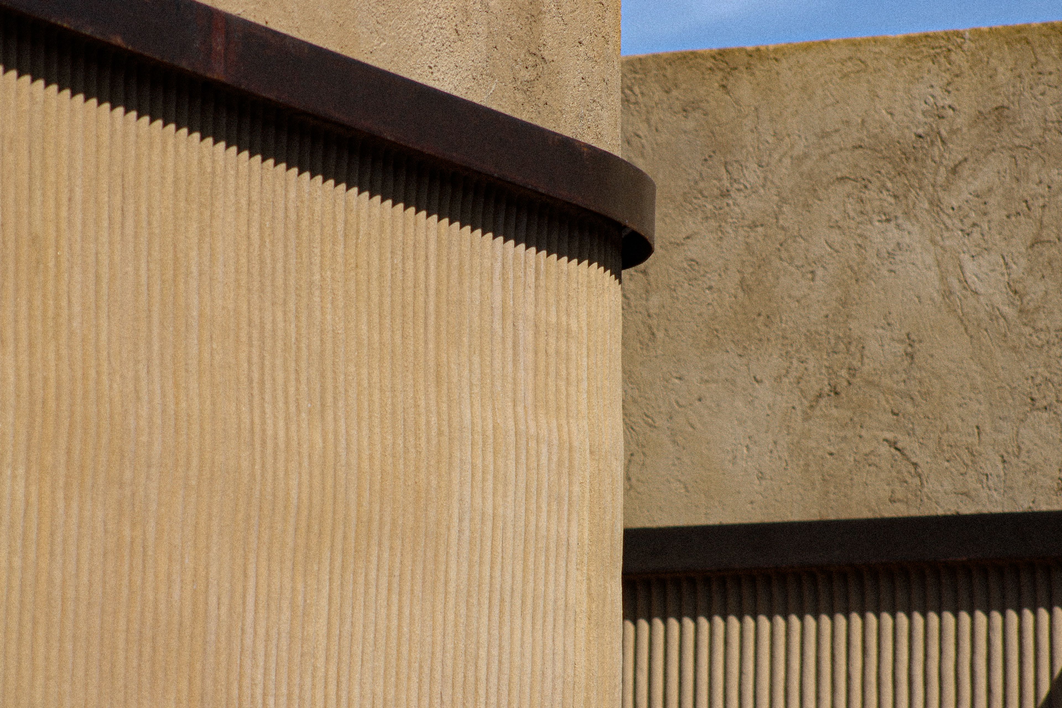
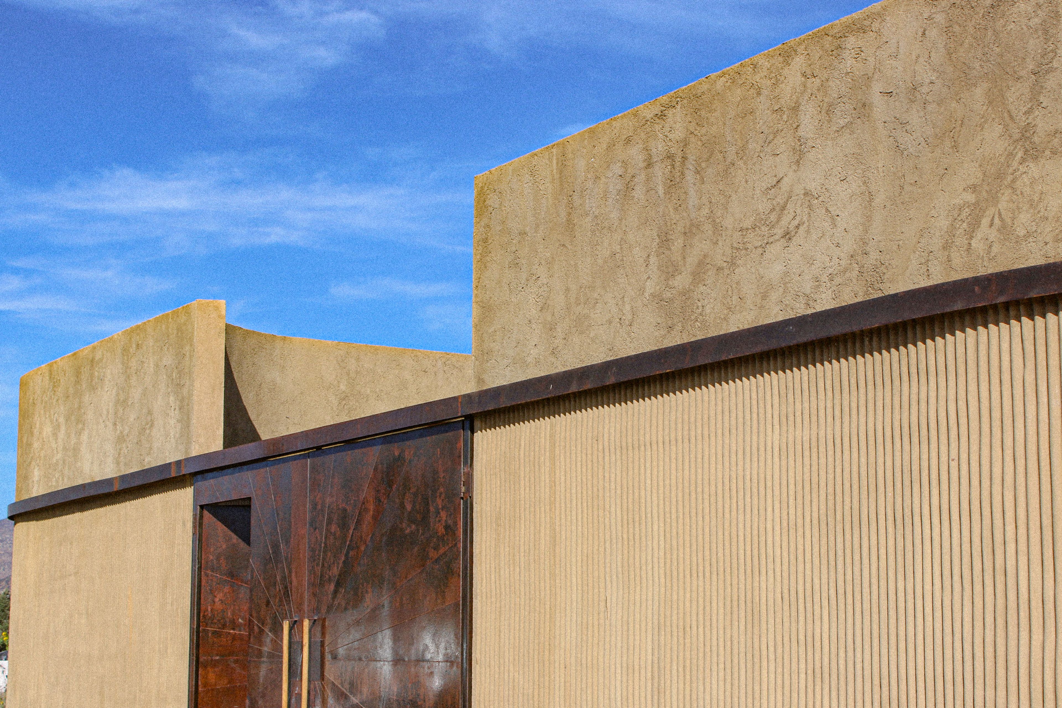
The walls combine rammed-earth-style ribbed concrete with stucco in warm earth tones — surfaces that hold heat at night and stay cool through the day. Floors are polished concrete with inset details. The roof is traditional clay barrel tile, sourced regionally. The pool sits inside the courtyard rather than outside the house, screened by the same breeze block — extending the climate logic to the most exposed activity on the site.
Casa Bobby is a contemporary read of a building type that already worked. The hacienda solved this climate a long time ago; the project's argument is that the type hasn't been improved on, only forgotten.
Construction Process
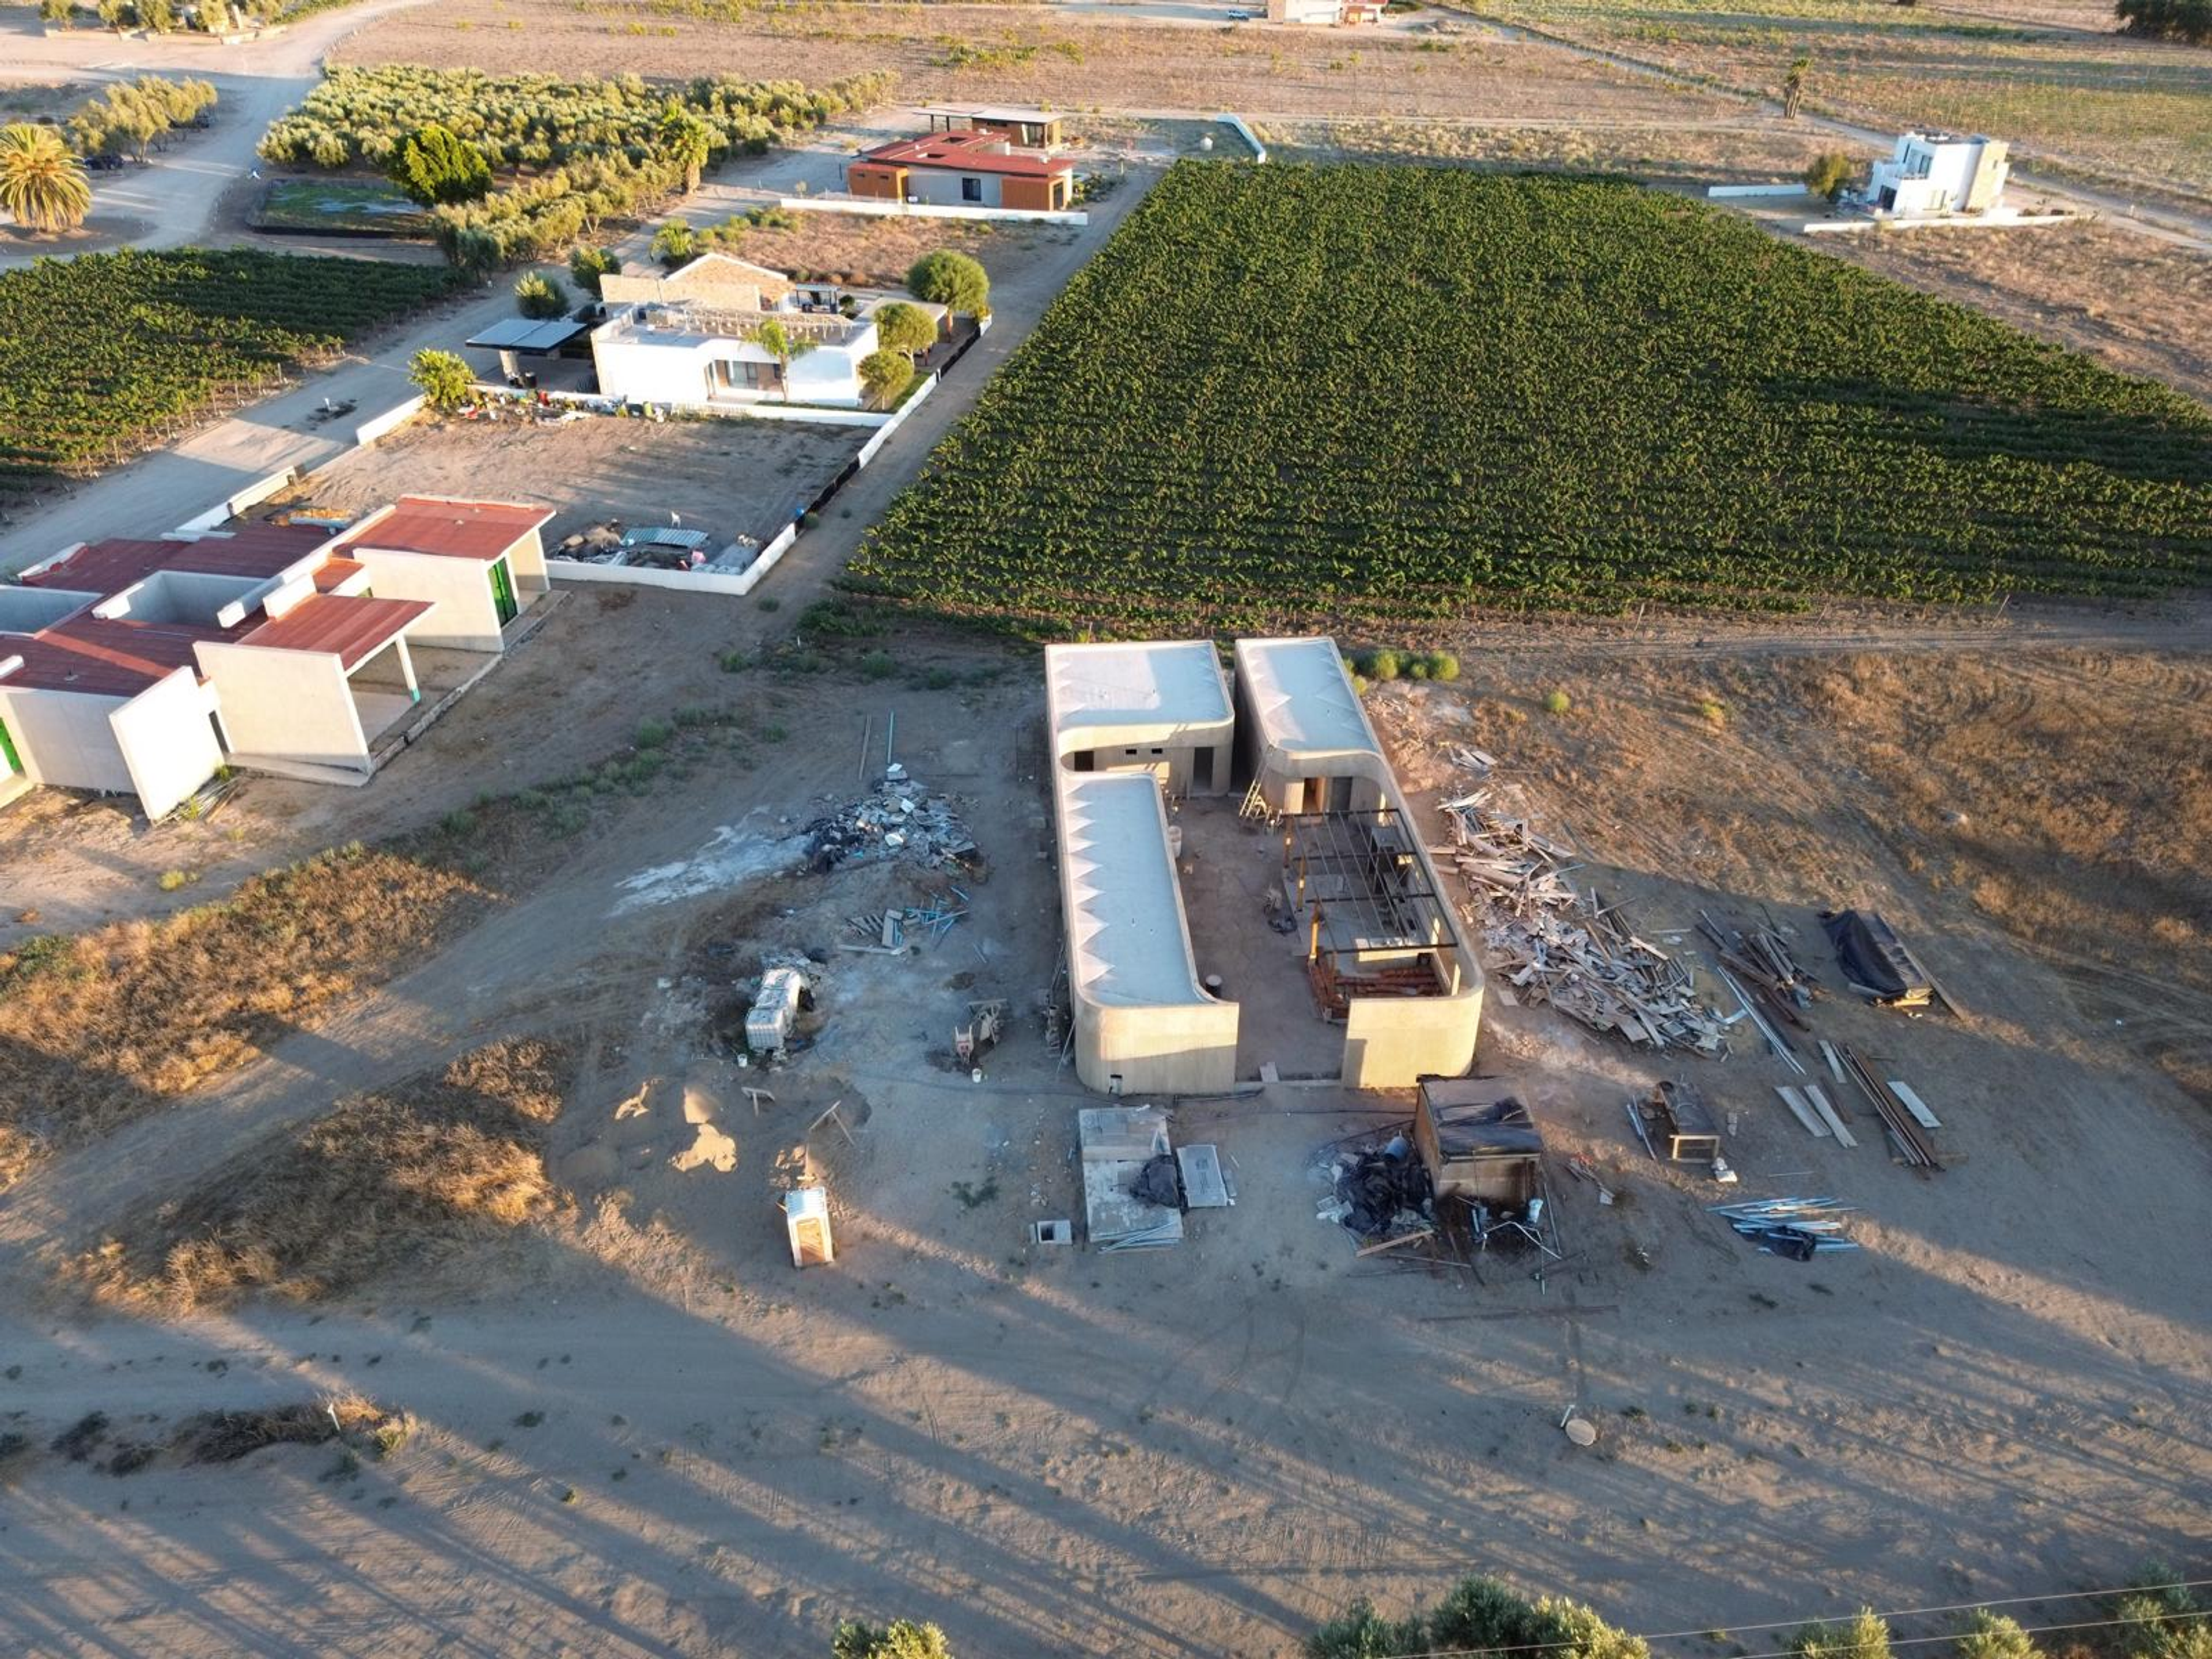
fig. 004
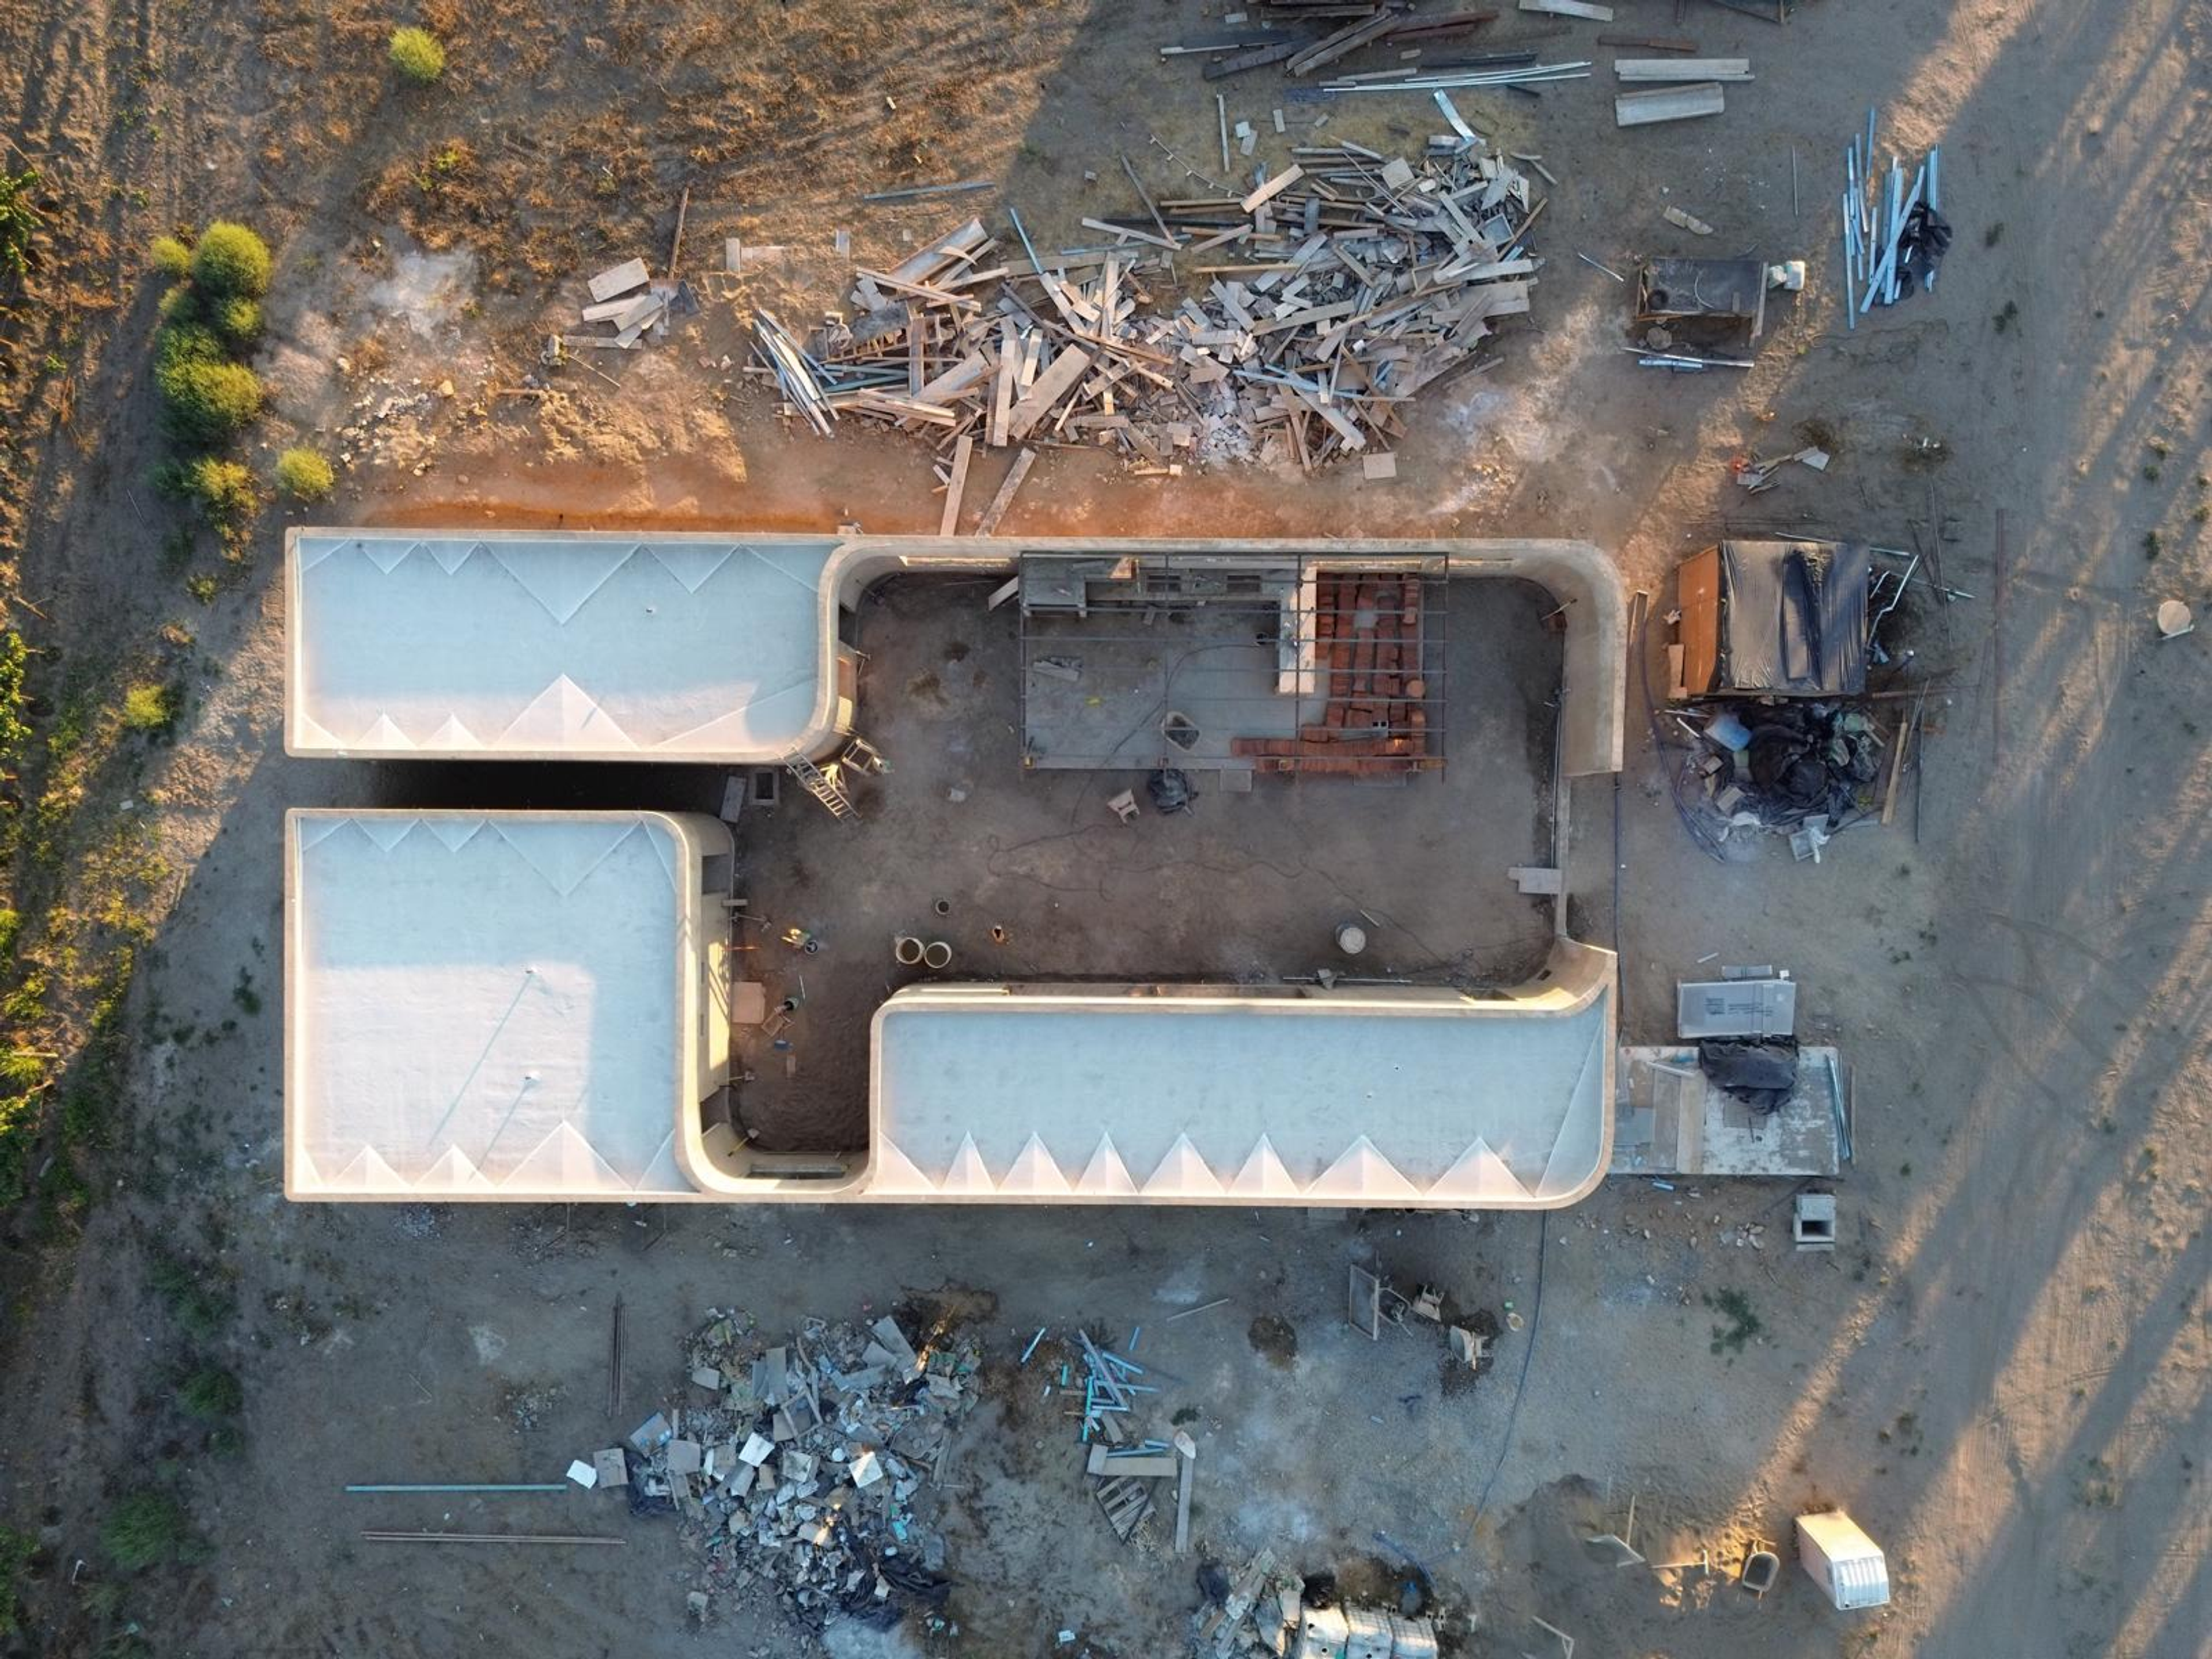
fig. 005
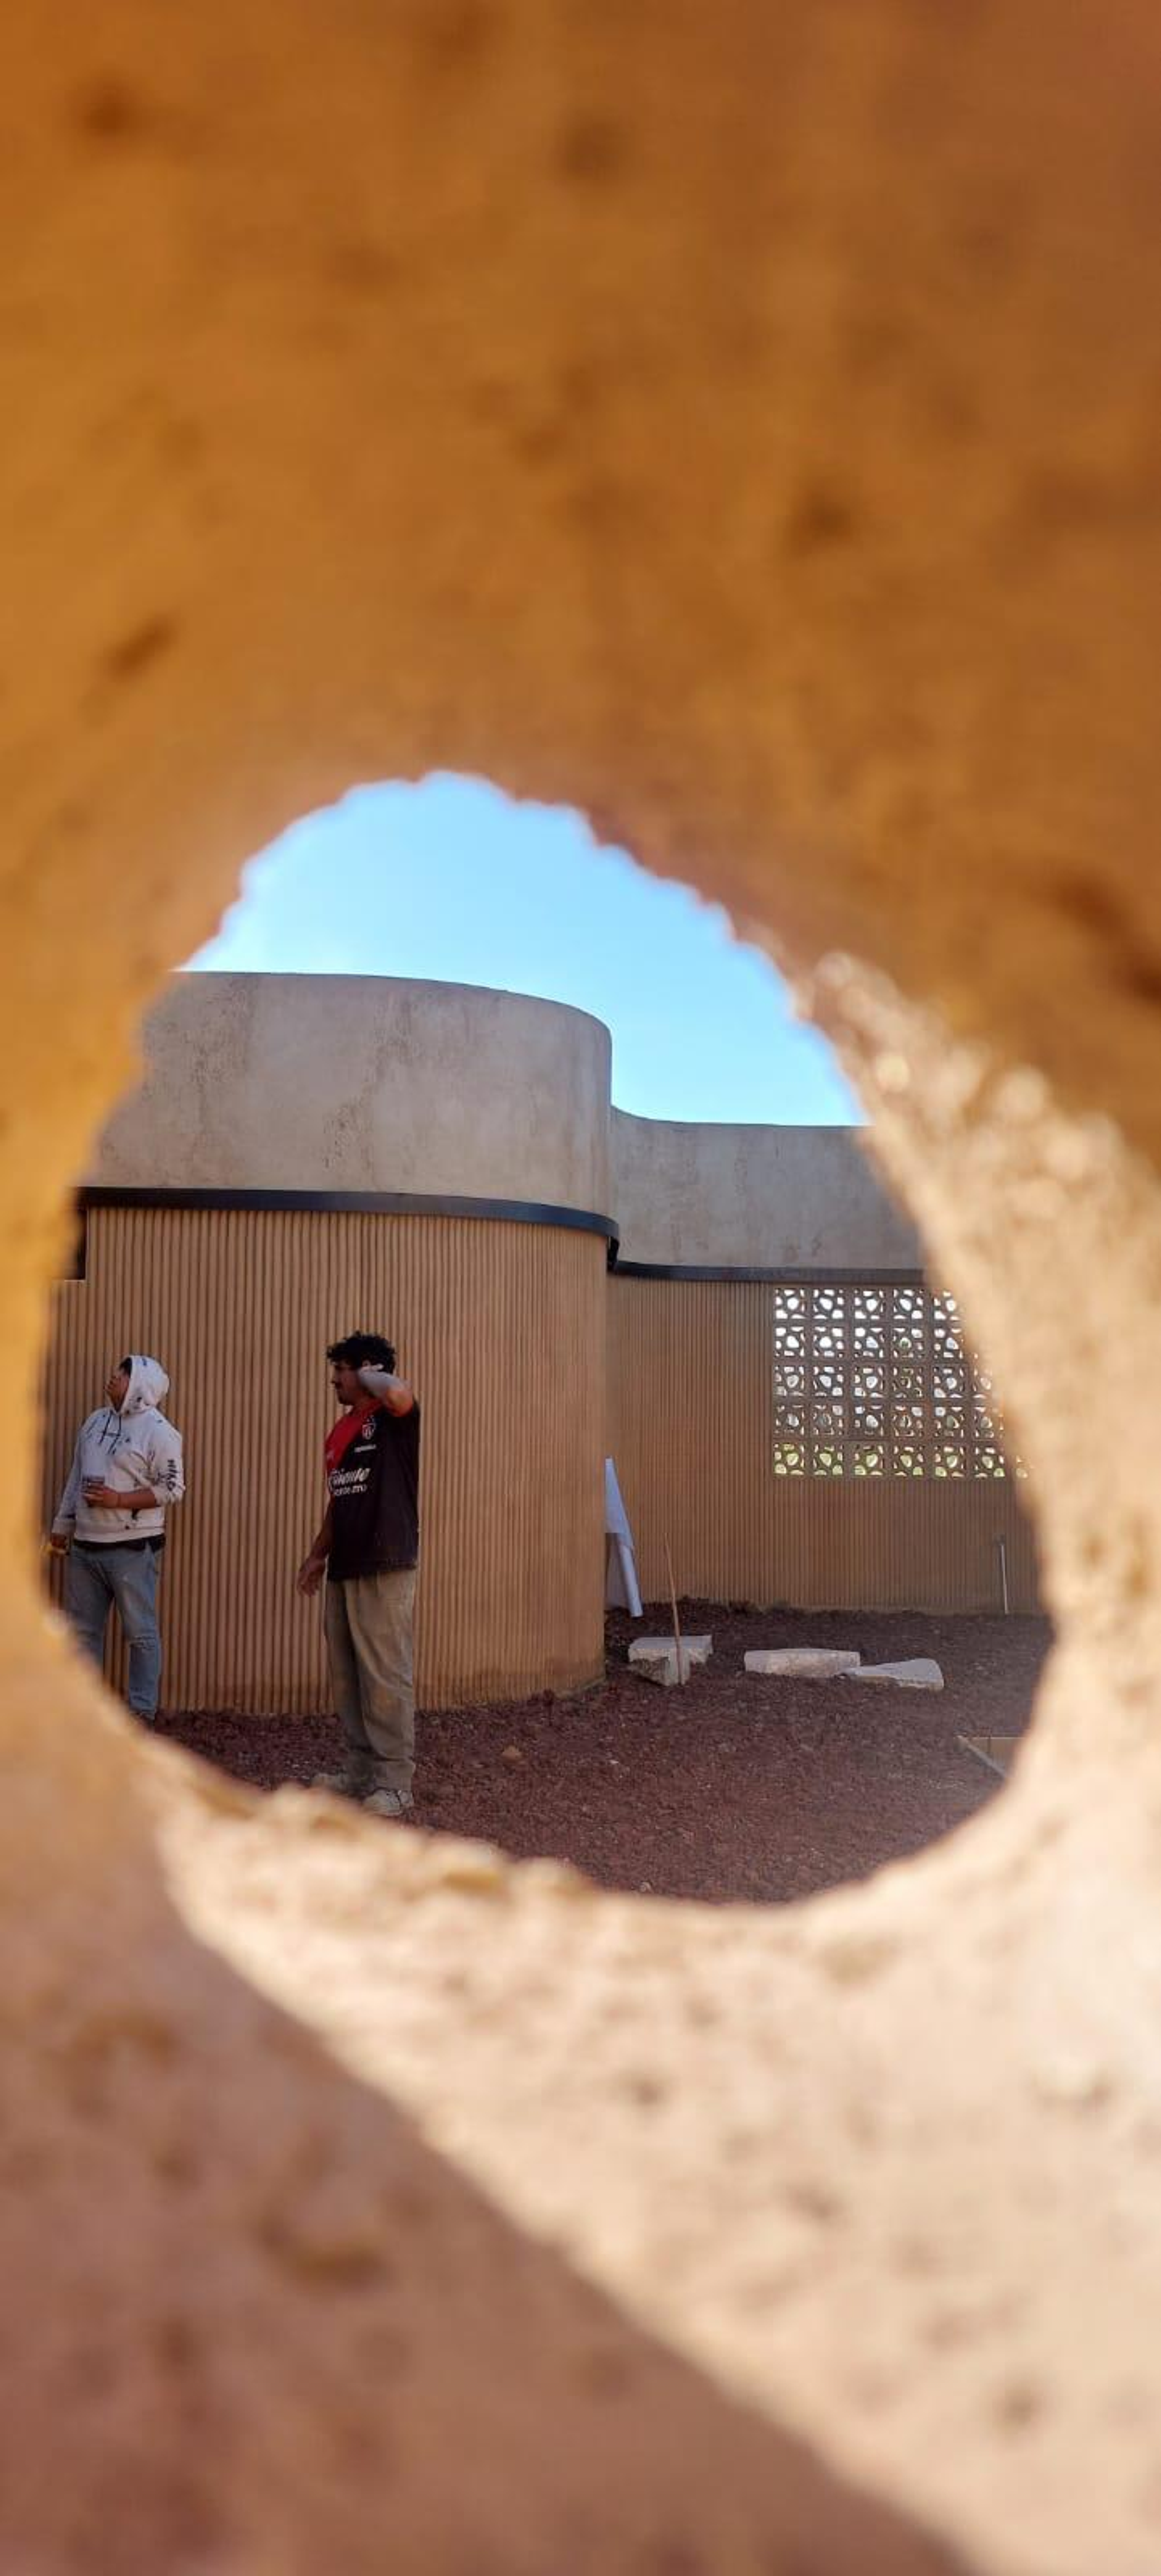
fig. 006
fig. 007
fig. 008
fig. 009
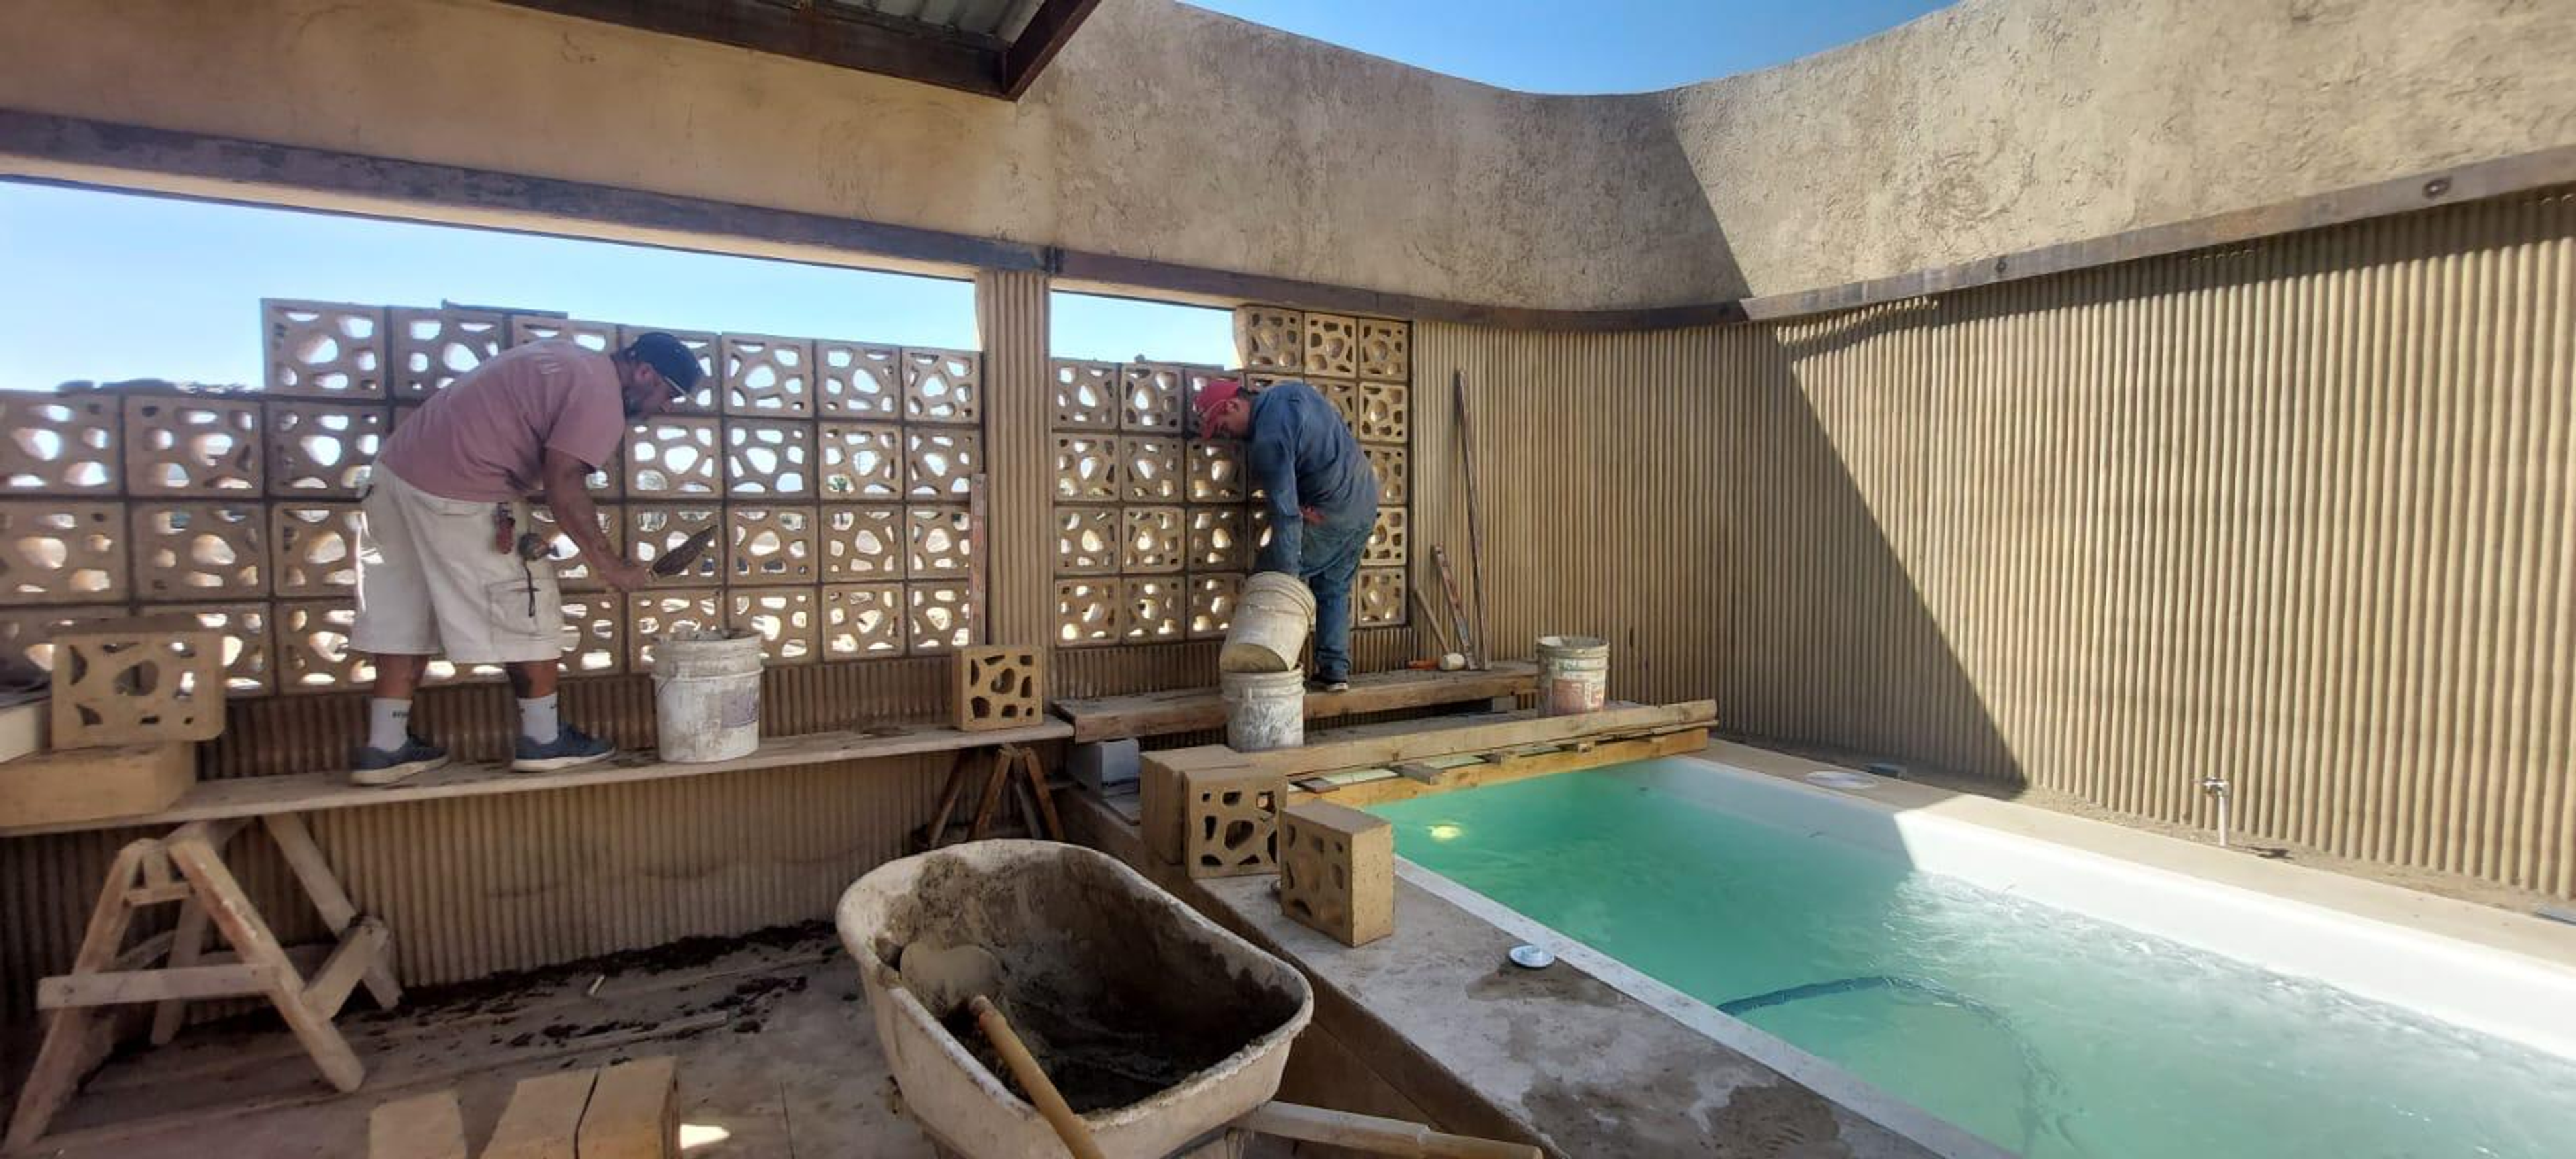
fig. 010
fig. 011
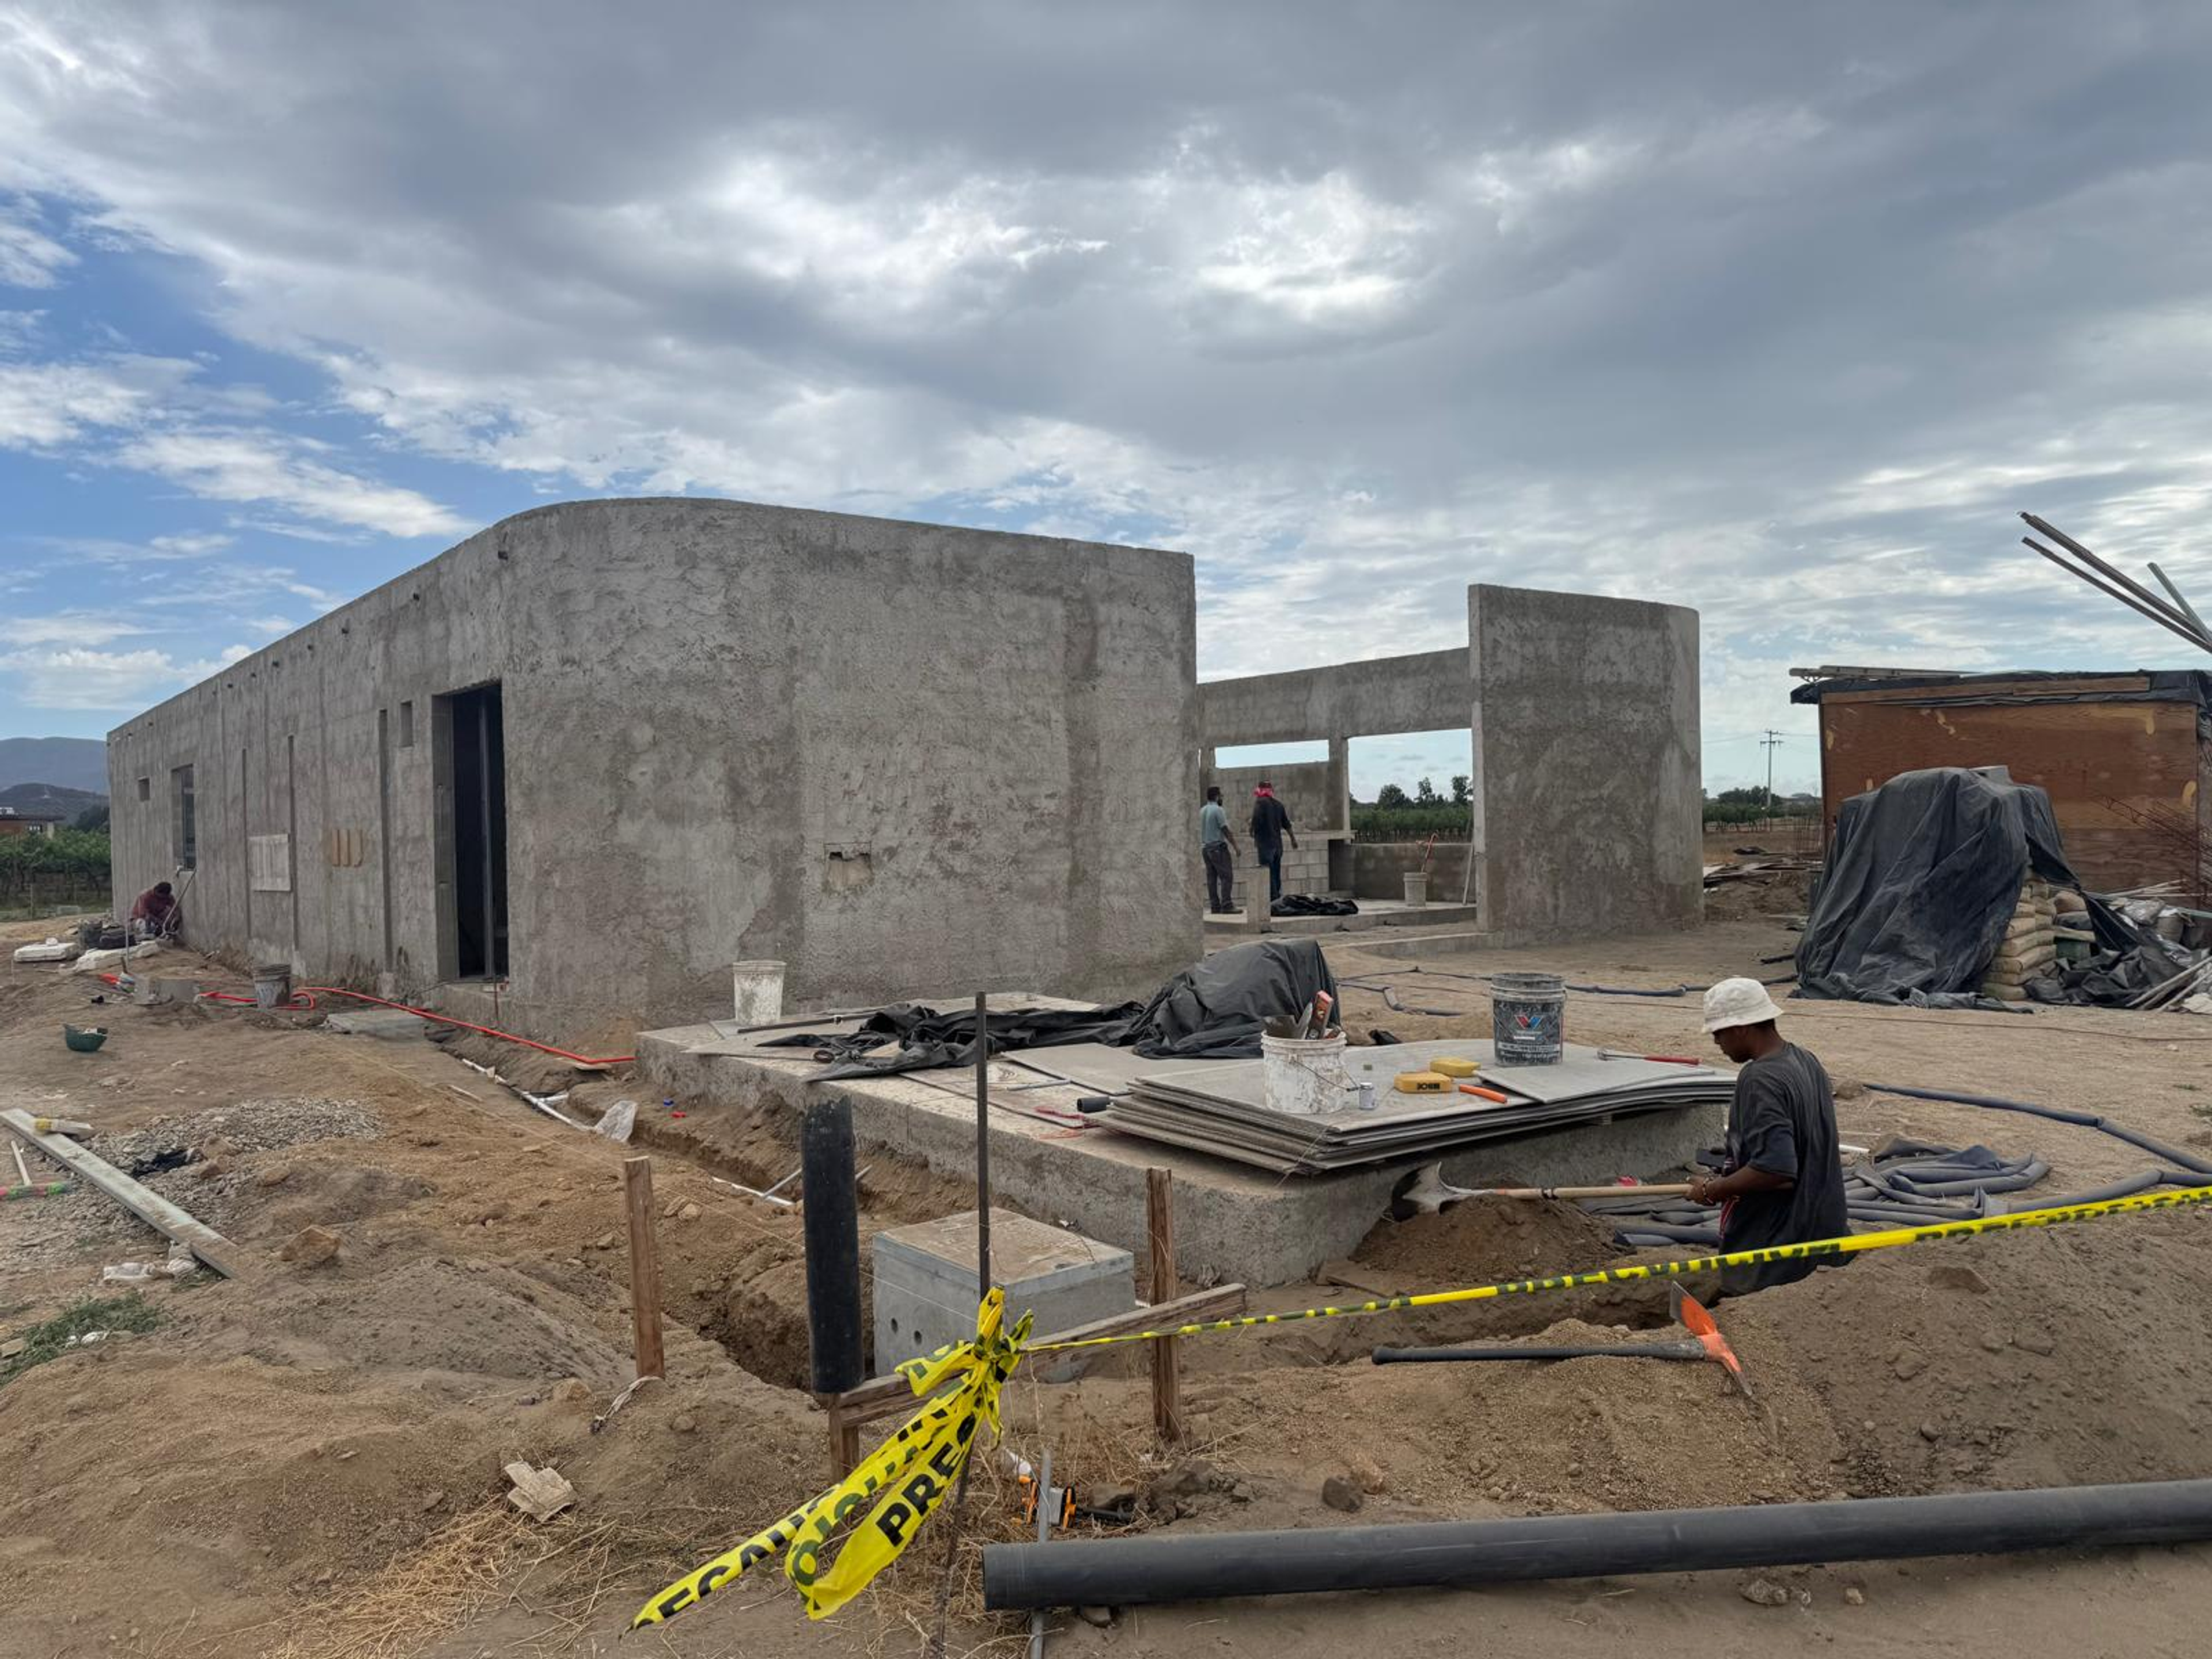
fig. 012
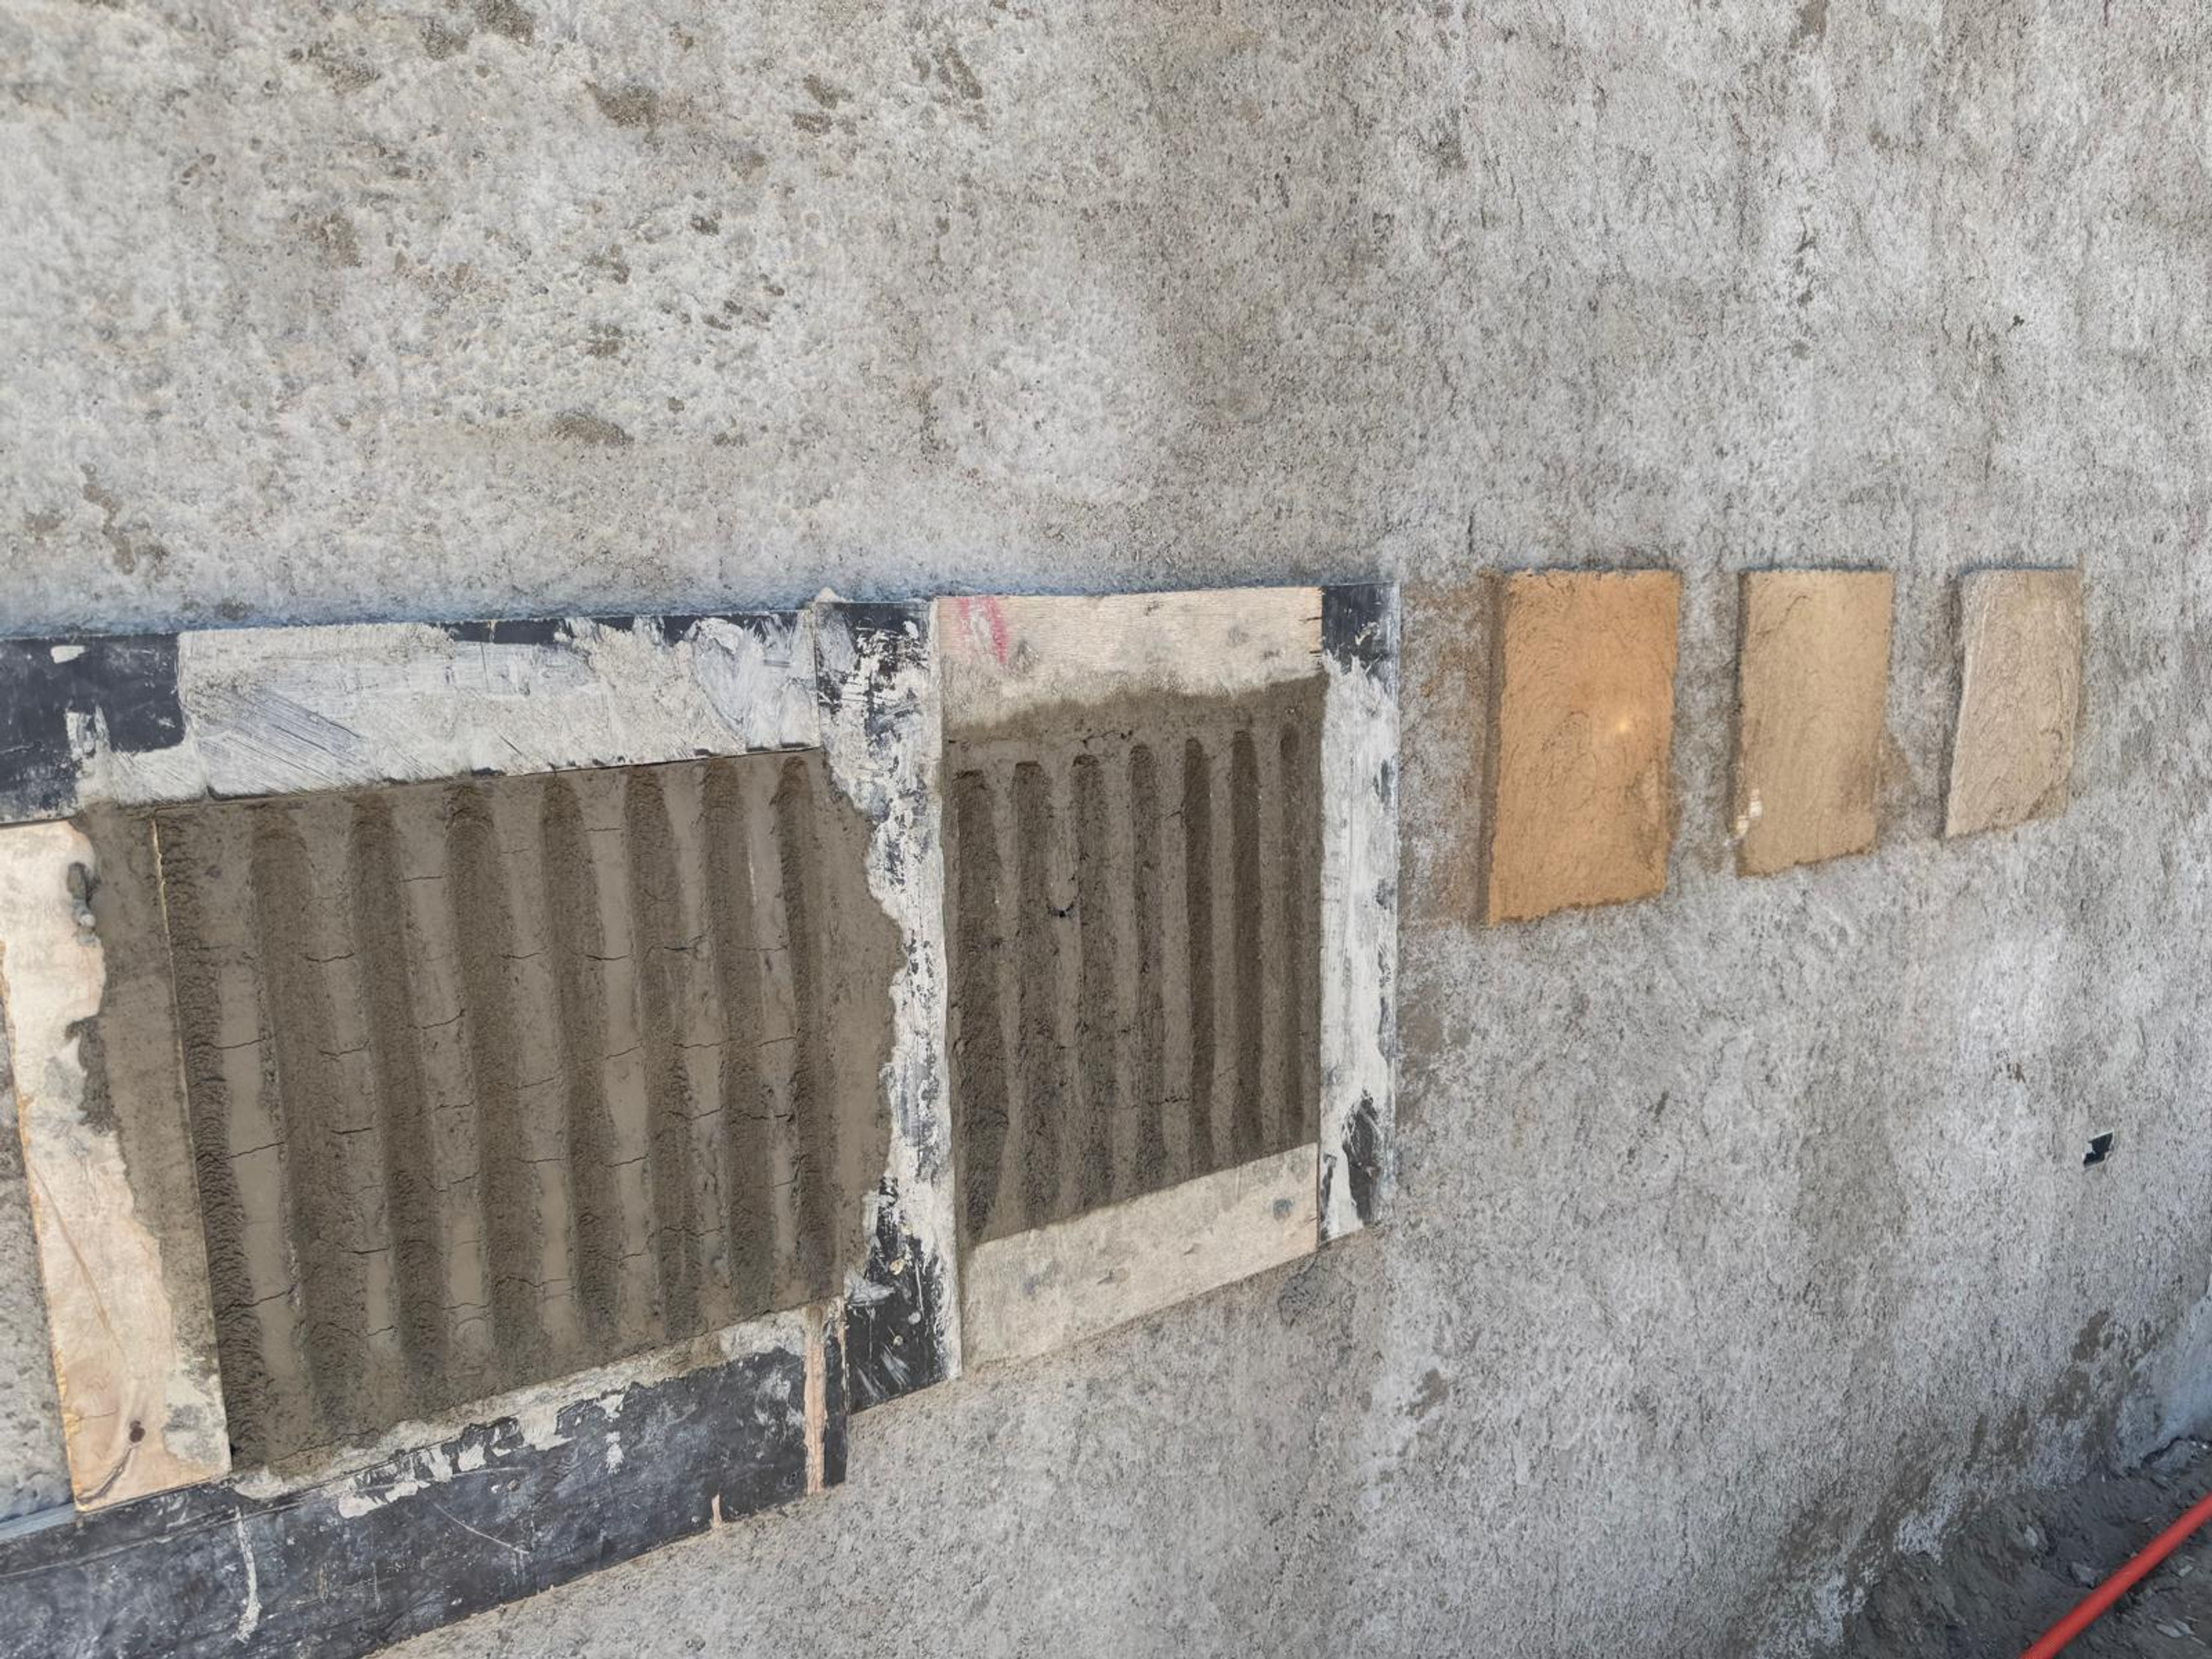
fig. 013
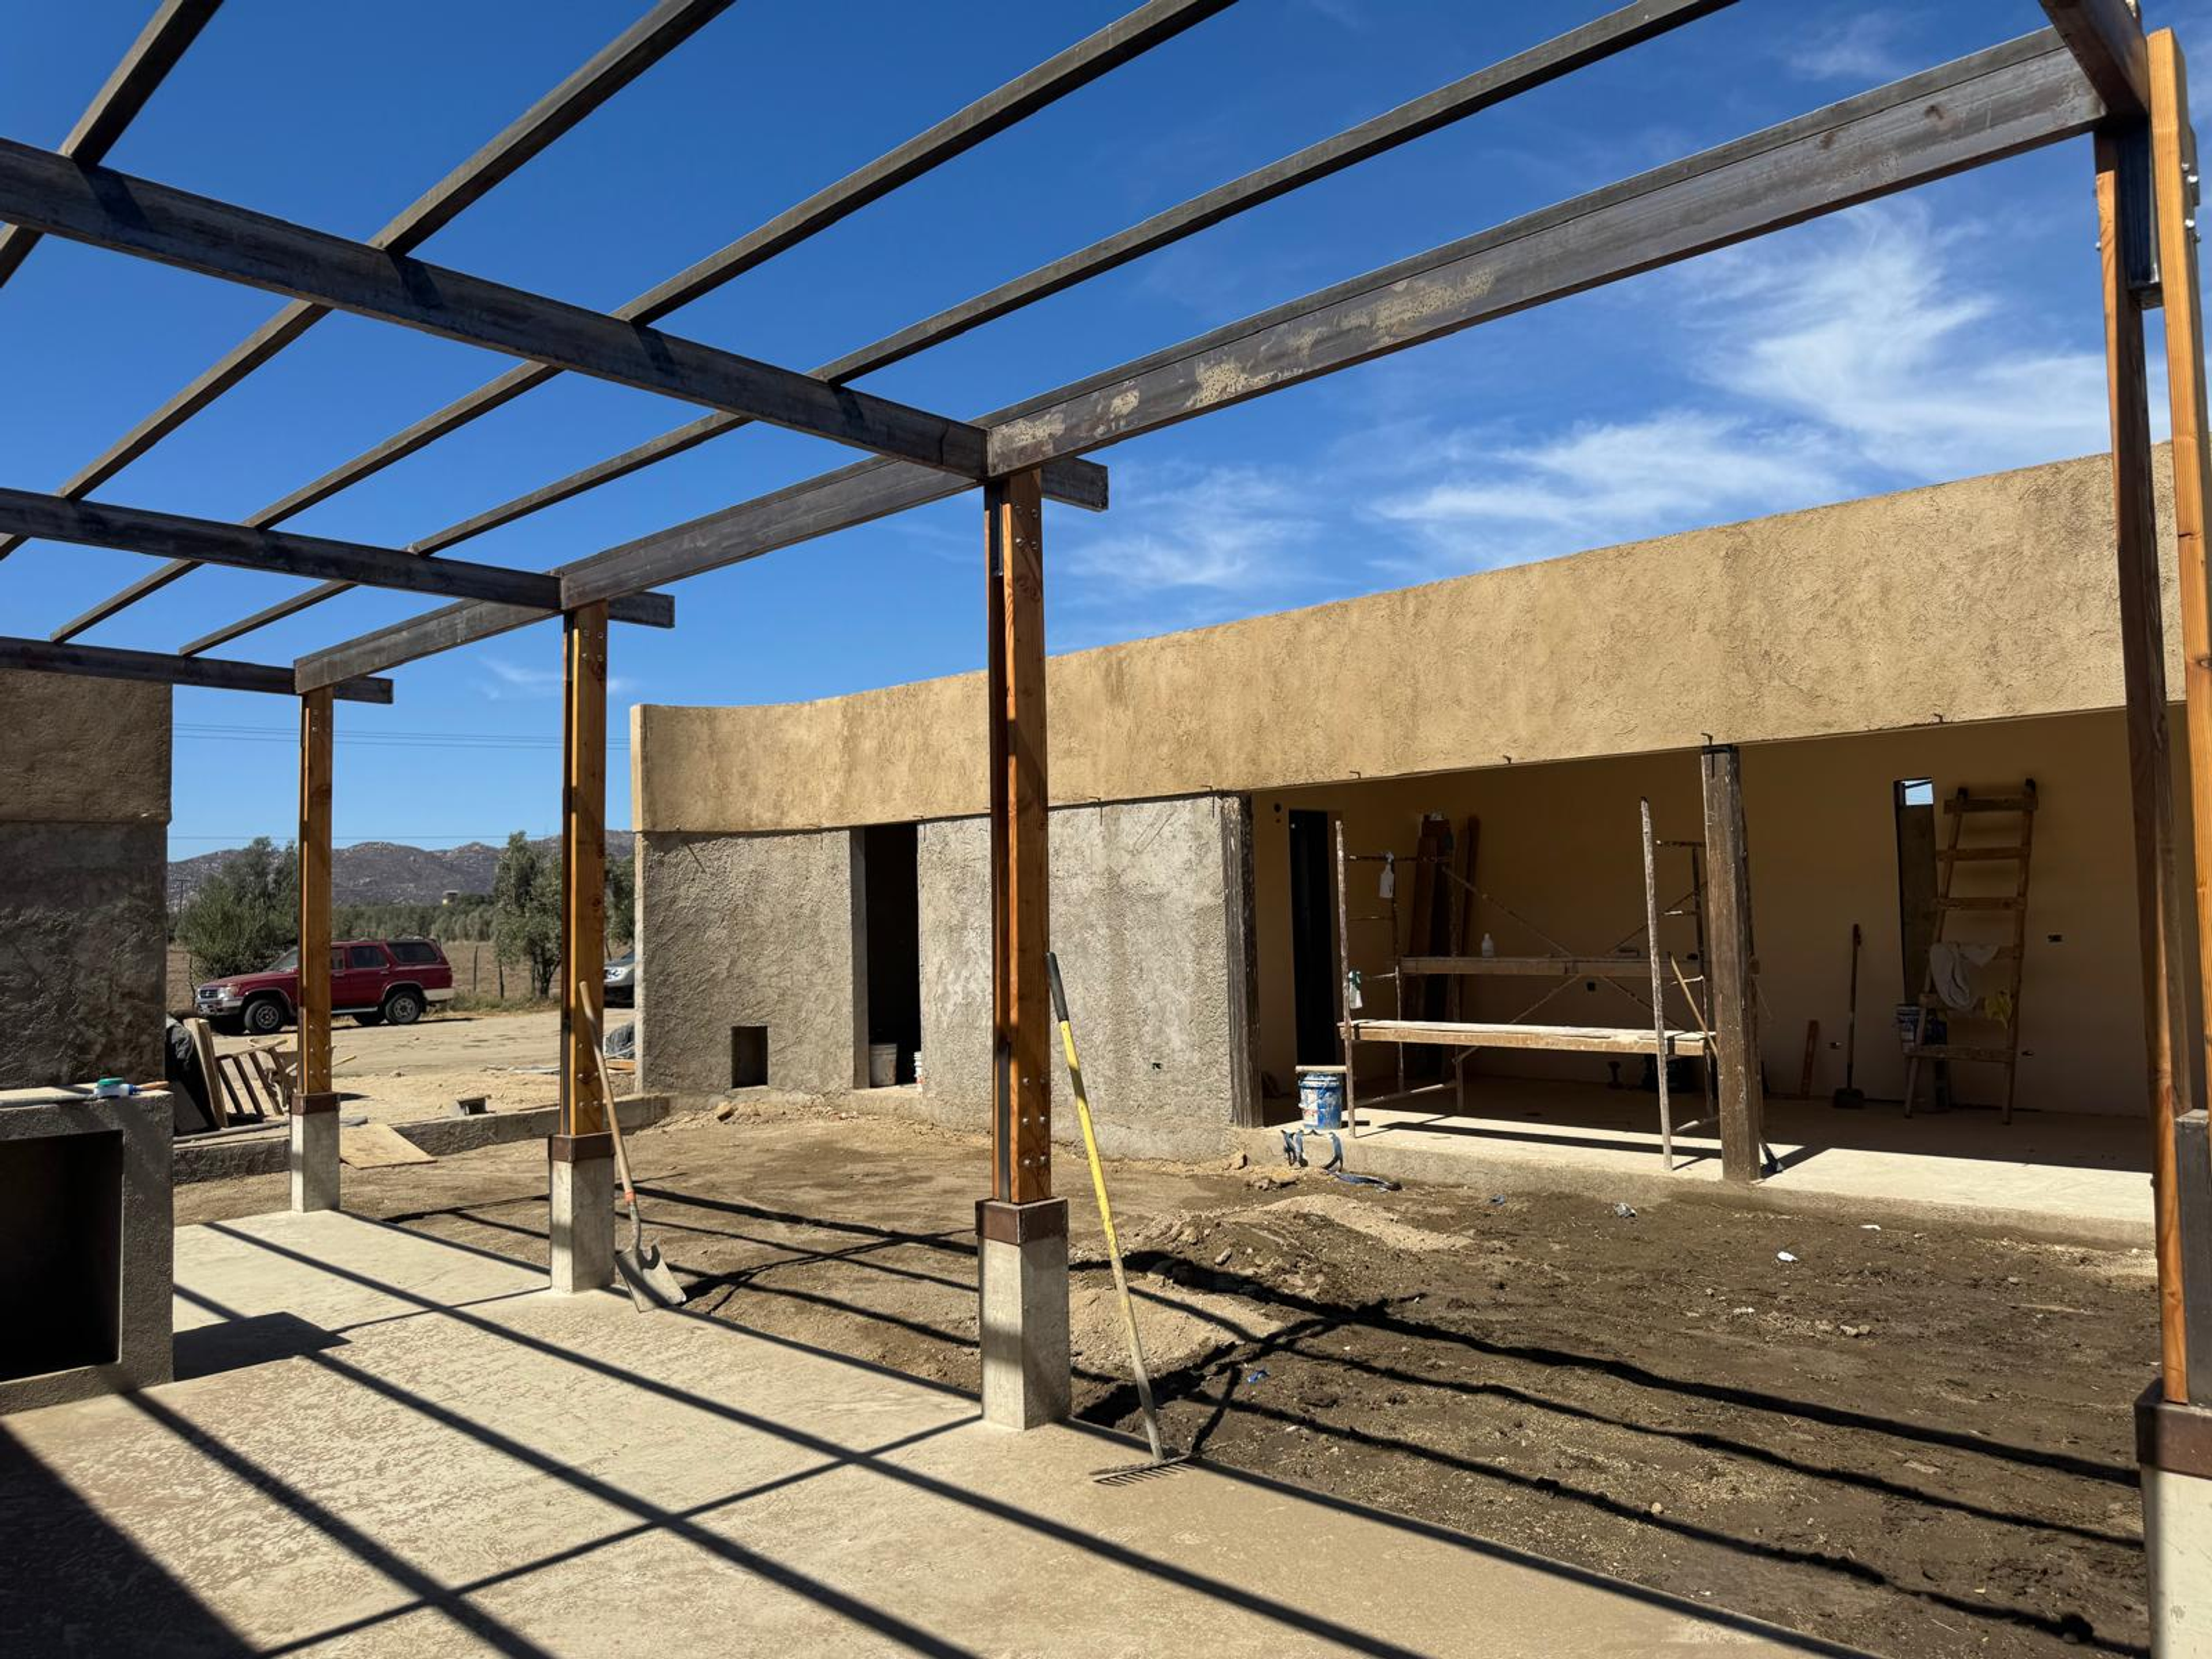
fig. 014
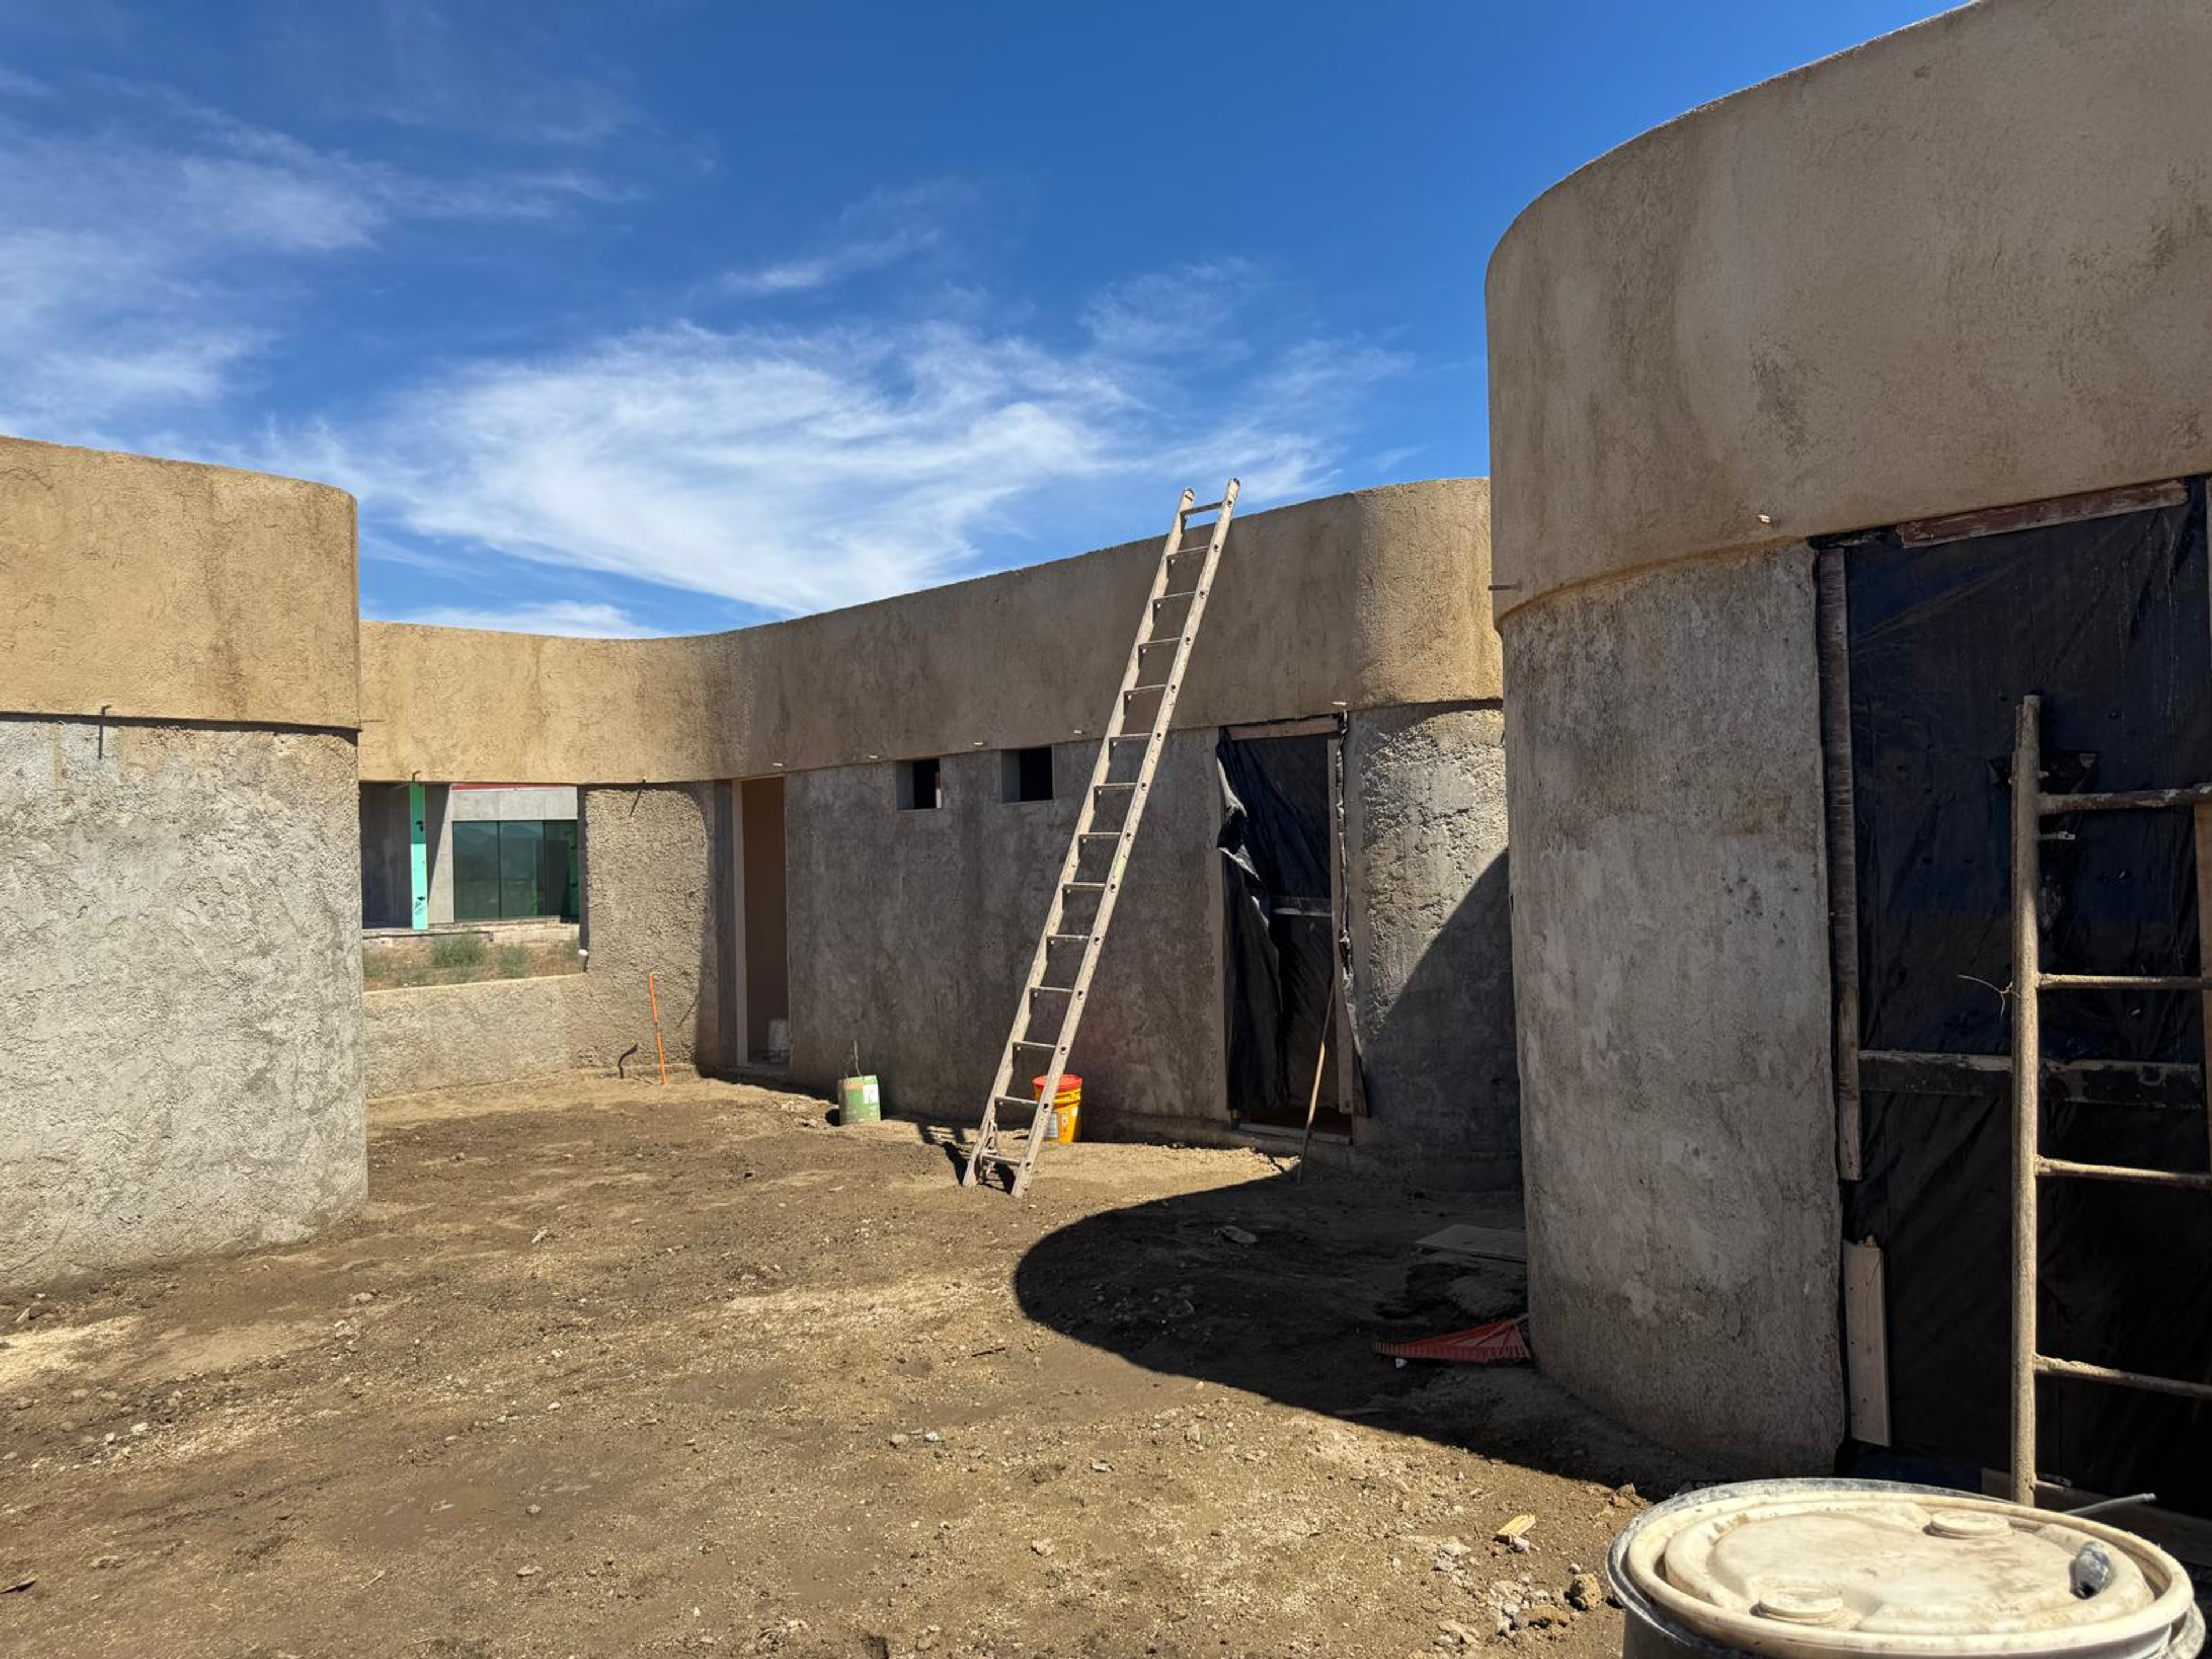
fig. 015
fig. 016
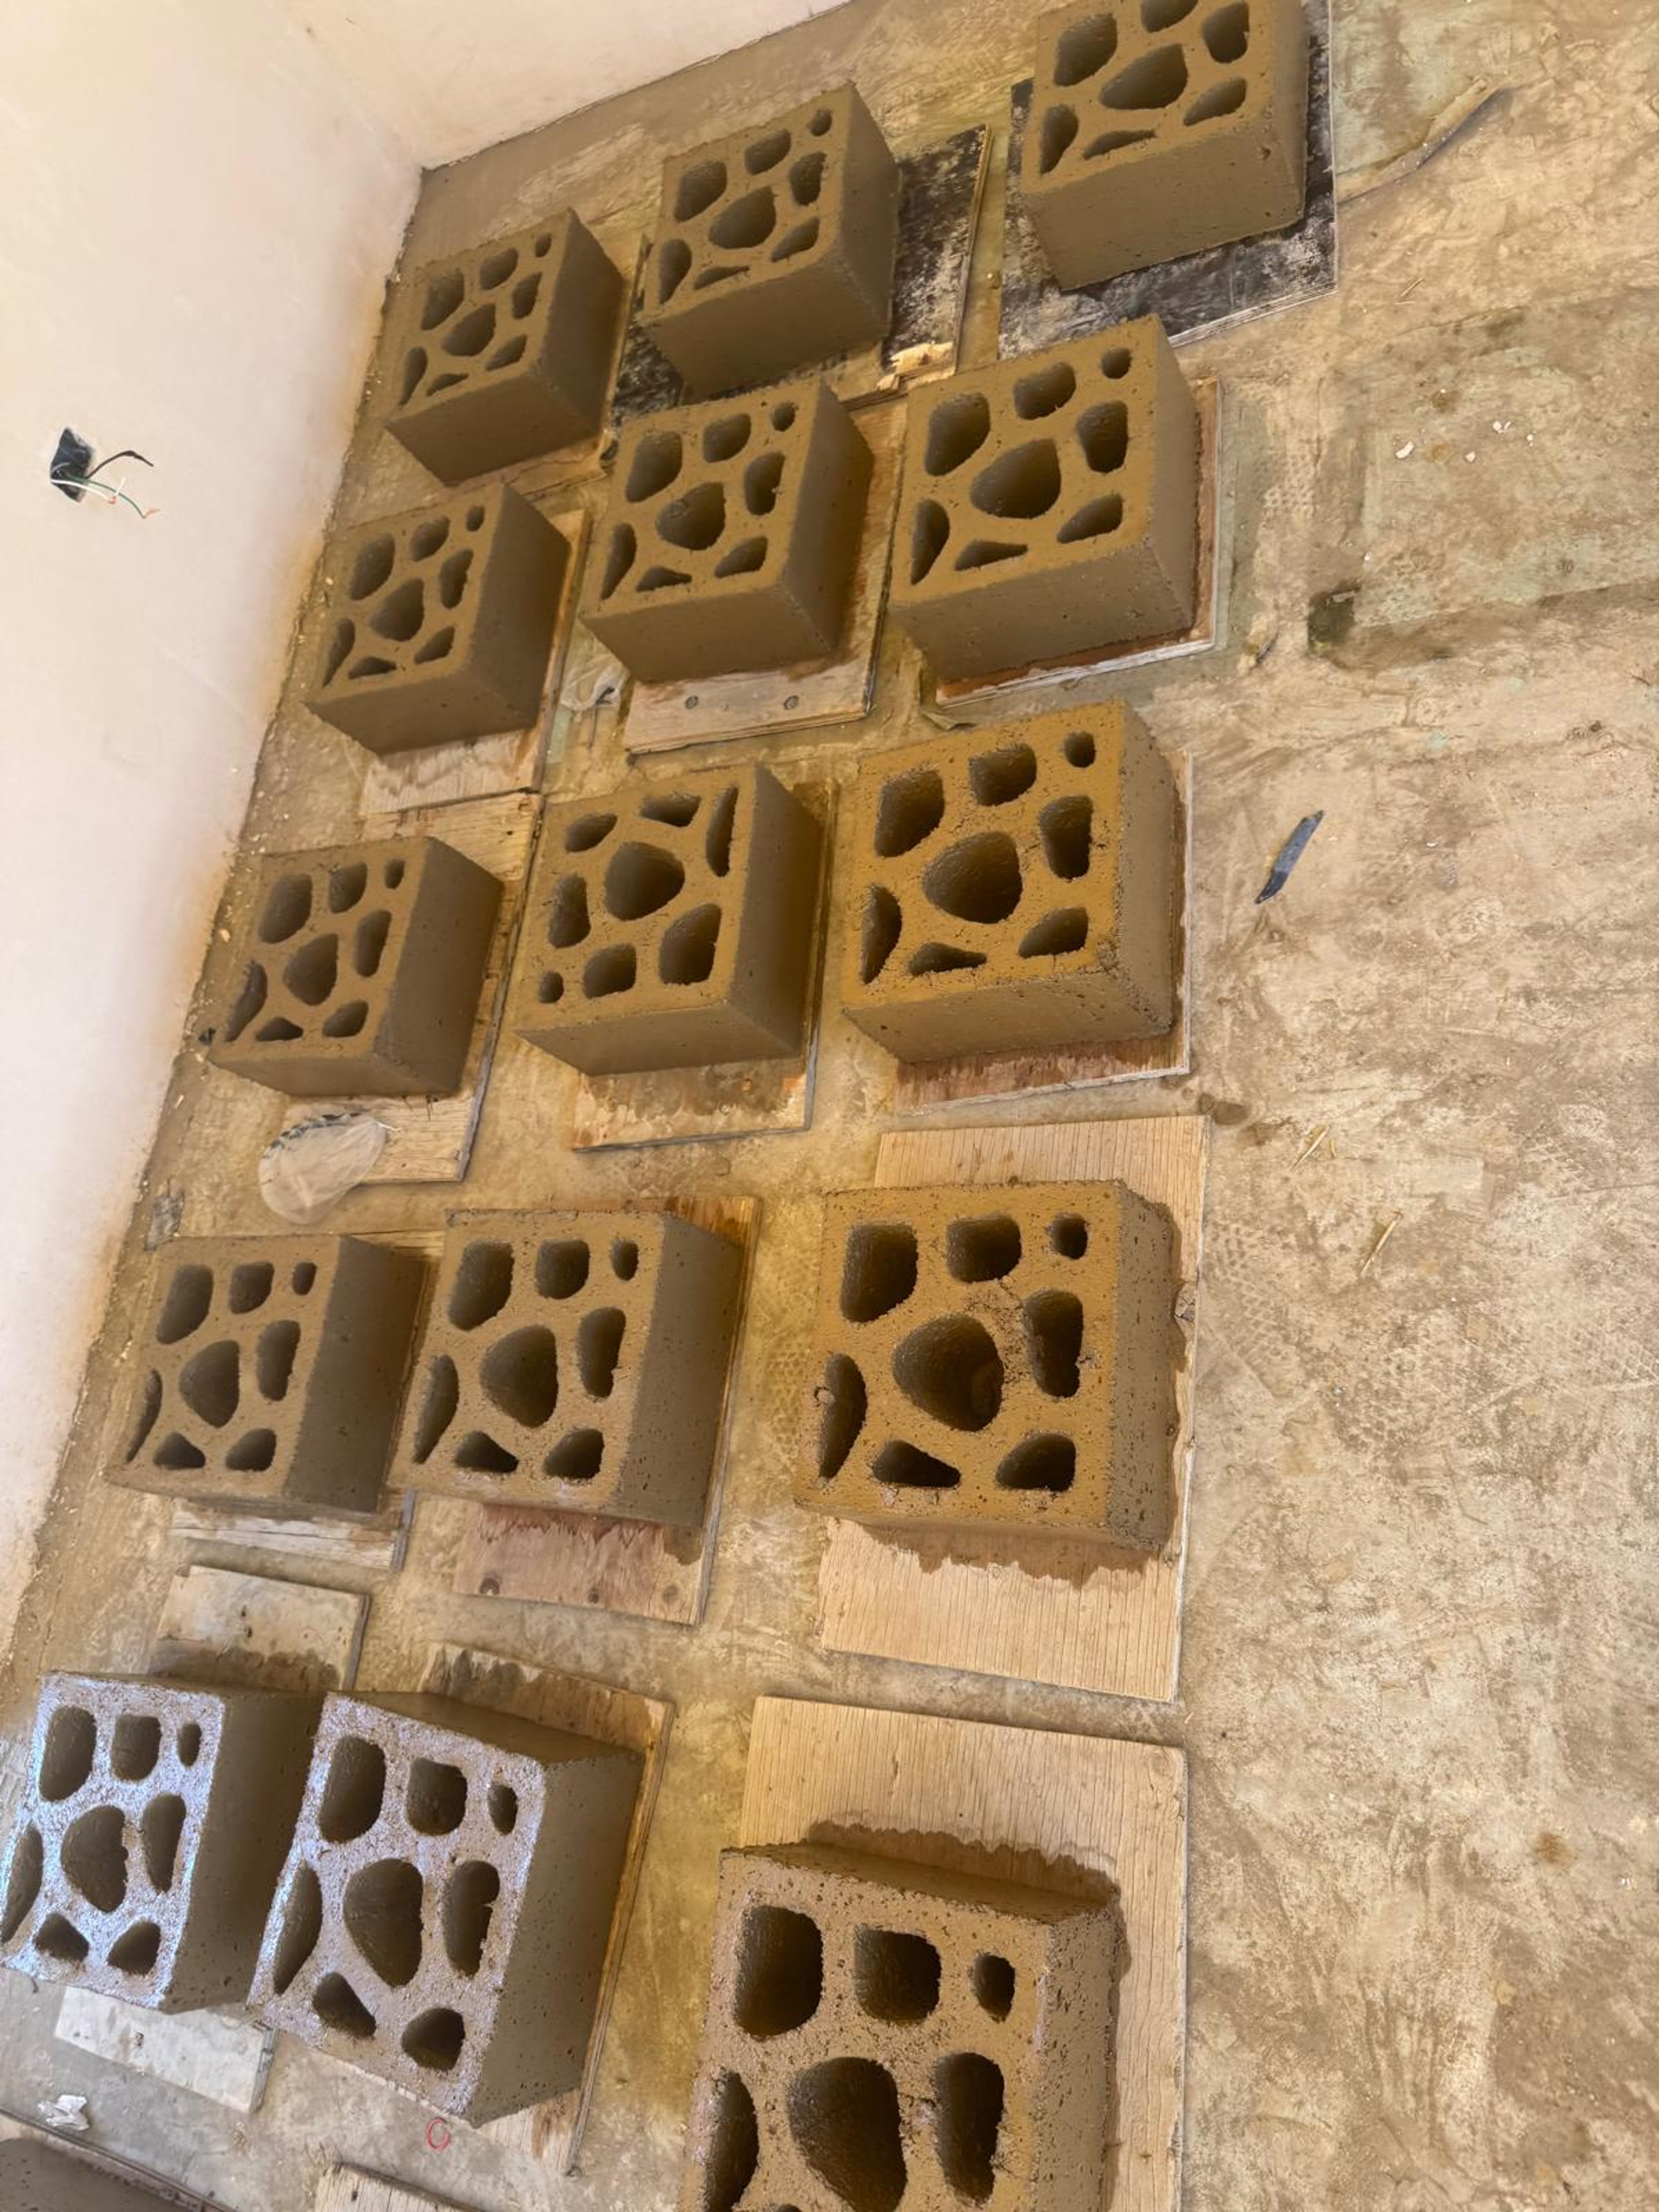
fig. 017
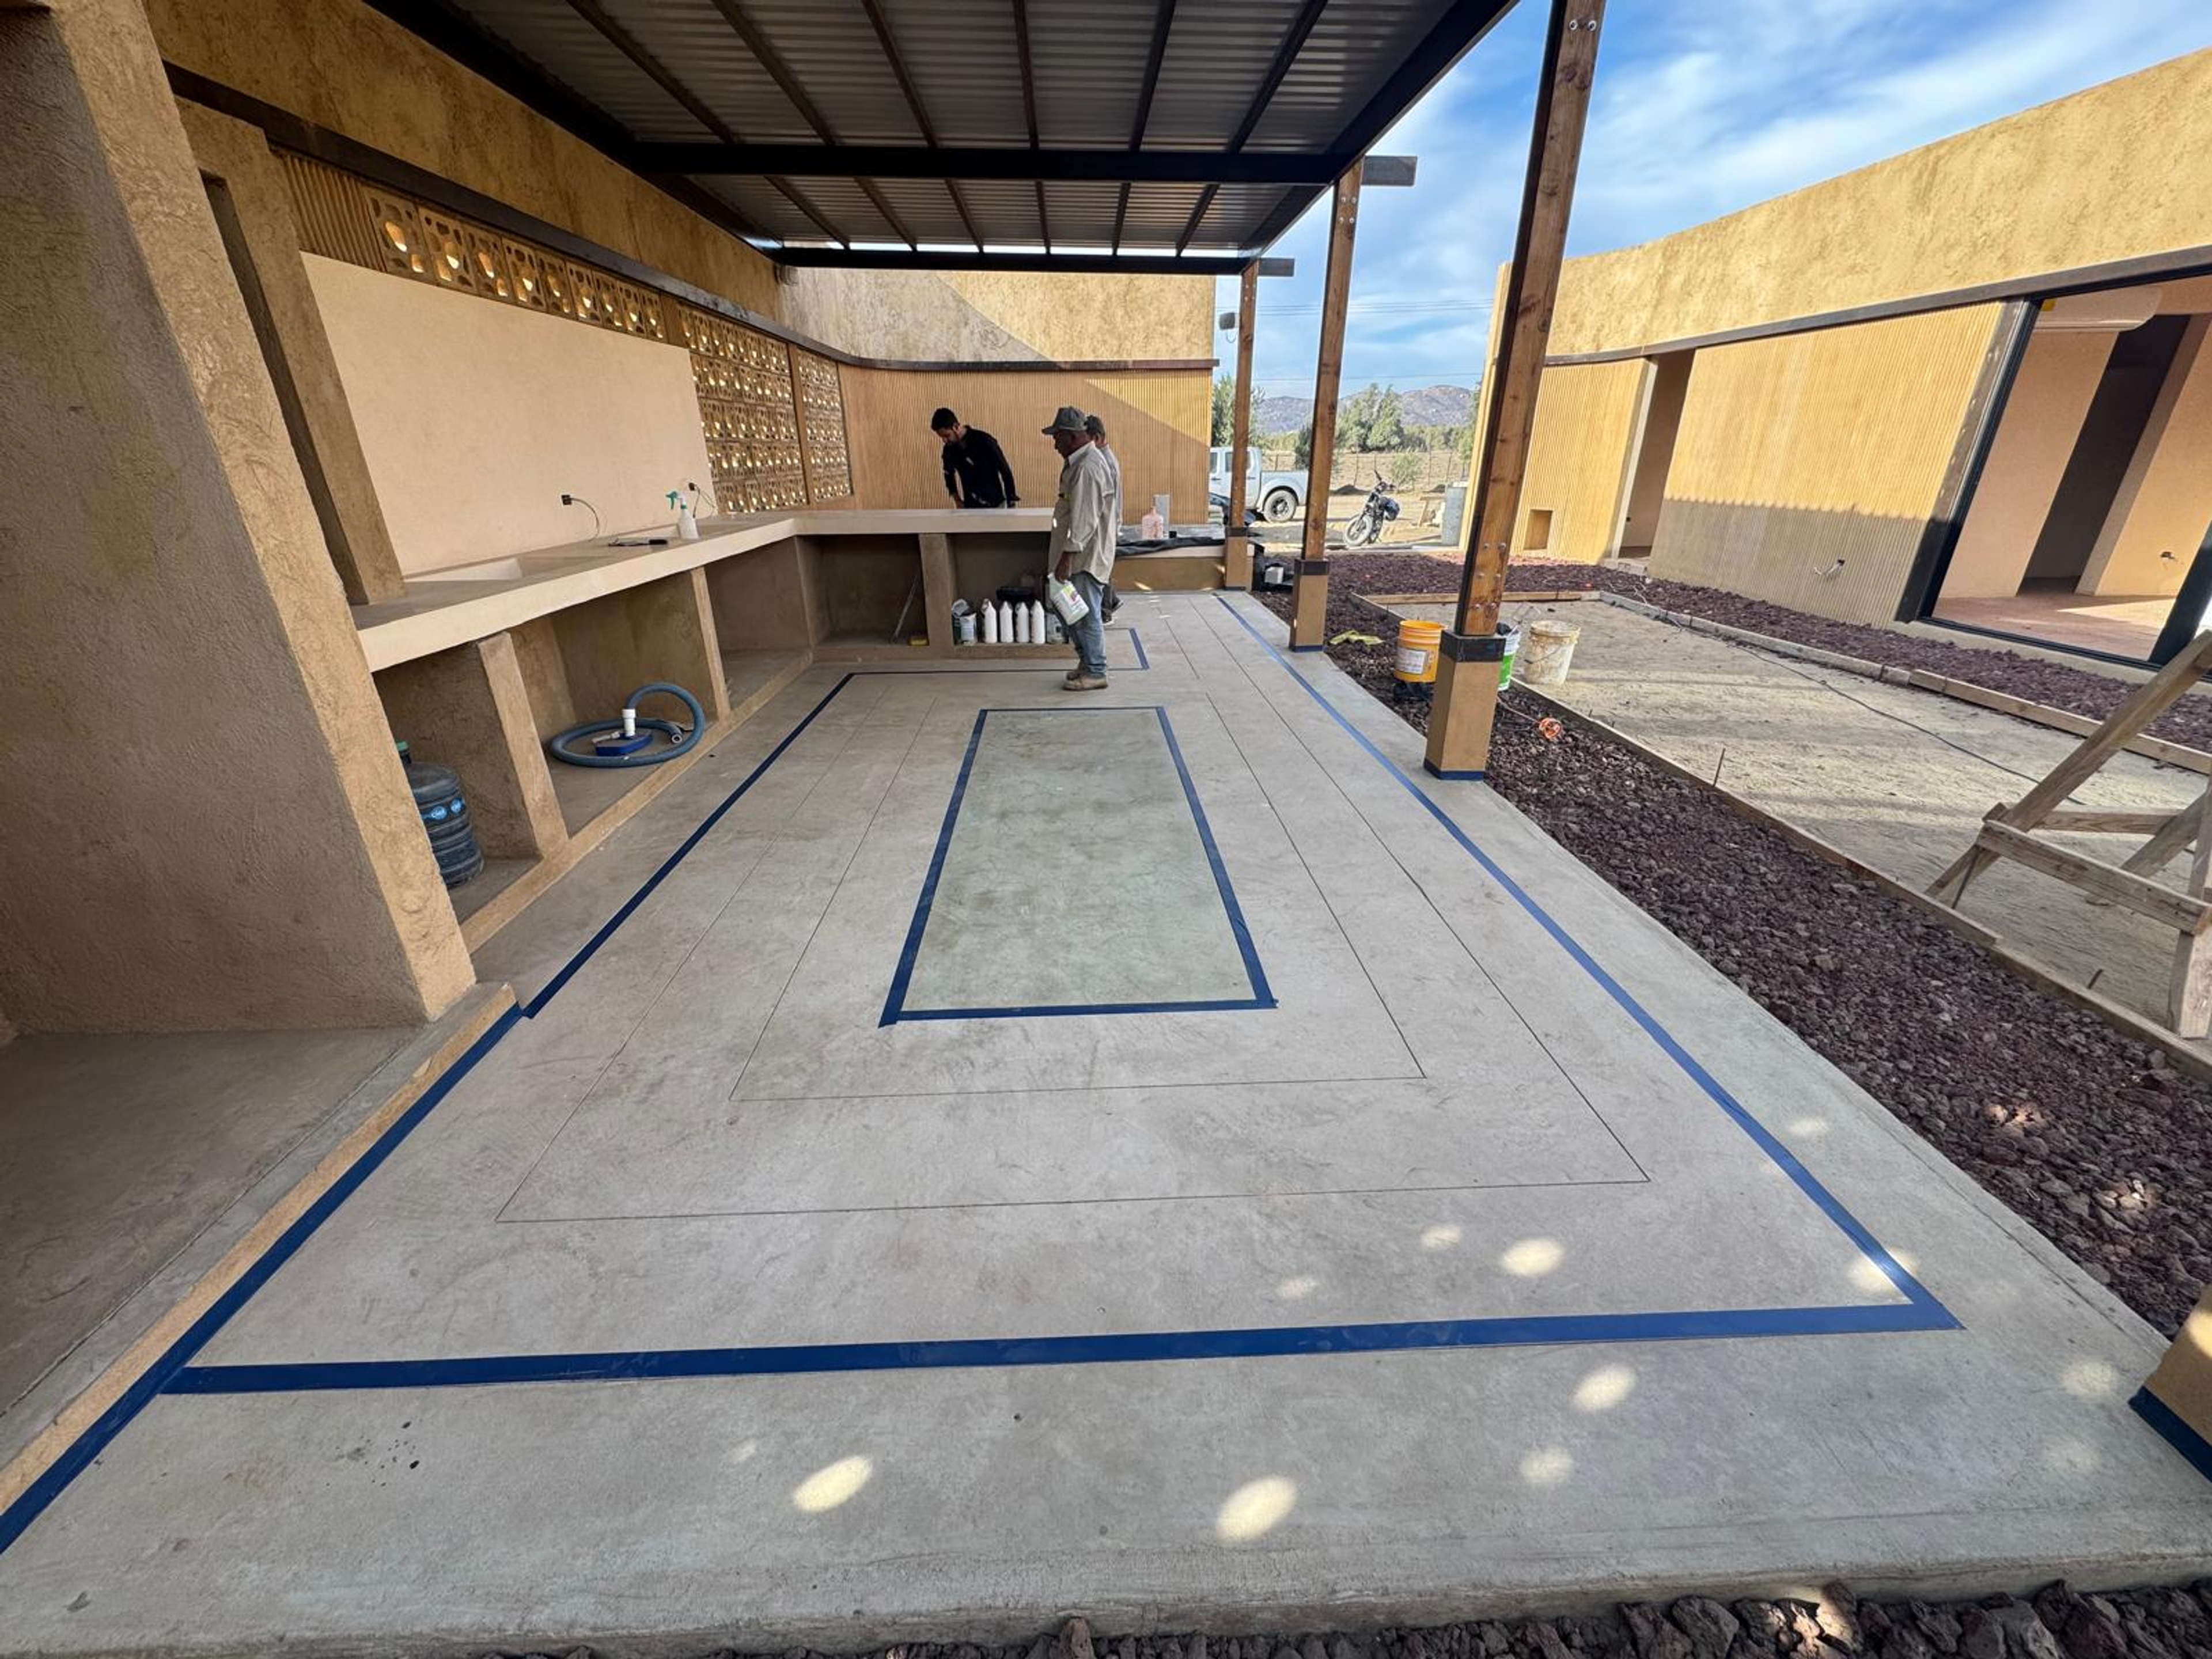
fig. 018
1 / 15