


ayeka integrative center
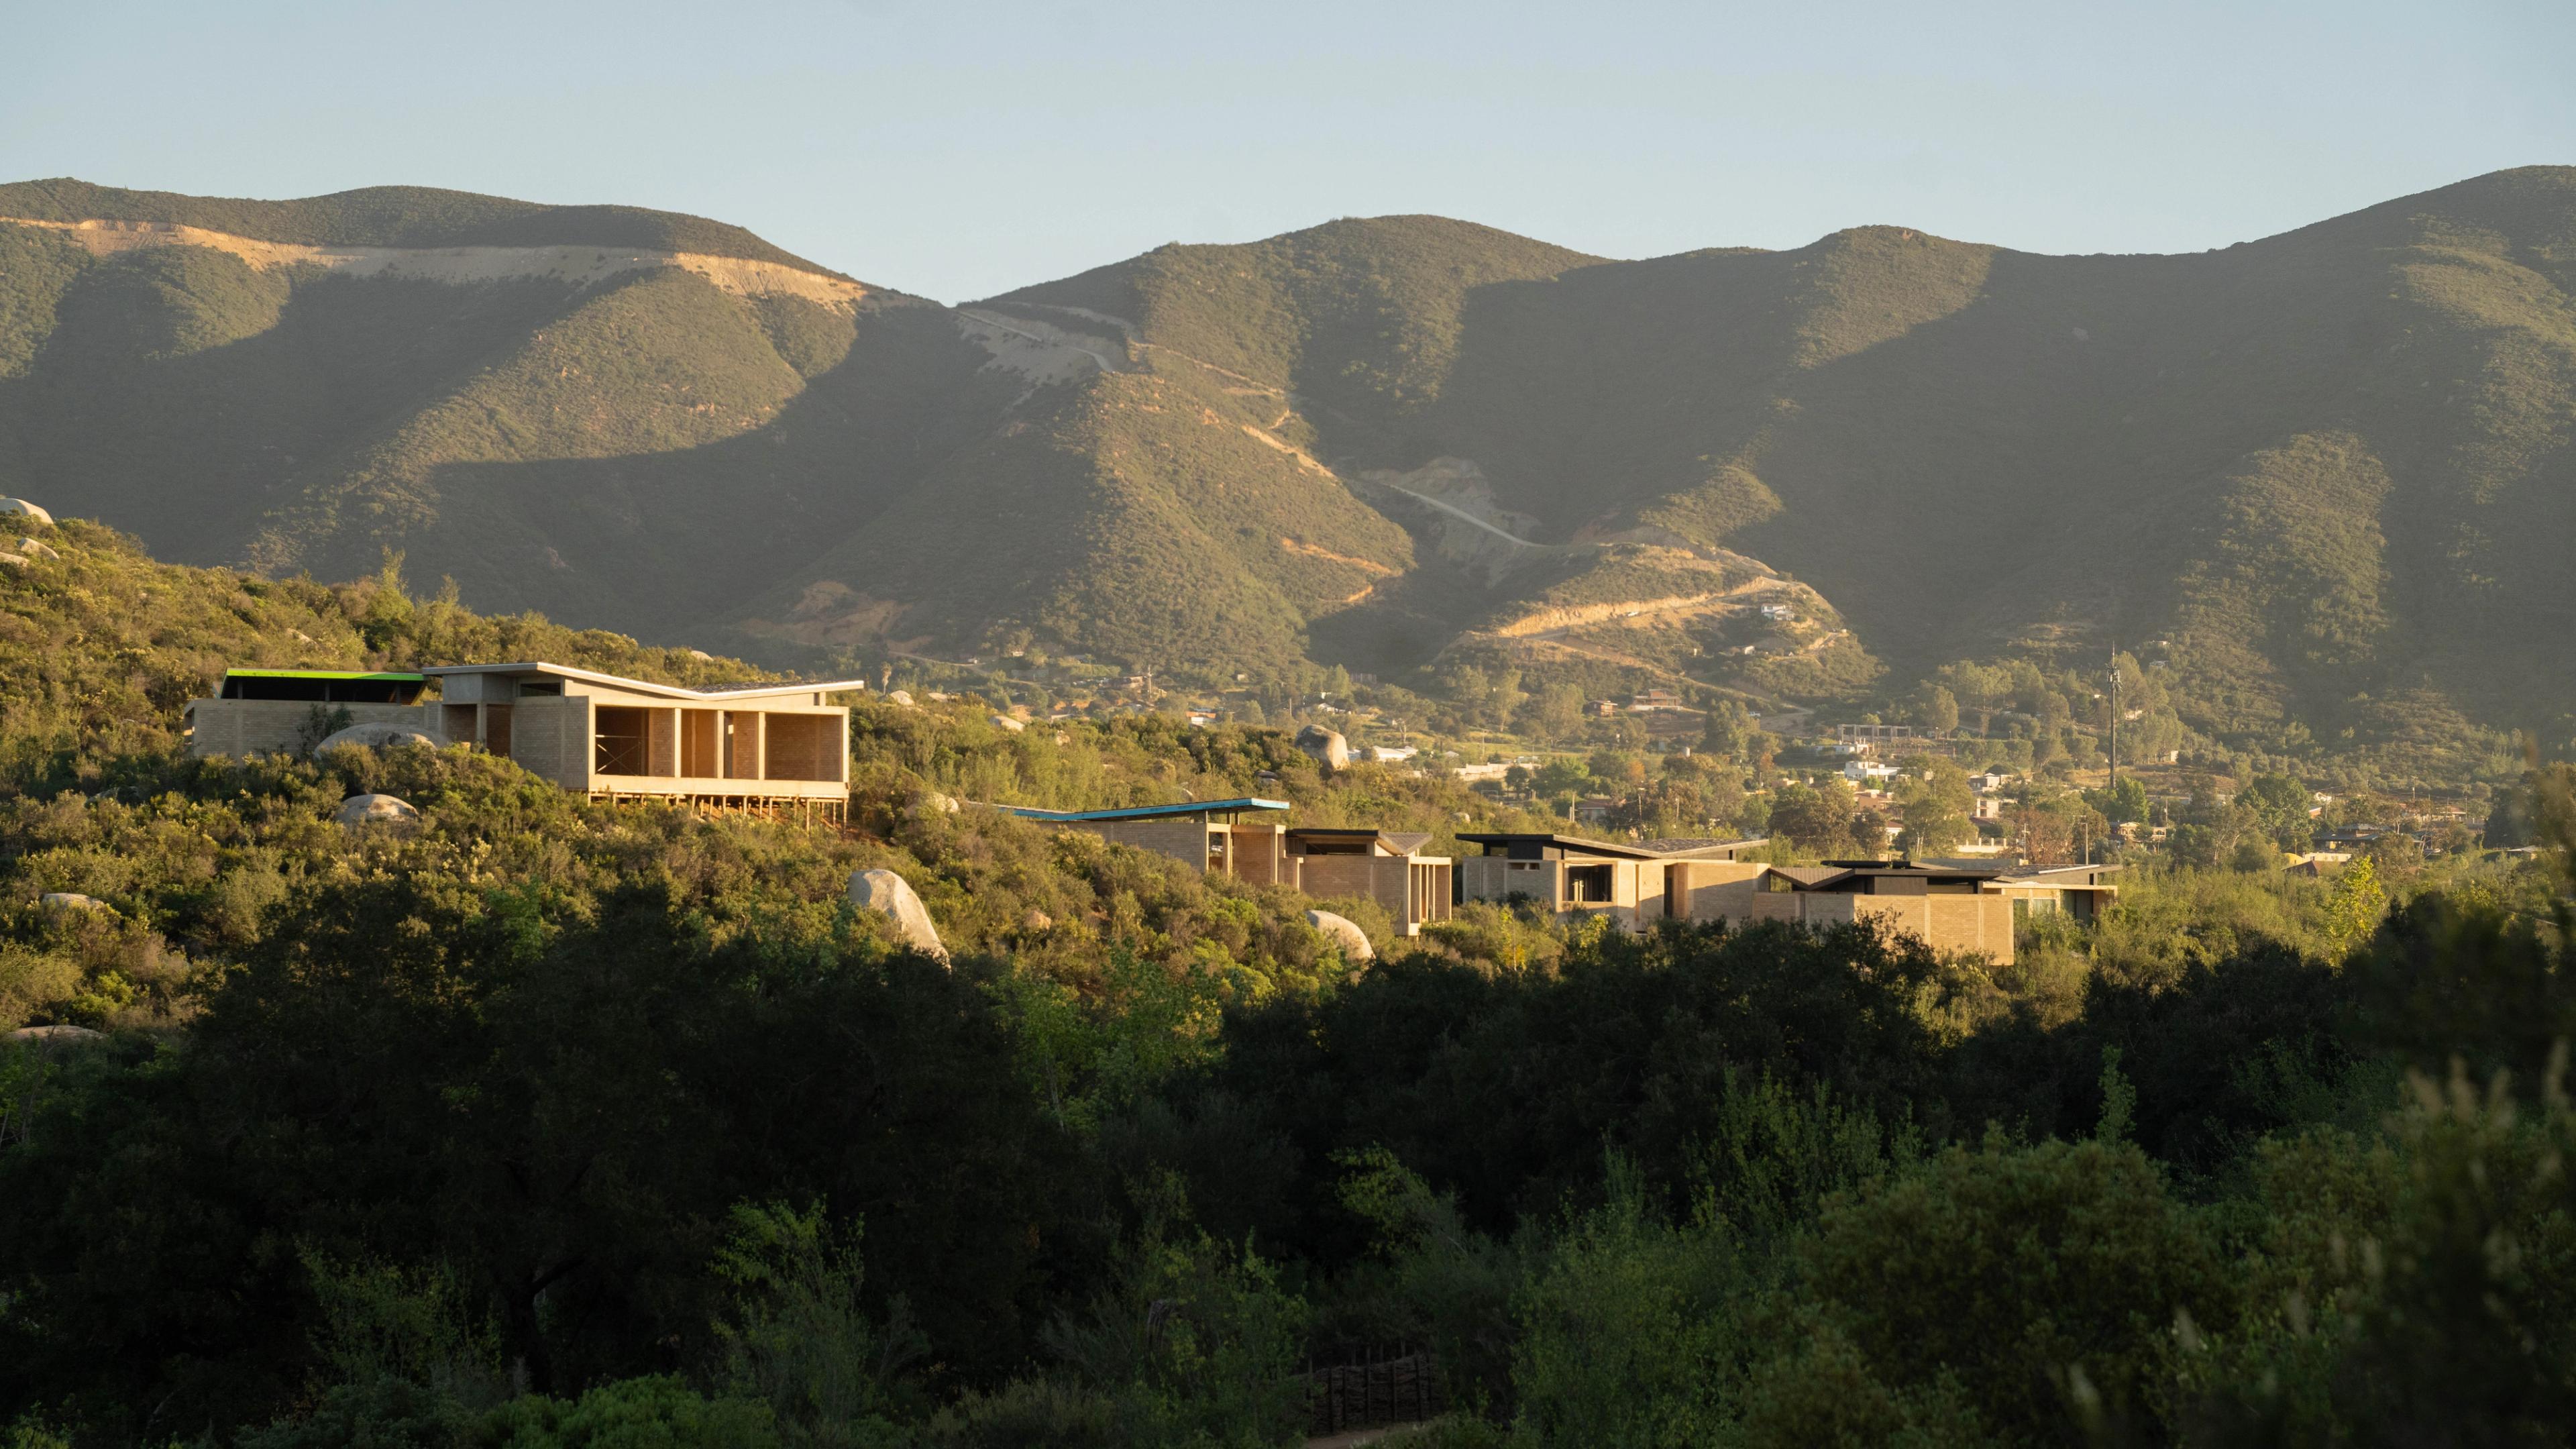
Ayeka Integrative Center is an eco-hotel, wellness, and research center under construction in Valle de Guadalupe, Baja California. Concept and architectural design by Casa Tamarindo.
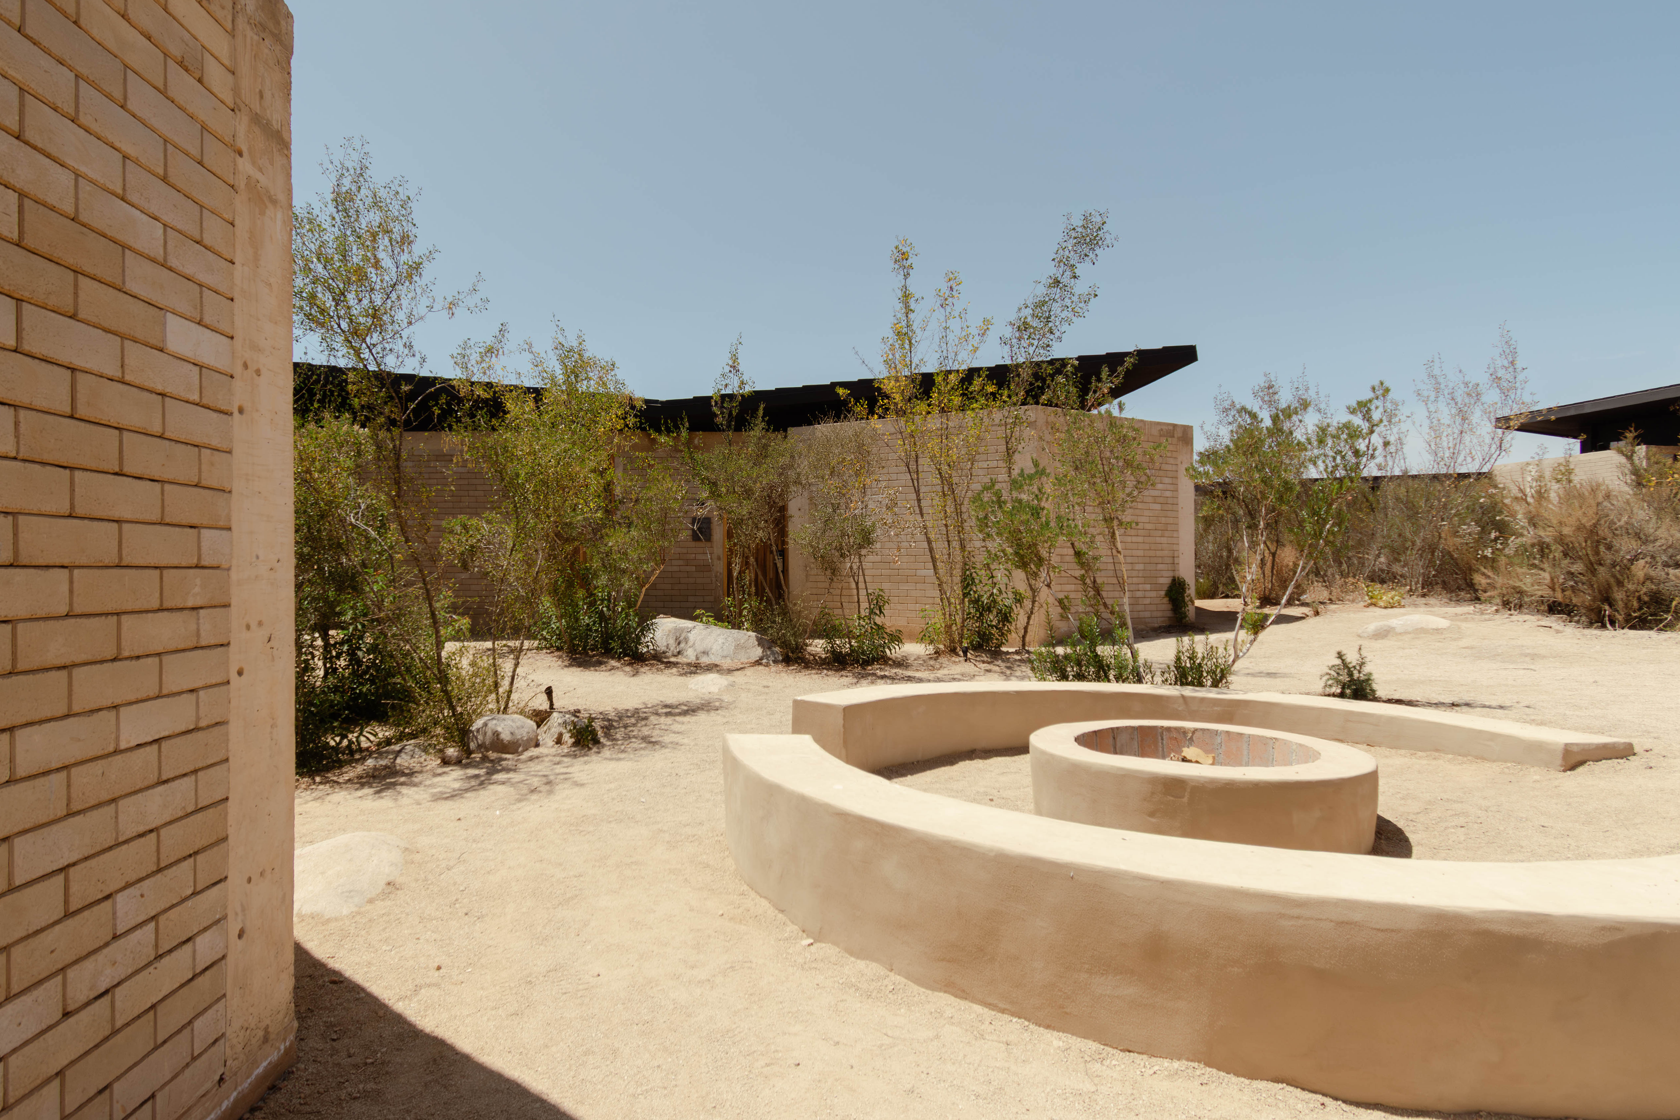
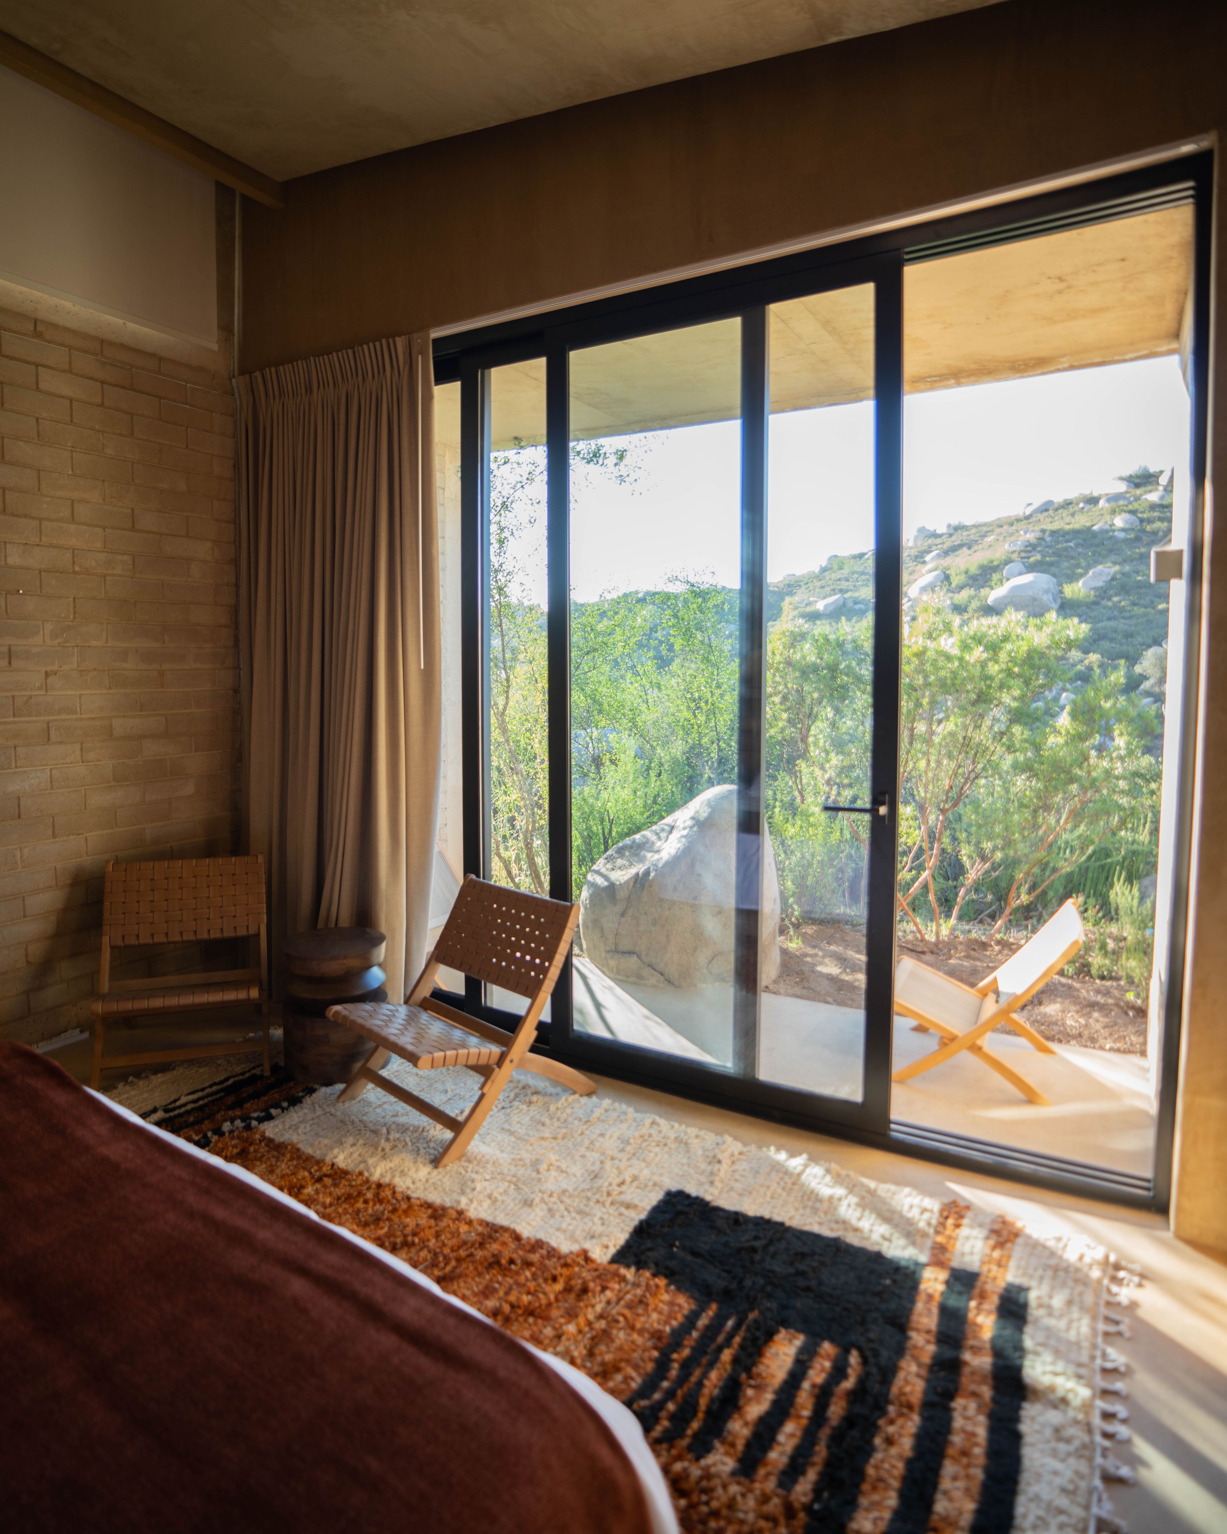
The project sits in the granite-and-boulder landscape of Valle de Guadalupe — Mexico's wine country, eighty miles south of the San Diego border. Ayeka is being built as an integrative retreat center, organized around the relationship between wellness, hospitality, ecology, and research. The brief asks the architecture to do more than house the program. It asks it to be part of the program — built from the site, fed by the site, and giving back to the site as it operates.
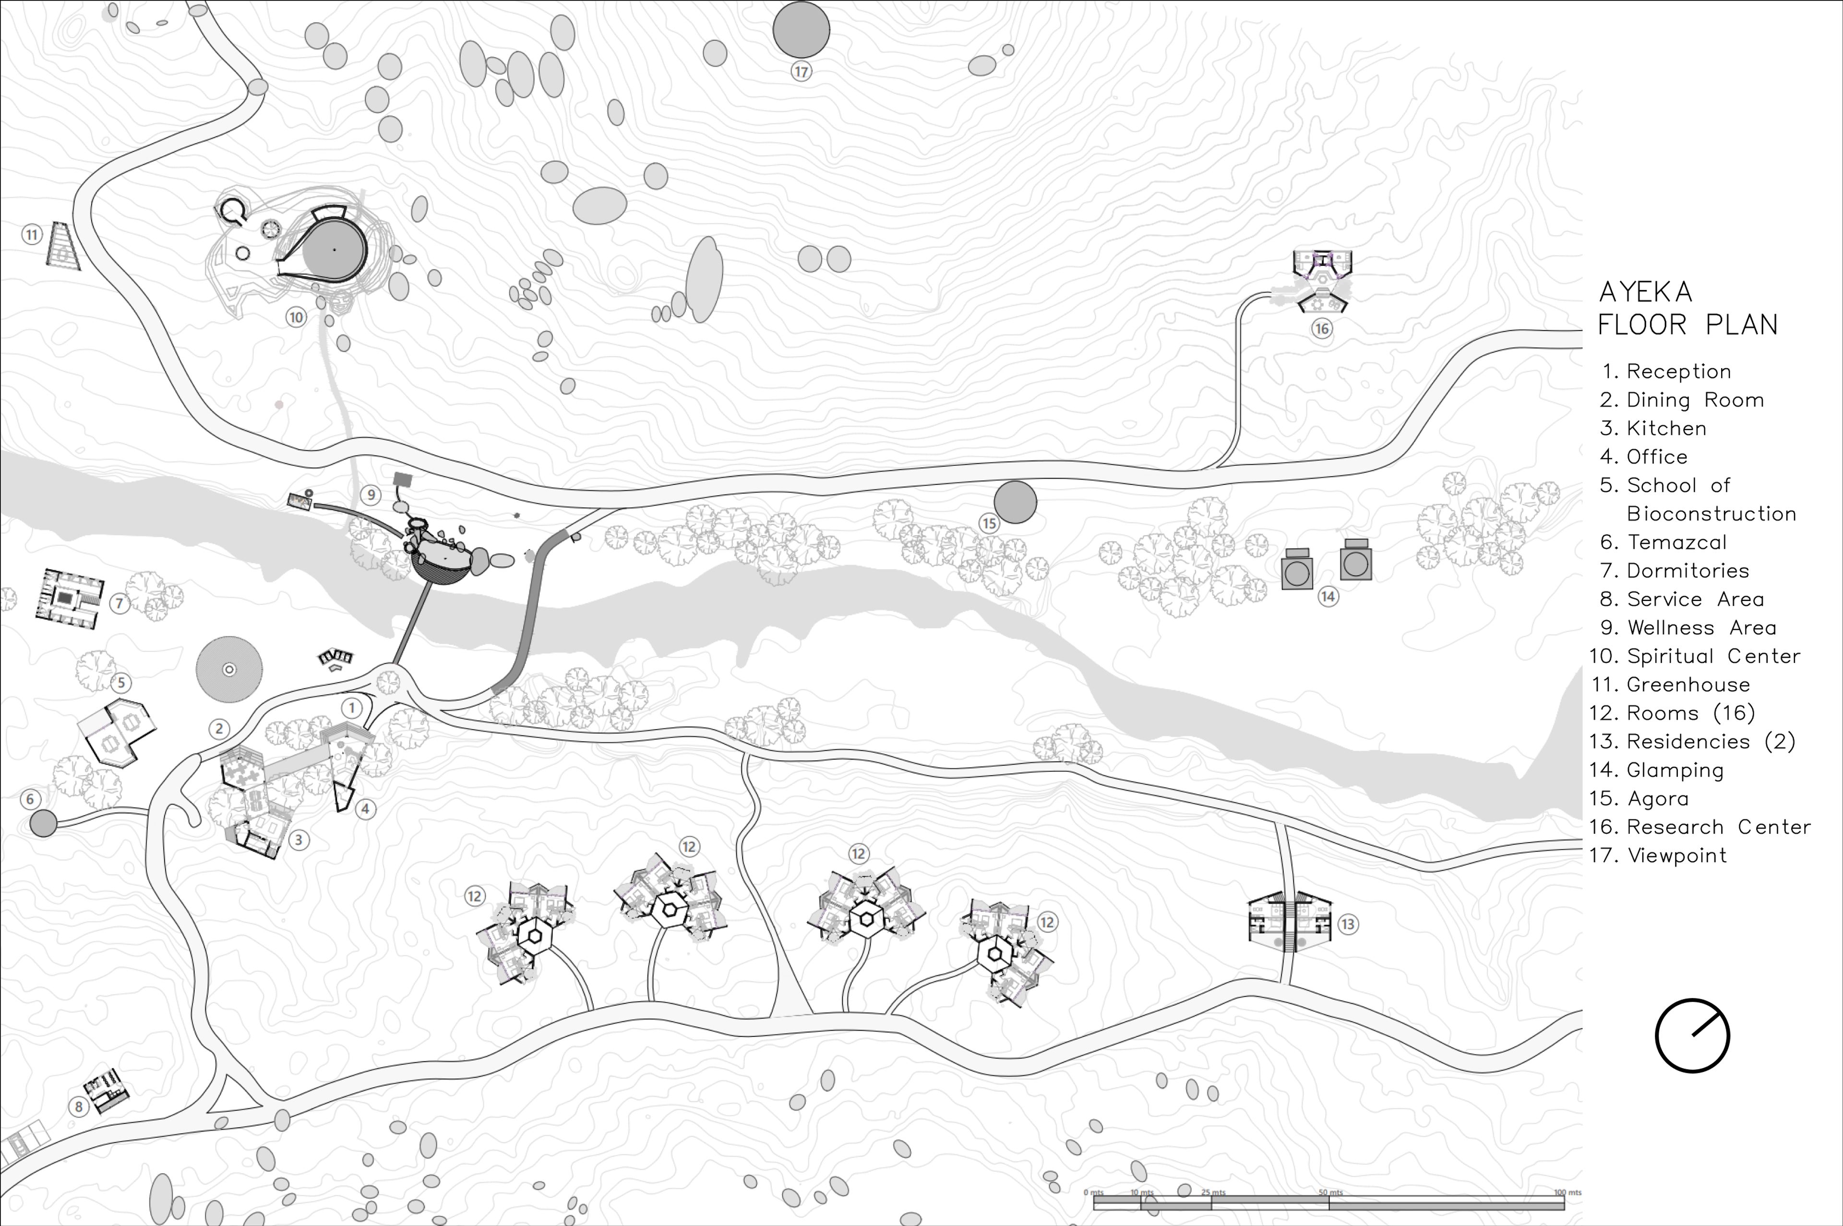
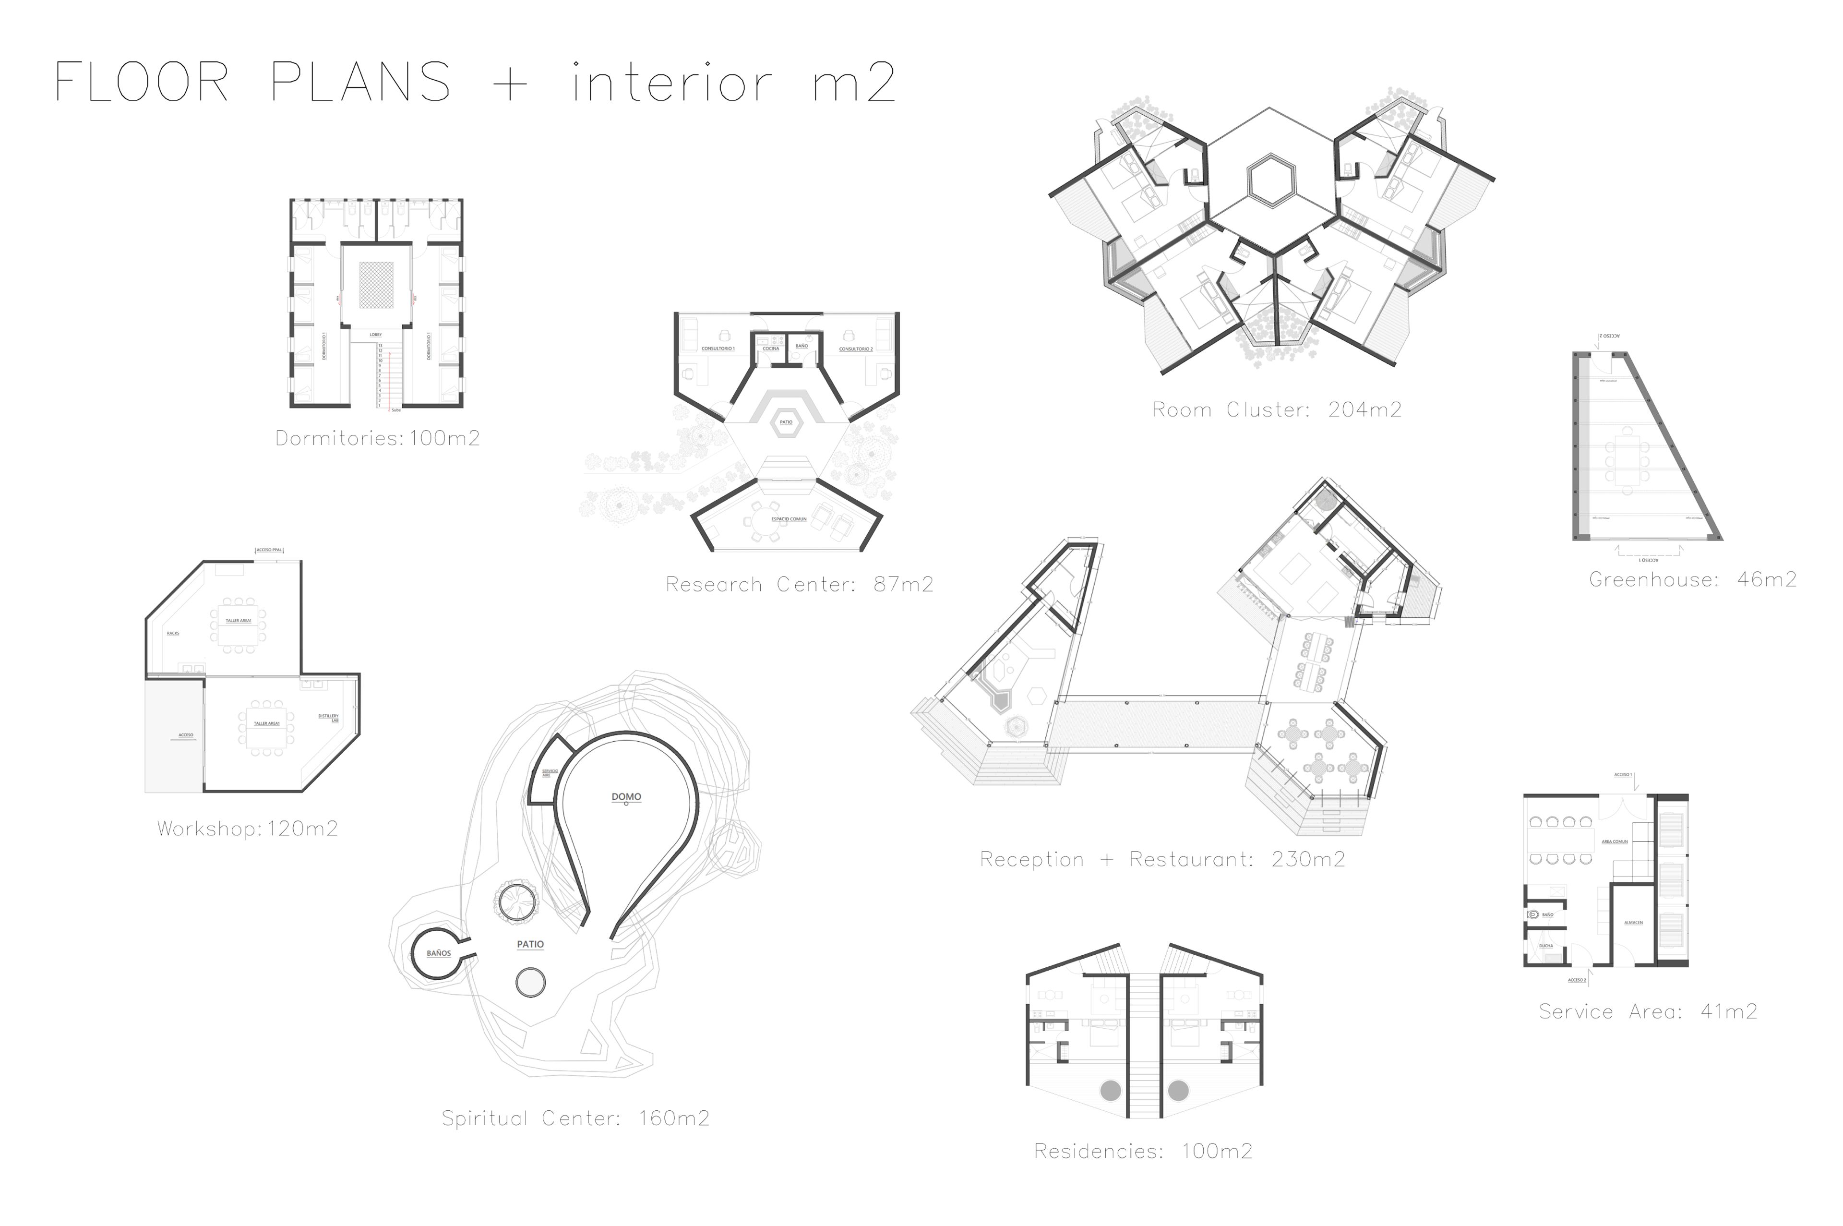
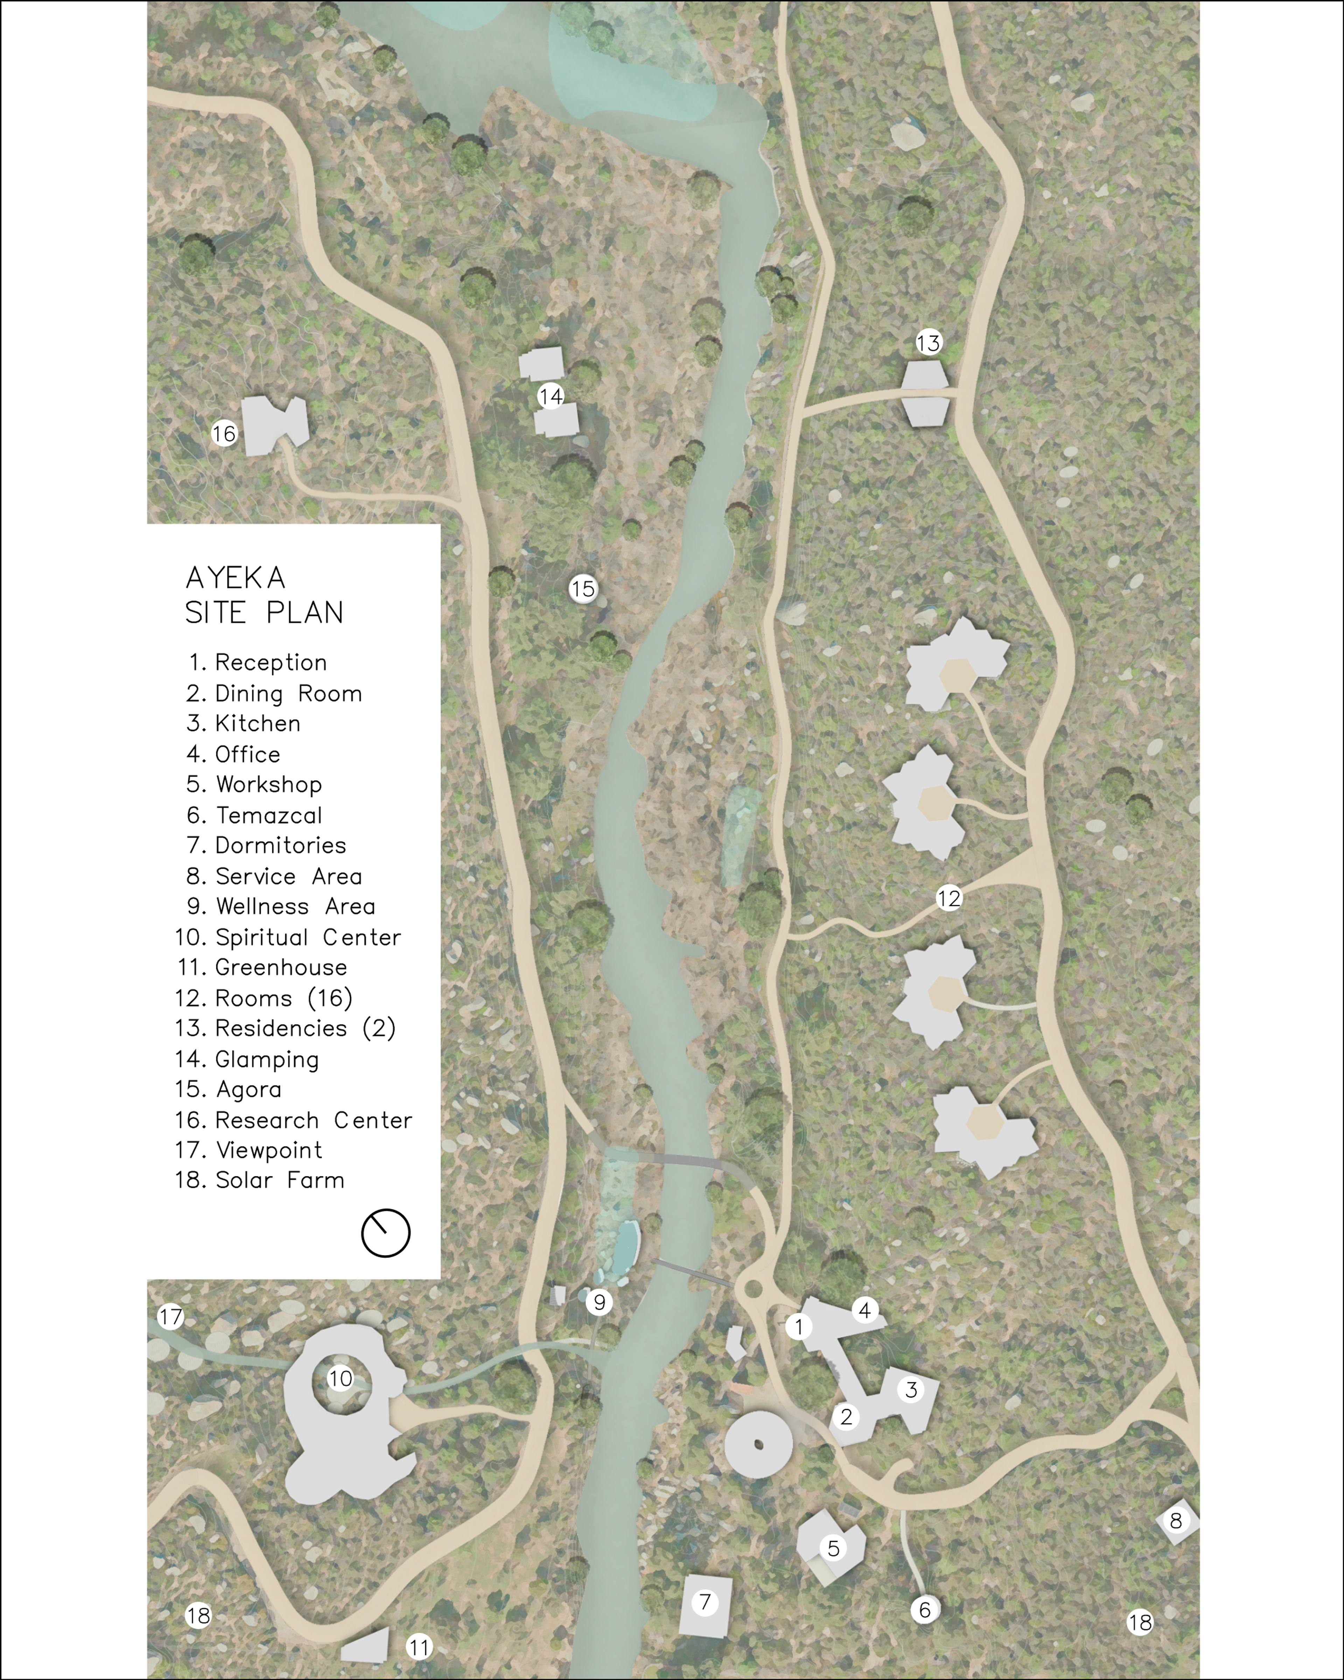
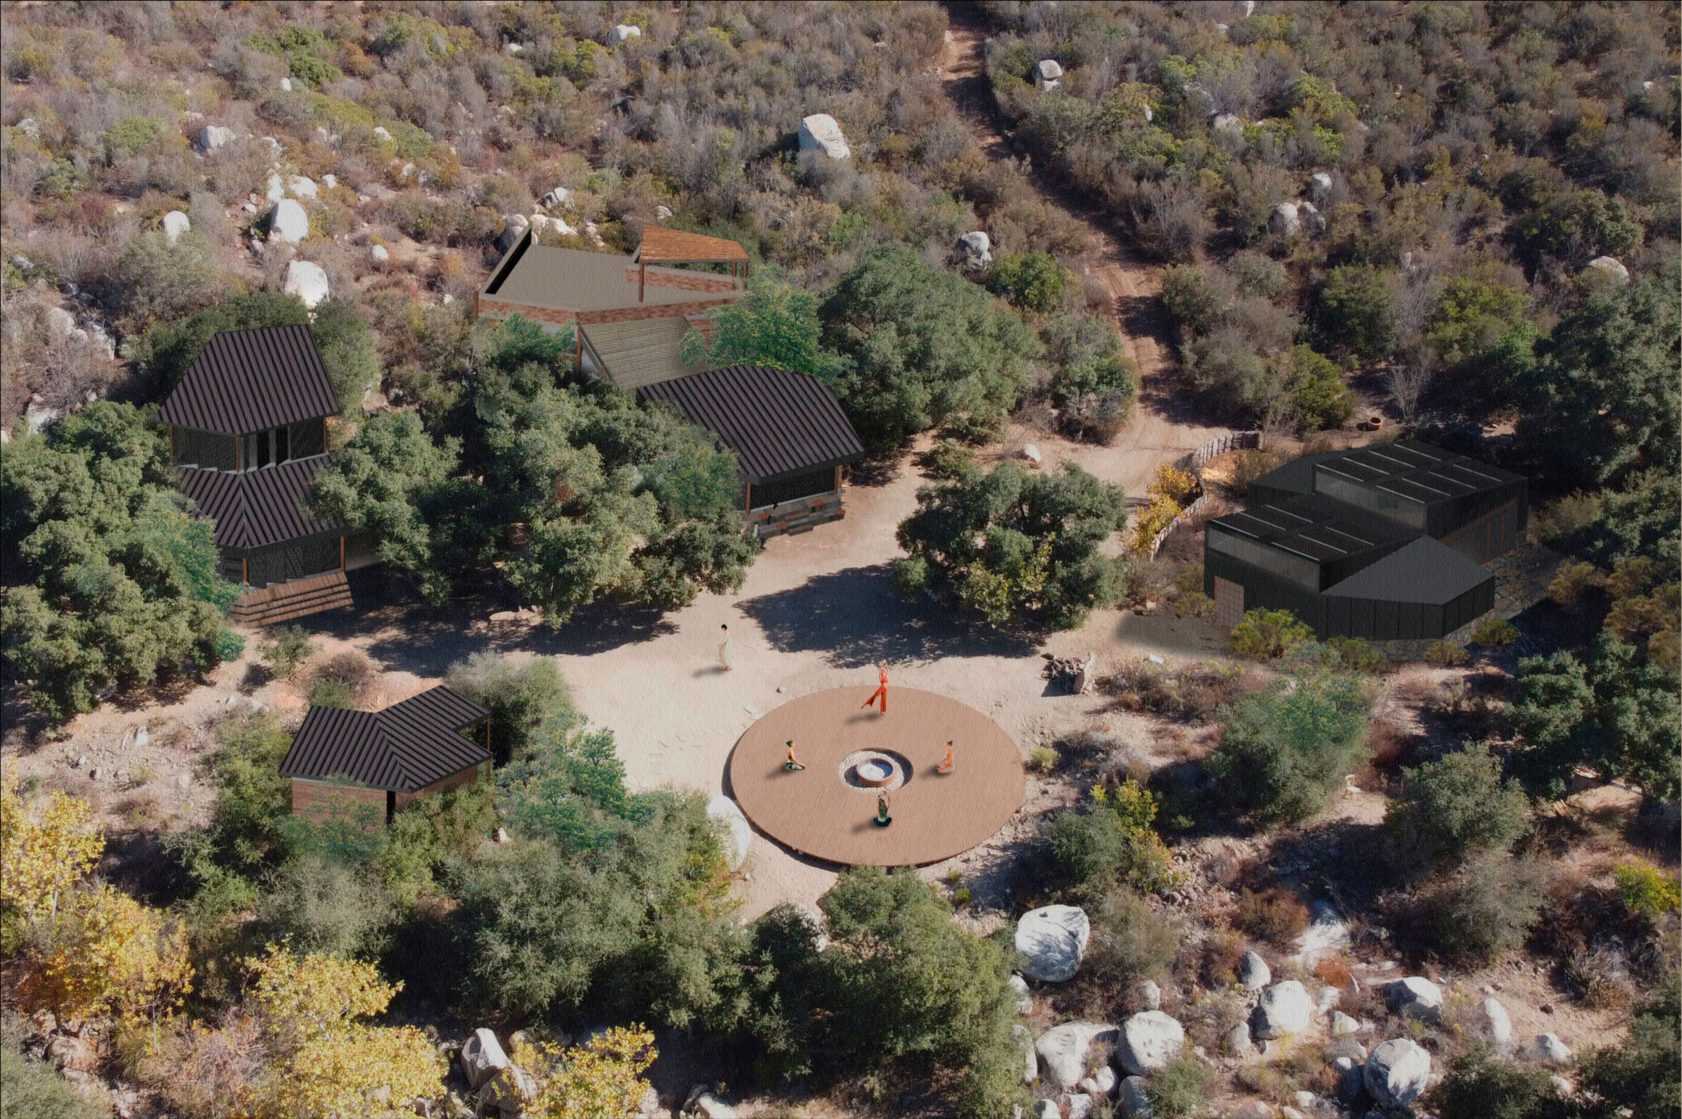
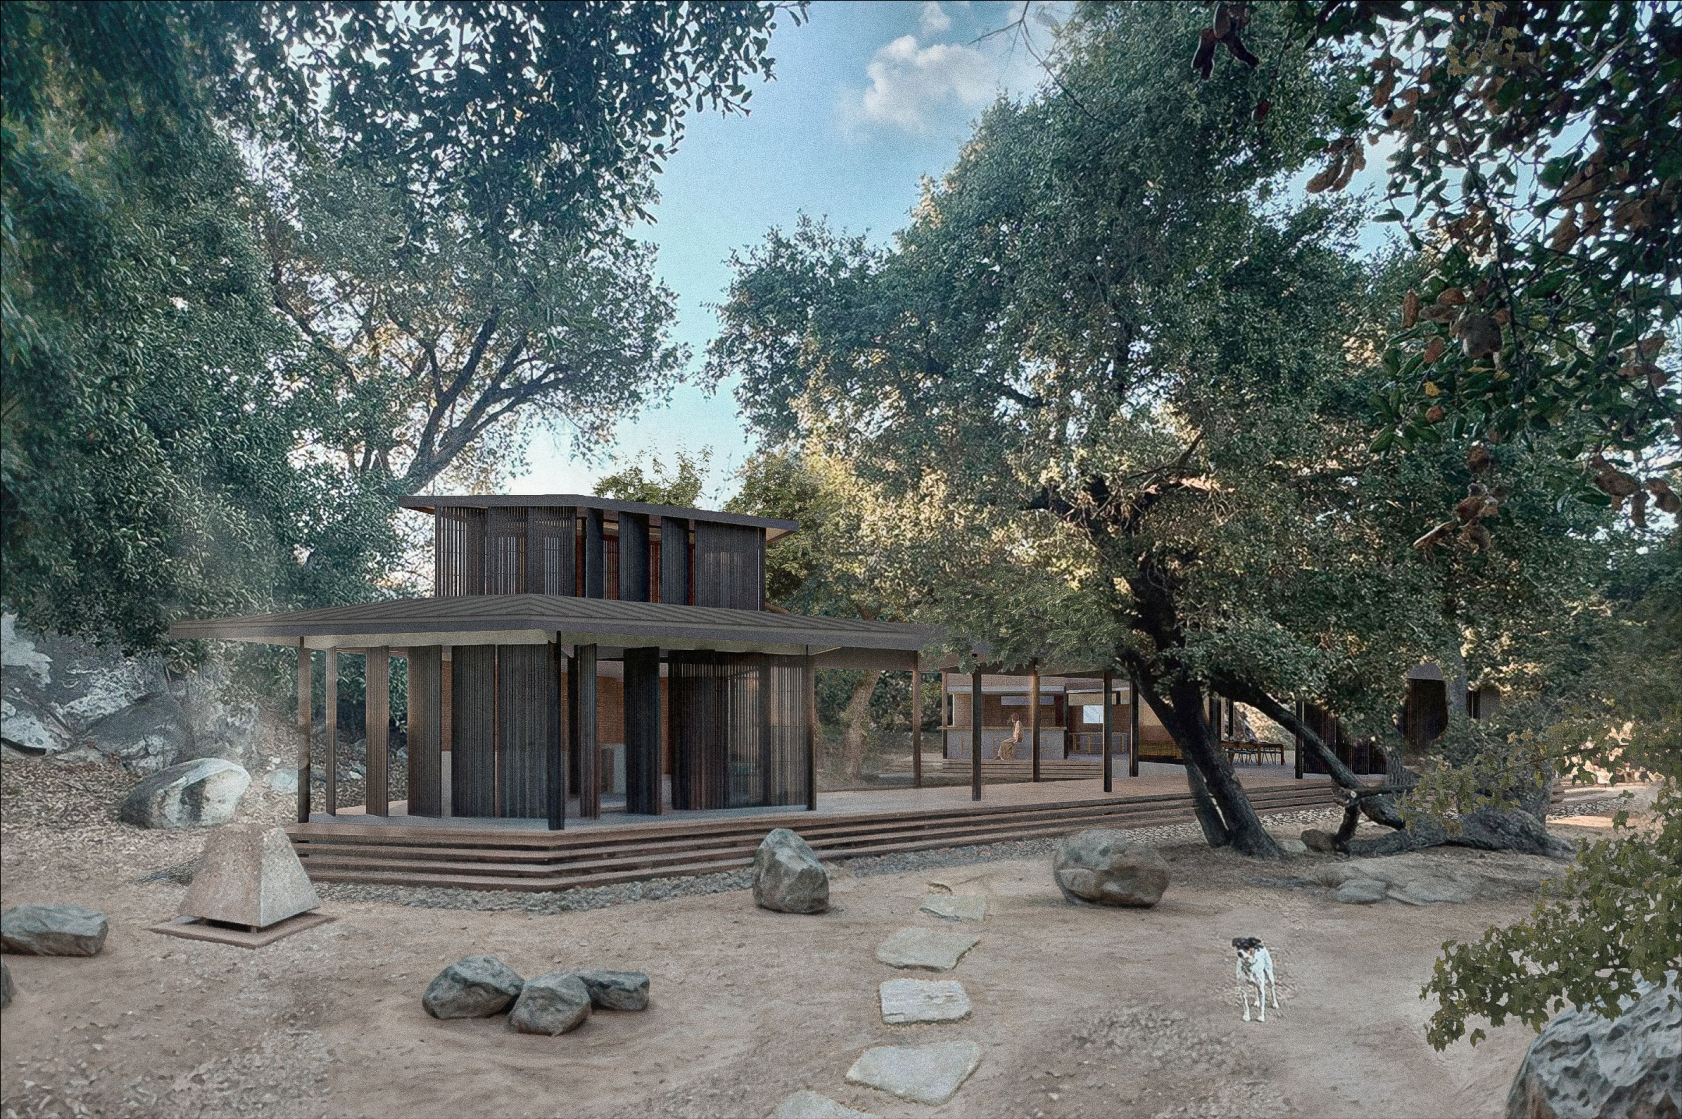
The plan is composed across several buildings rather than one: a reception and restaurant at the entry, dormitories and room clusters arranged into the hillside, a research center, a school of bioconstruction, a spiritual center, a temazcal, greenhouses, an agora, residencies, and a solar farm. Each piece is sited according to its program, sun exposure, water flow, and relationship to the boulders. The agroforestry gardens — Mediterranean, tropical, medicinal, and mushroom-cultivation zones — thread between the buildings.
bioclimatic and ecological logic
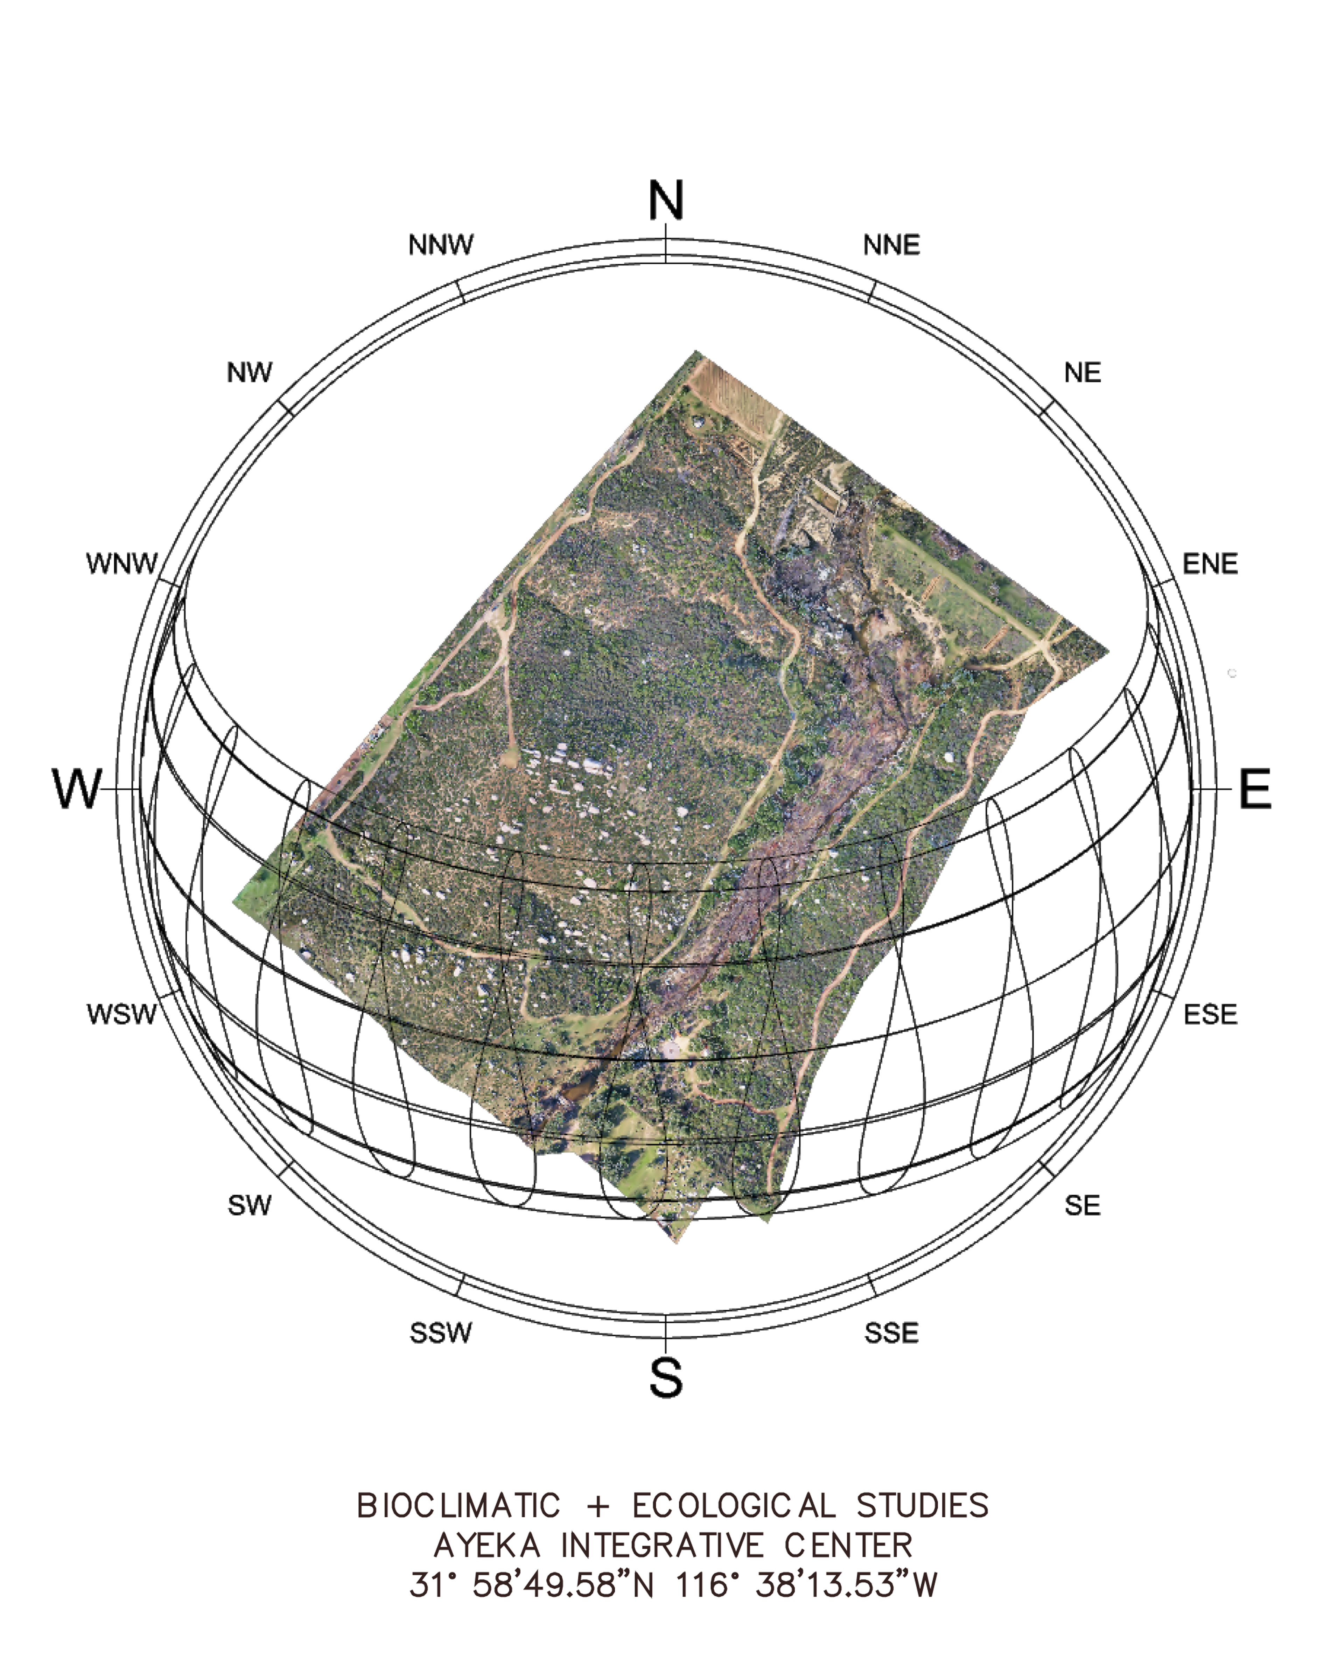
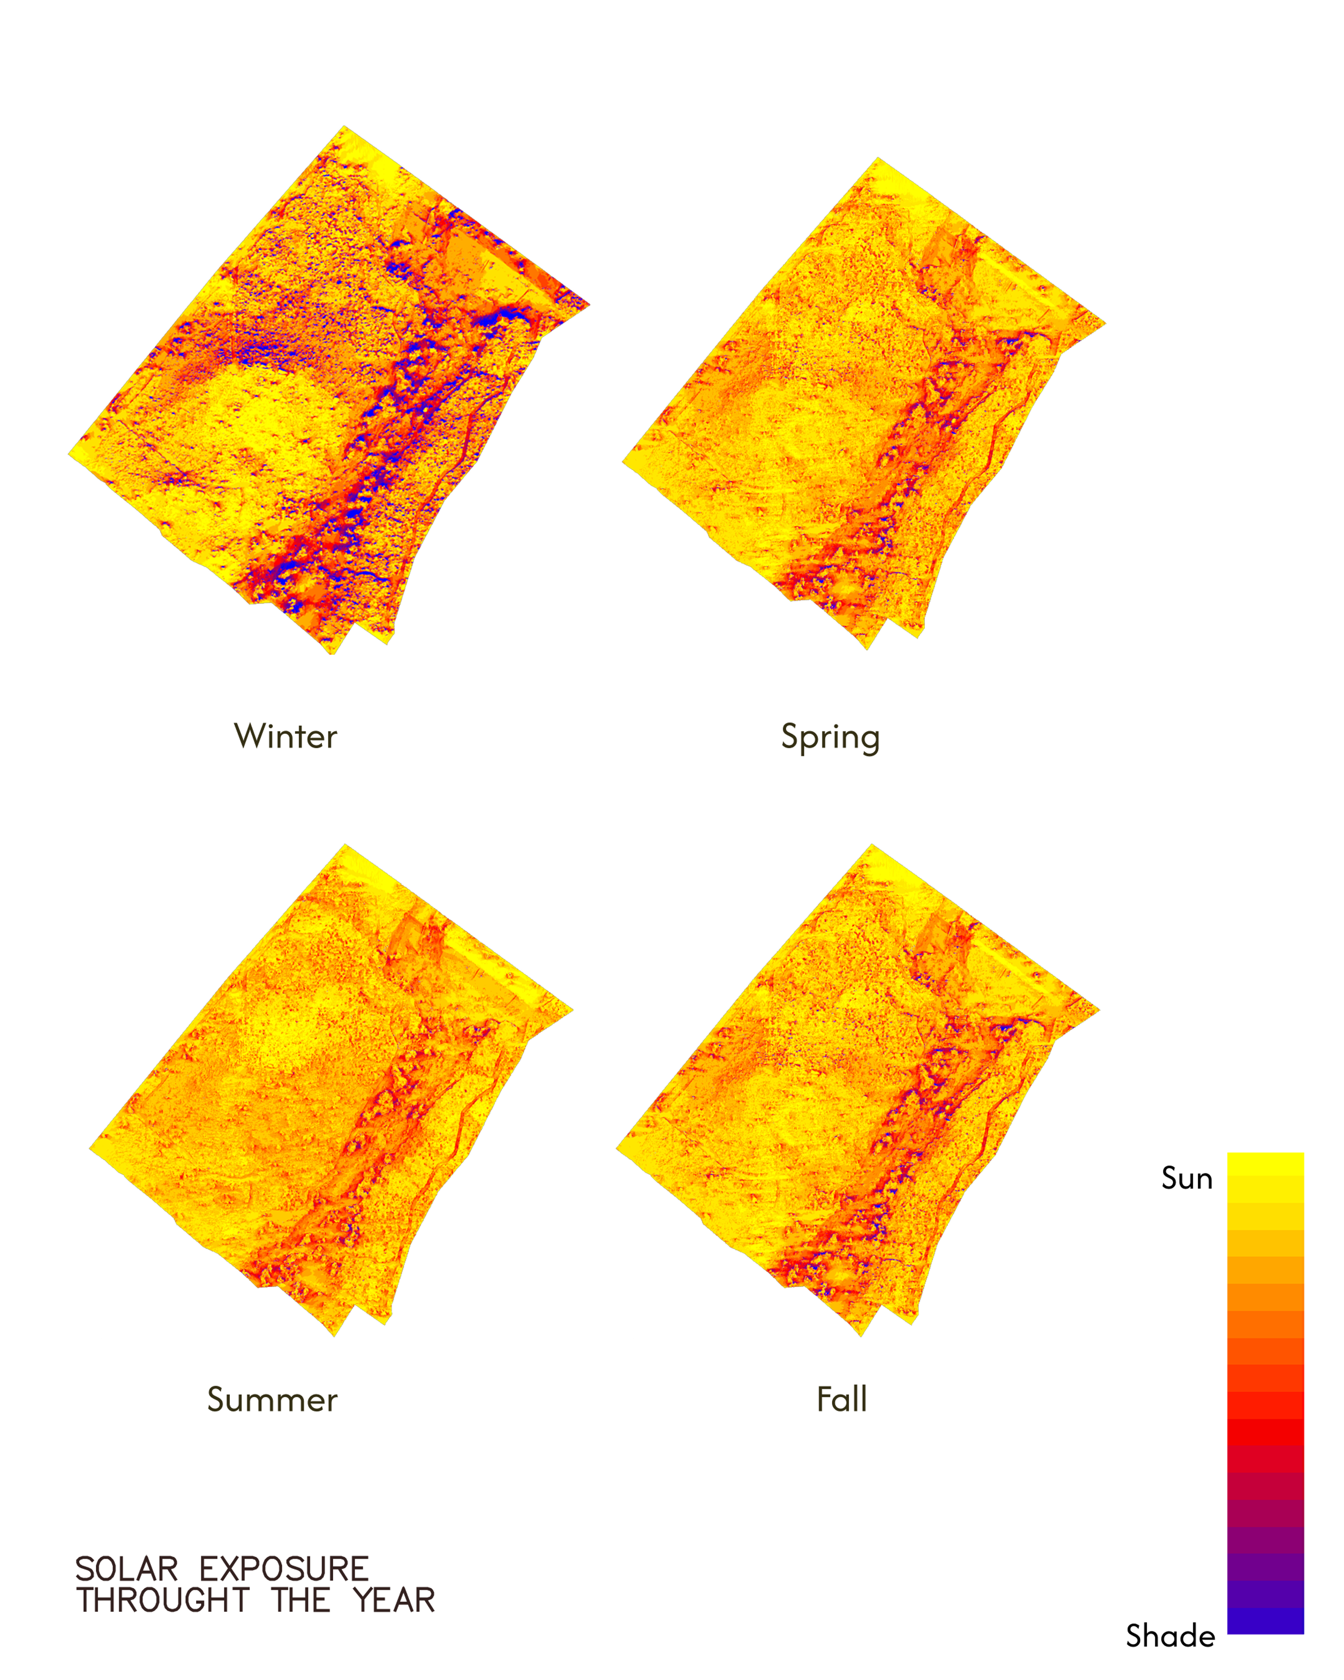
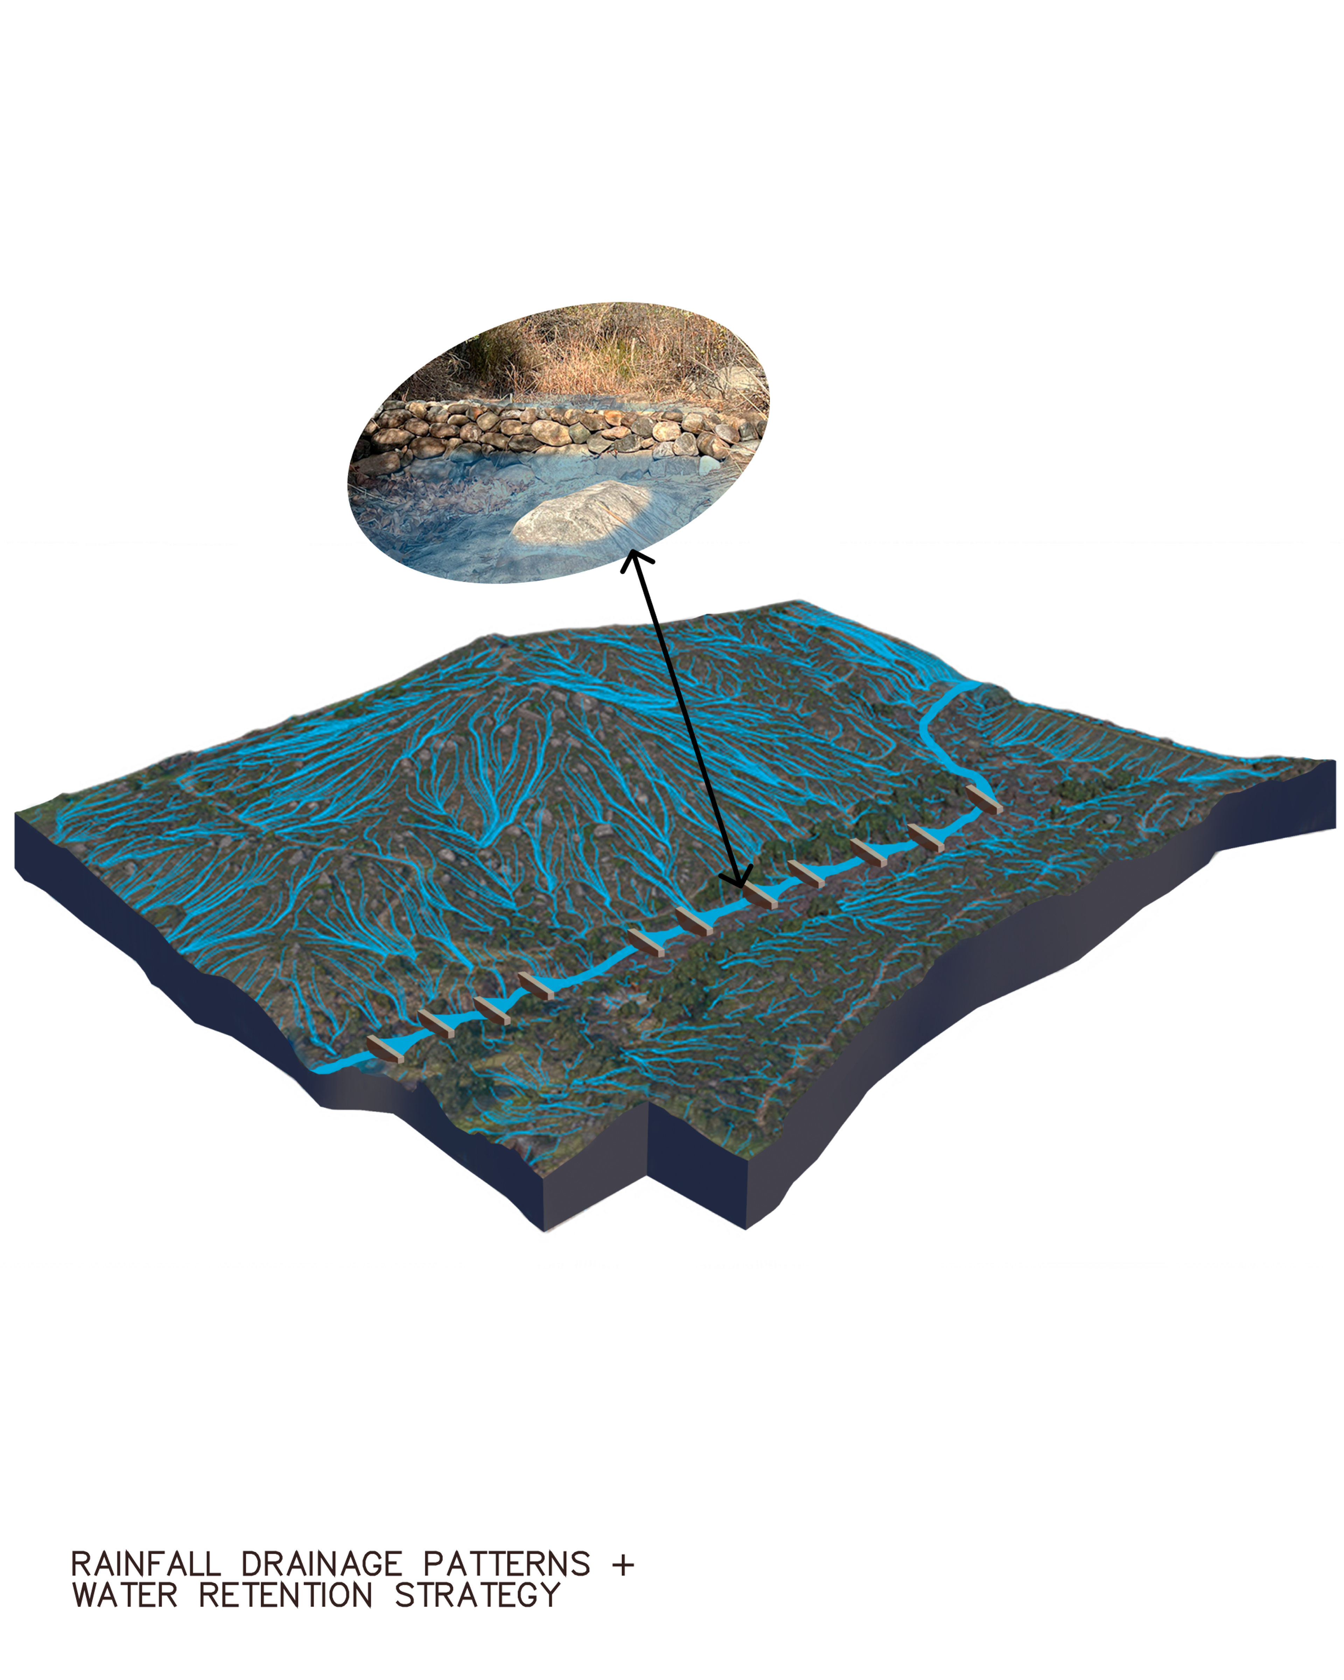
Site analysis preceded design. Solar path studies were run across all four seasons. Water flow lines were mapped across the terrain. The placement of every building responds to that data — capturing sun where the program wants warmth, holding shade where it wants cool, and channeling water into the soil rather than letting it run off into evaporation or downstream loss.
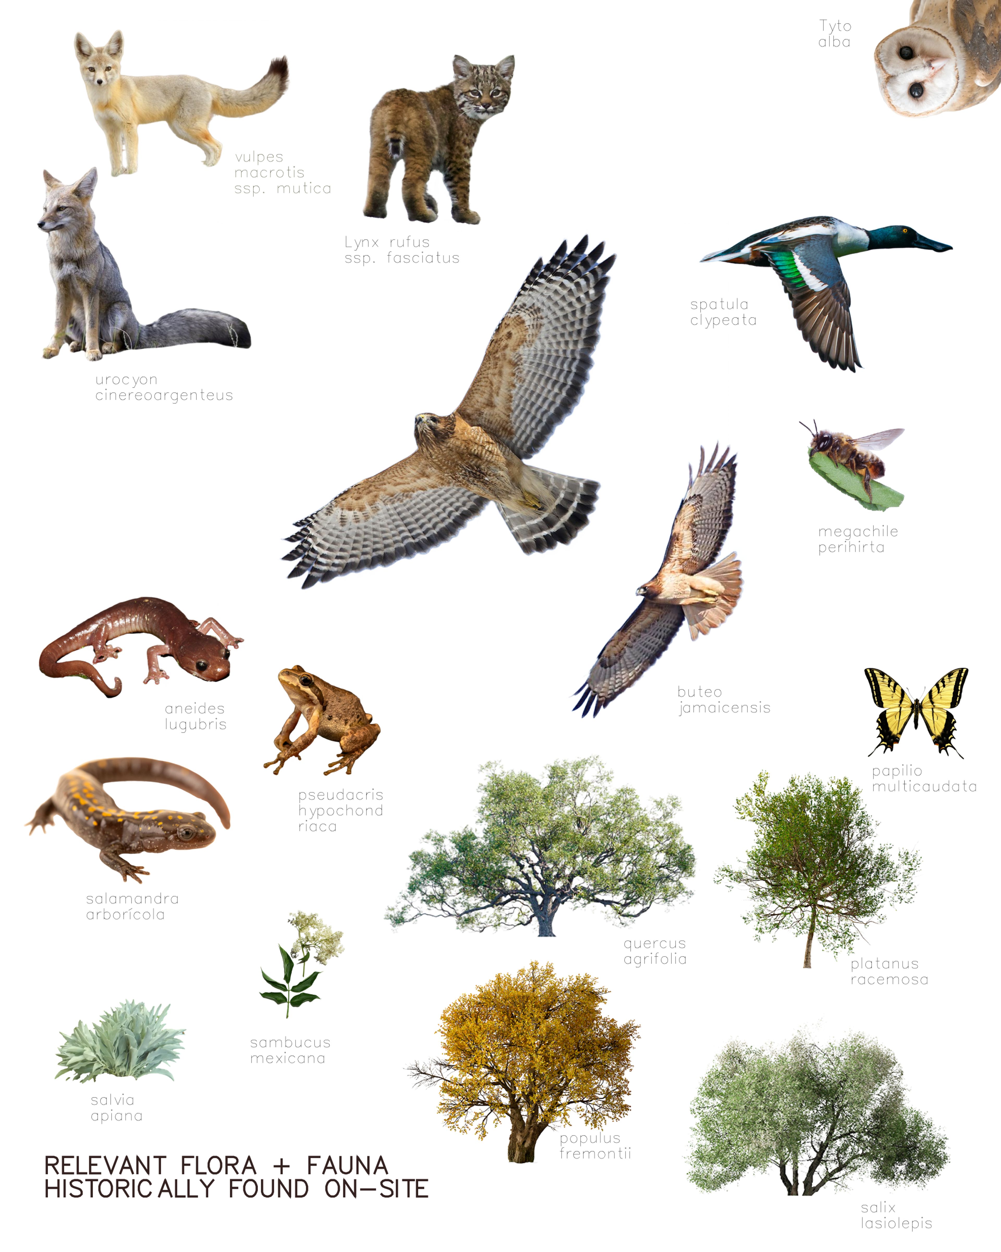
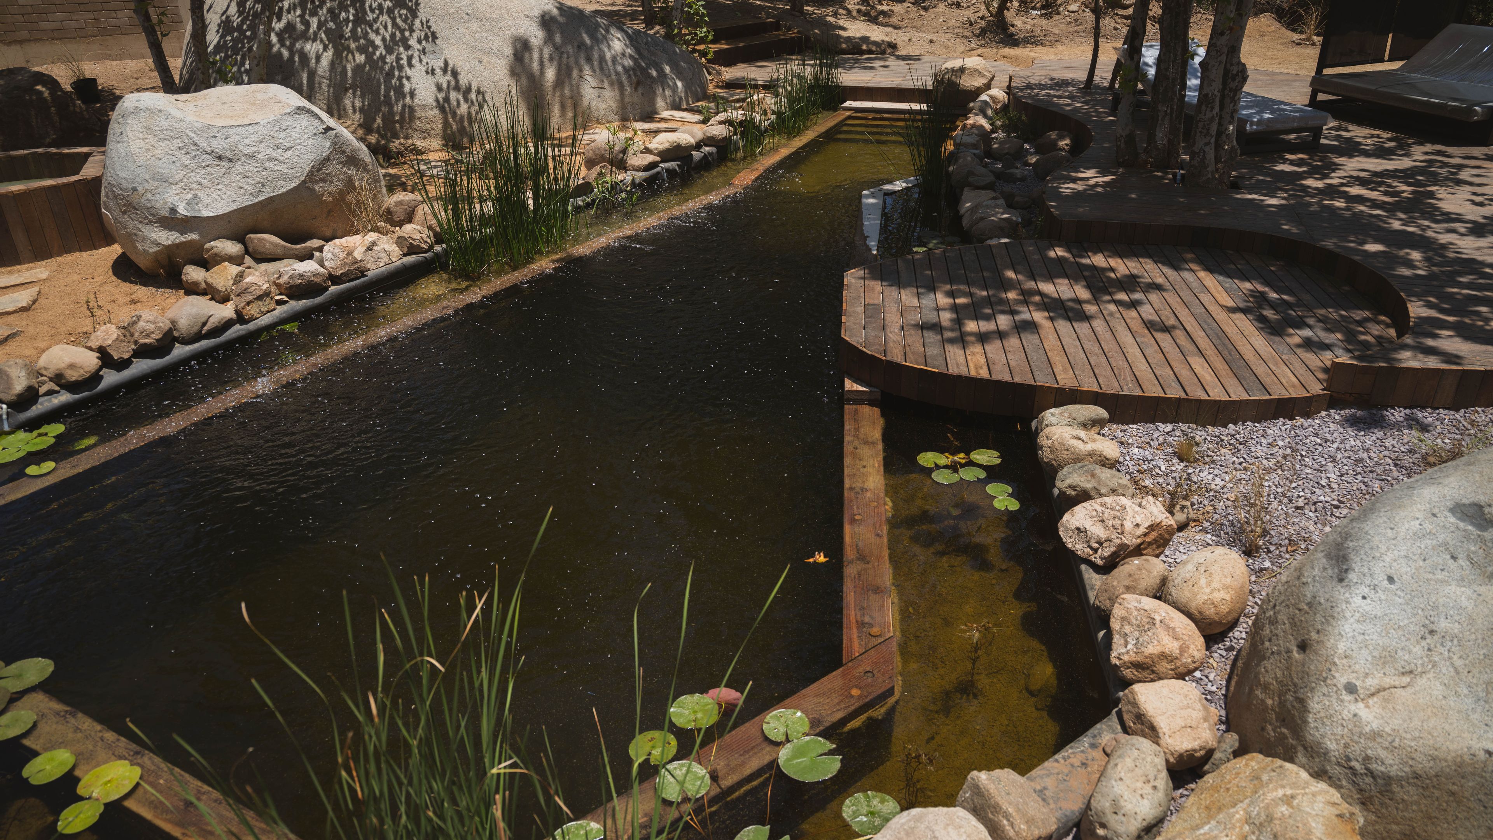
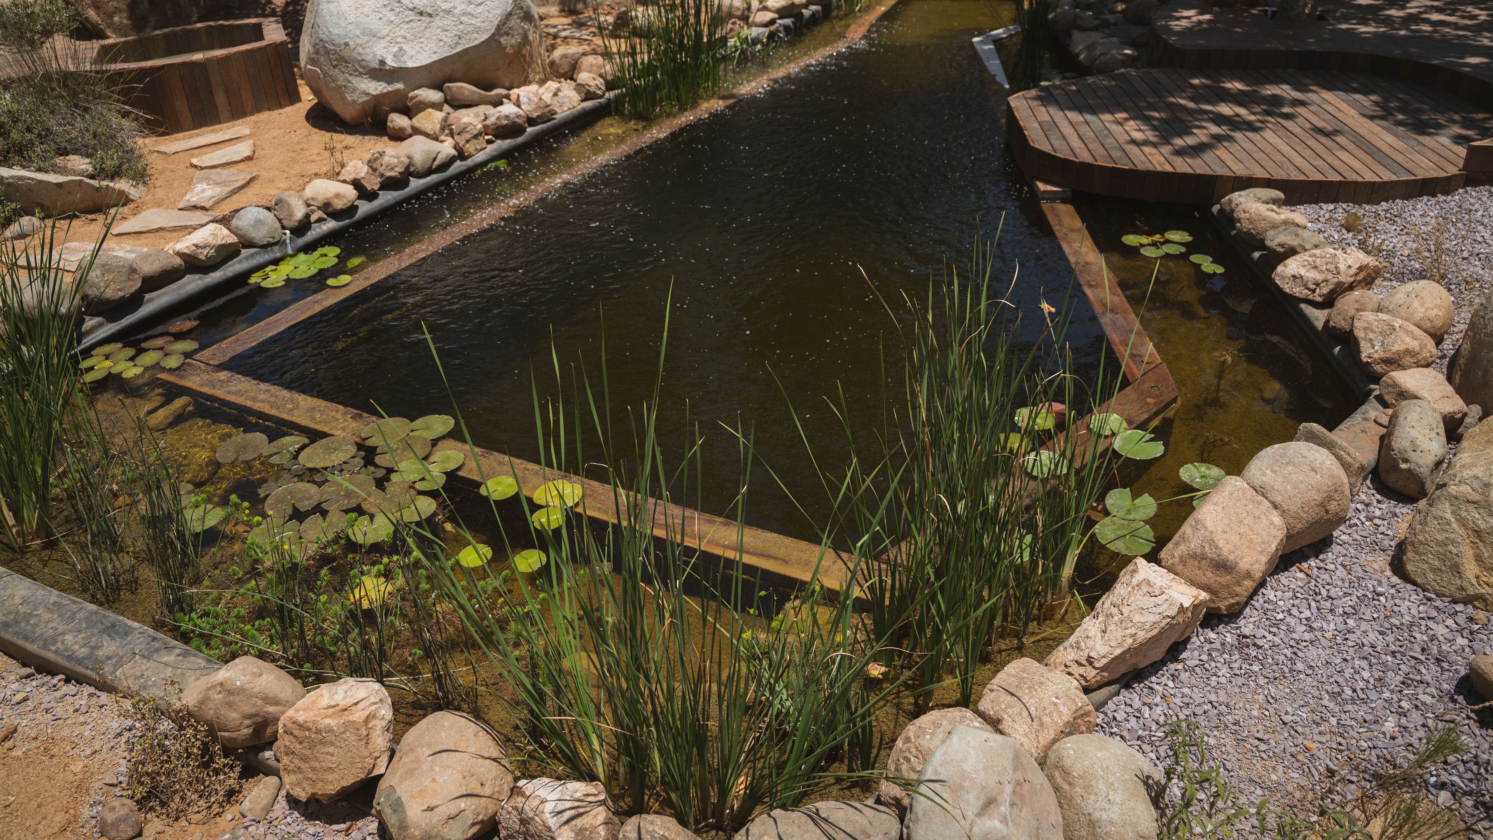
Gabions are used across the site for water collection, slowing runoff and recharging the local aquifer. The intent is to revitalize an ecosystem that has slowly withered. The design includes a list of native species that have disappeared from the site or are at risk — salamanders, kit foxes, bobcats, native oak, sycamore, cottonwood — and works to bring conditions back that allow them to return.
building from the site
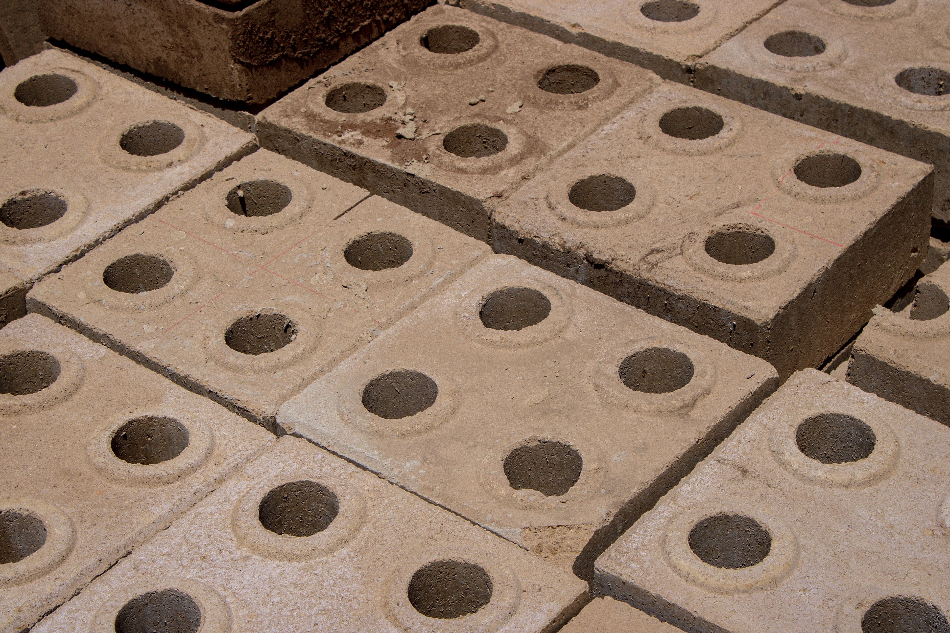
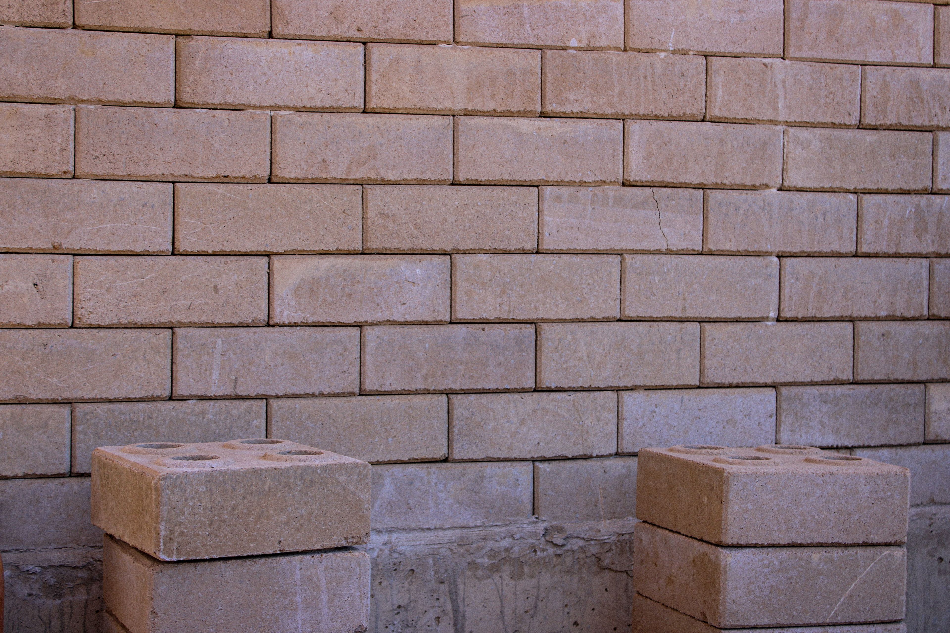
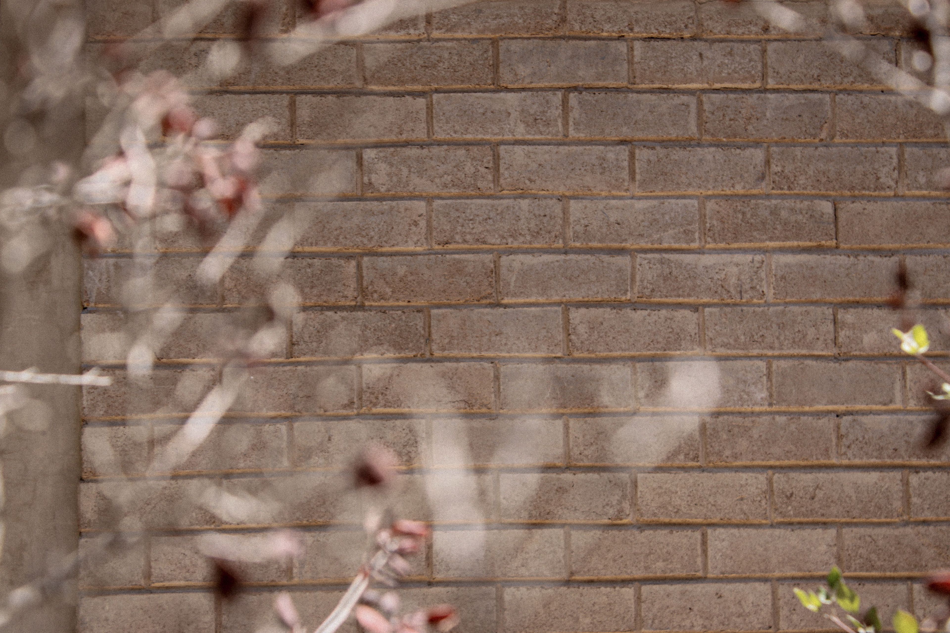
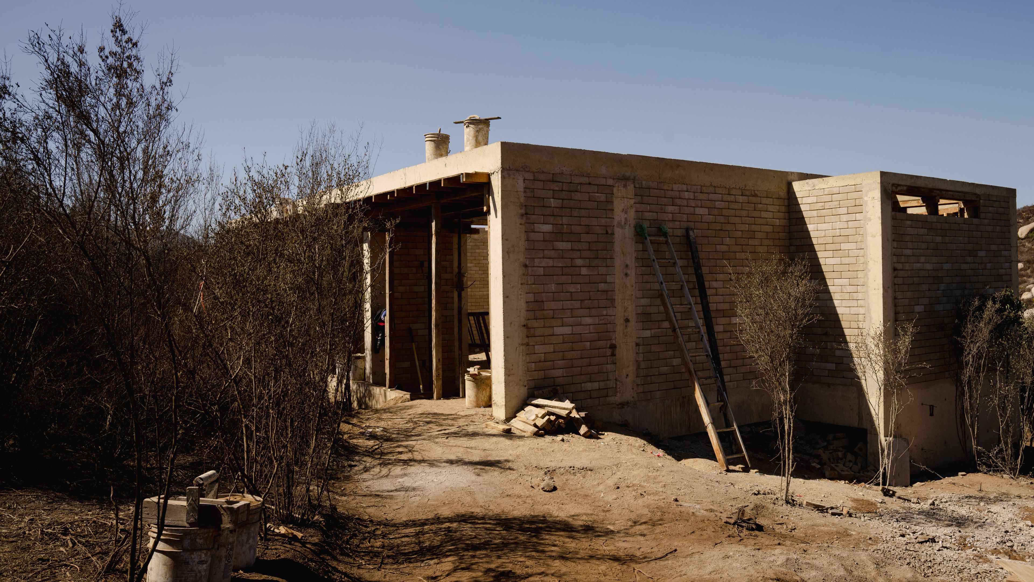
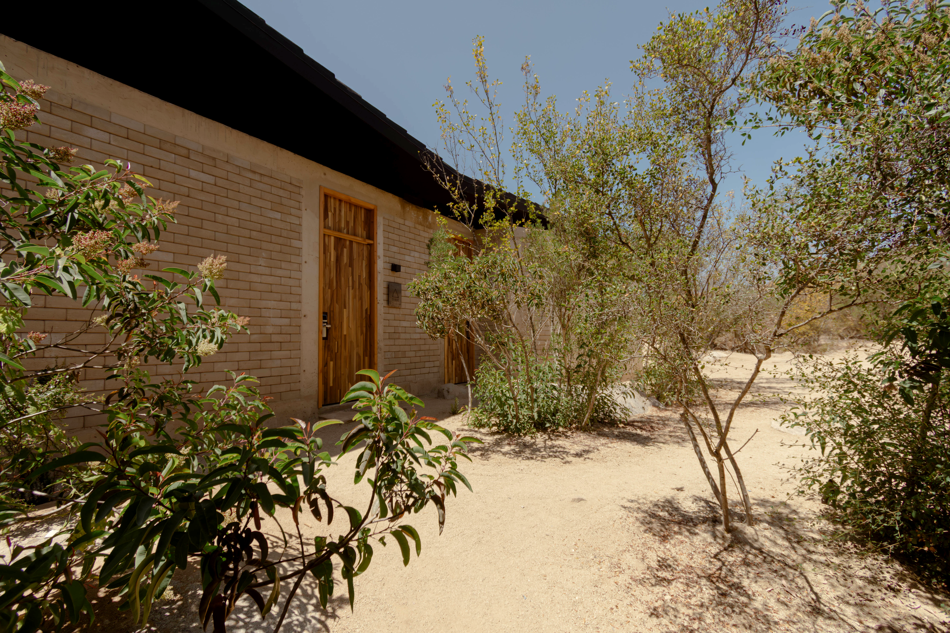
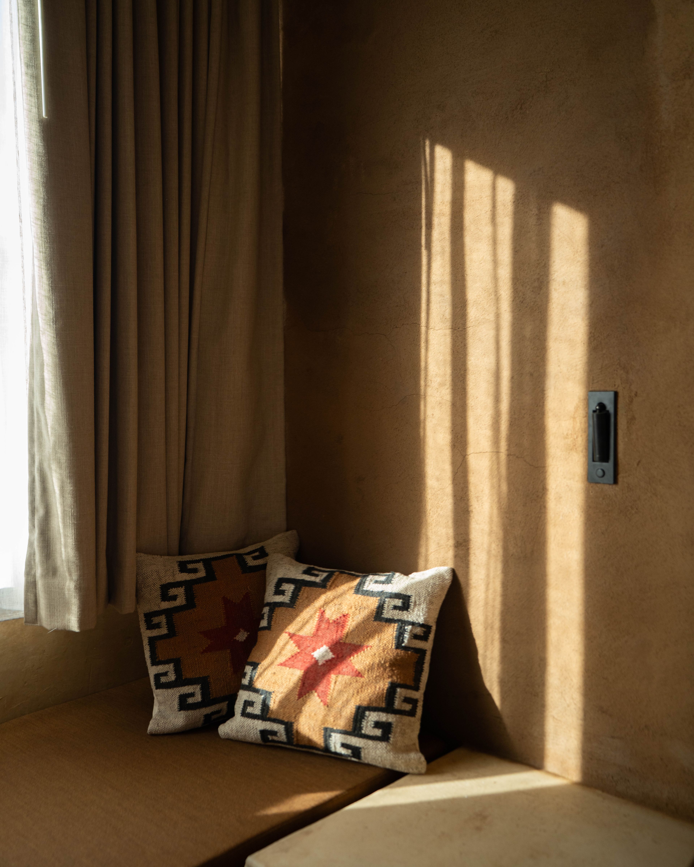
The walls are made from Compressed Earth Block, manufactured on site using soil from the project itself. CEB was chosen for its low production cost, ease of assembly, and consistent quality control. The blocks are pressed by a small machine that two people can operate, which means construction trains local builders as it goes.
A School of Bioconstruction is built into the program as a permanent fixture. Experts from around the world come to teach traditional bioconstruction techniques, and the on-site lab develops novel vernacular biomaterials. The school is not a side activity — it's part of how the center funds and replicates itself.
water
The room clusters have a combined roof area of 1,072 m², and Valle de Guadalupe receives an average of roughly 1,115 mm of rainfall a year. Captured and stored, that comes out to nearly 300,000 liters of water annually — the equivalent of about two thousand bathtubs. Rainwater harvesting is built into the roof geometry, channeled to central reservoirs, and used across the site.
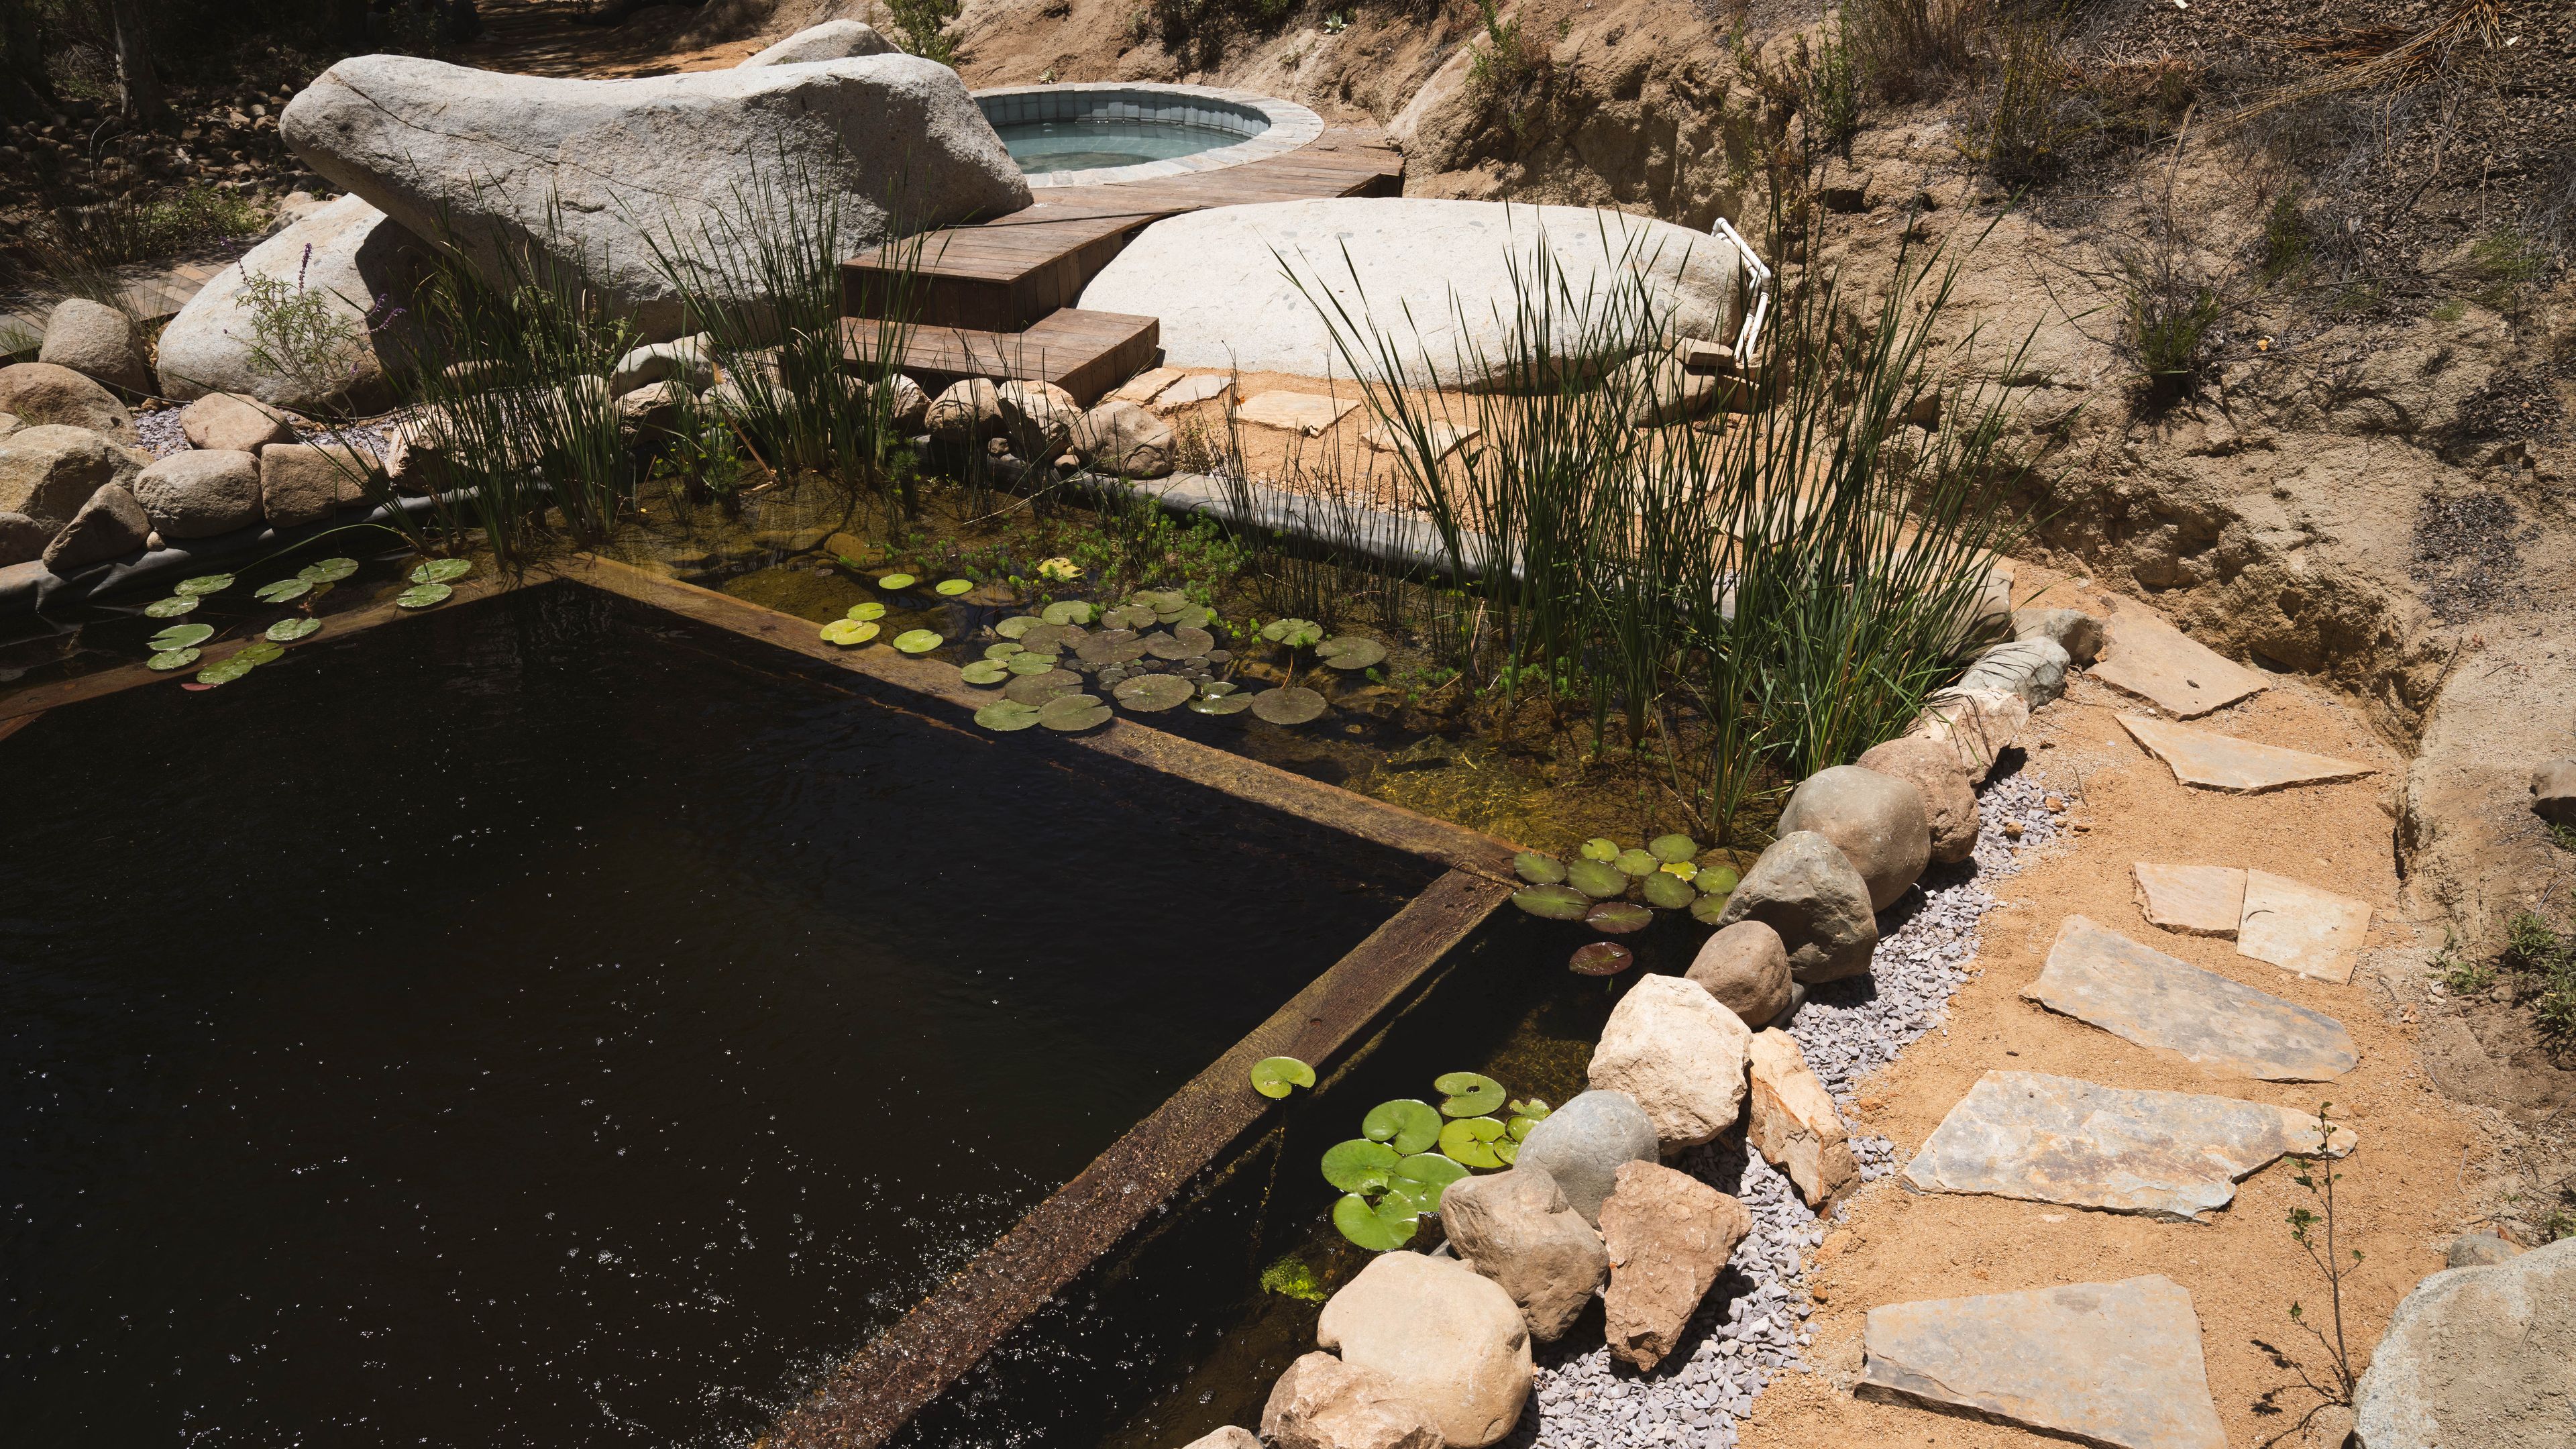
Ayeka is scheduled for completion Fall 2026.
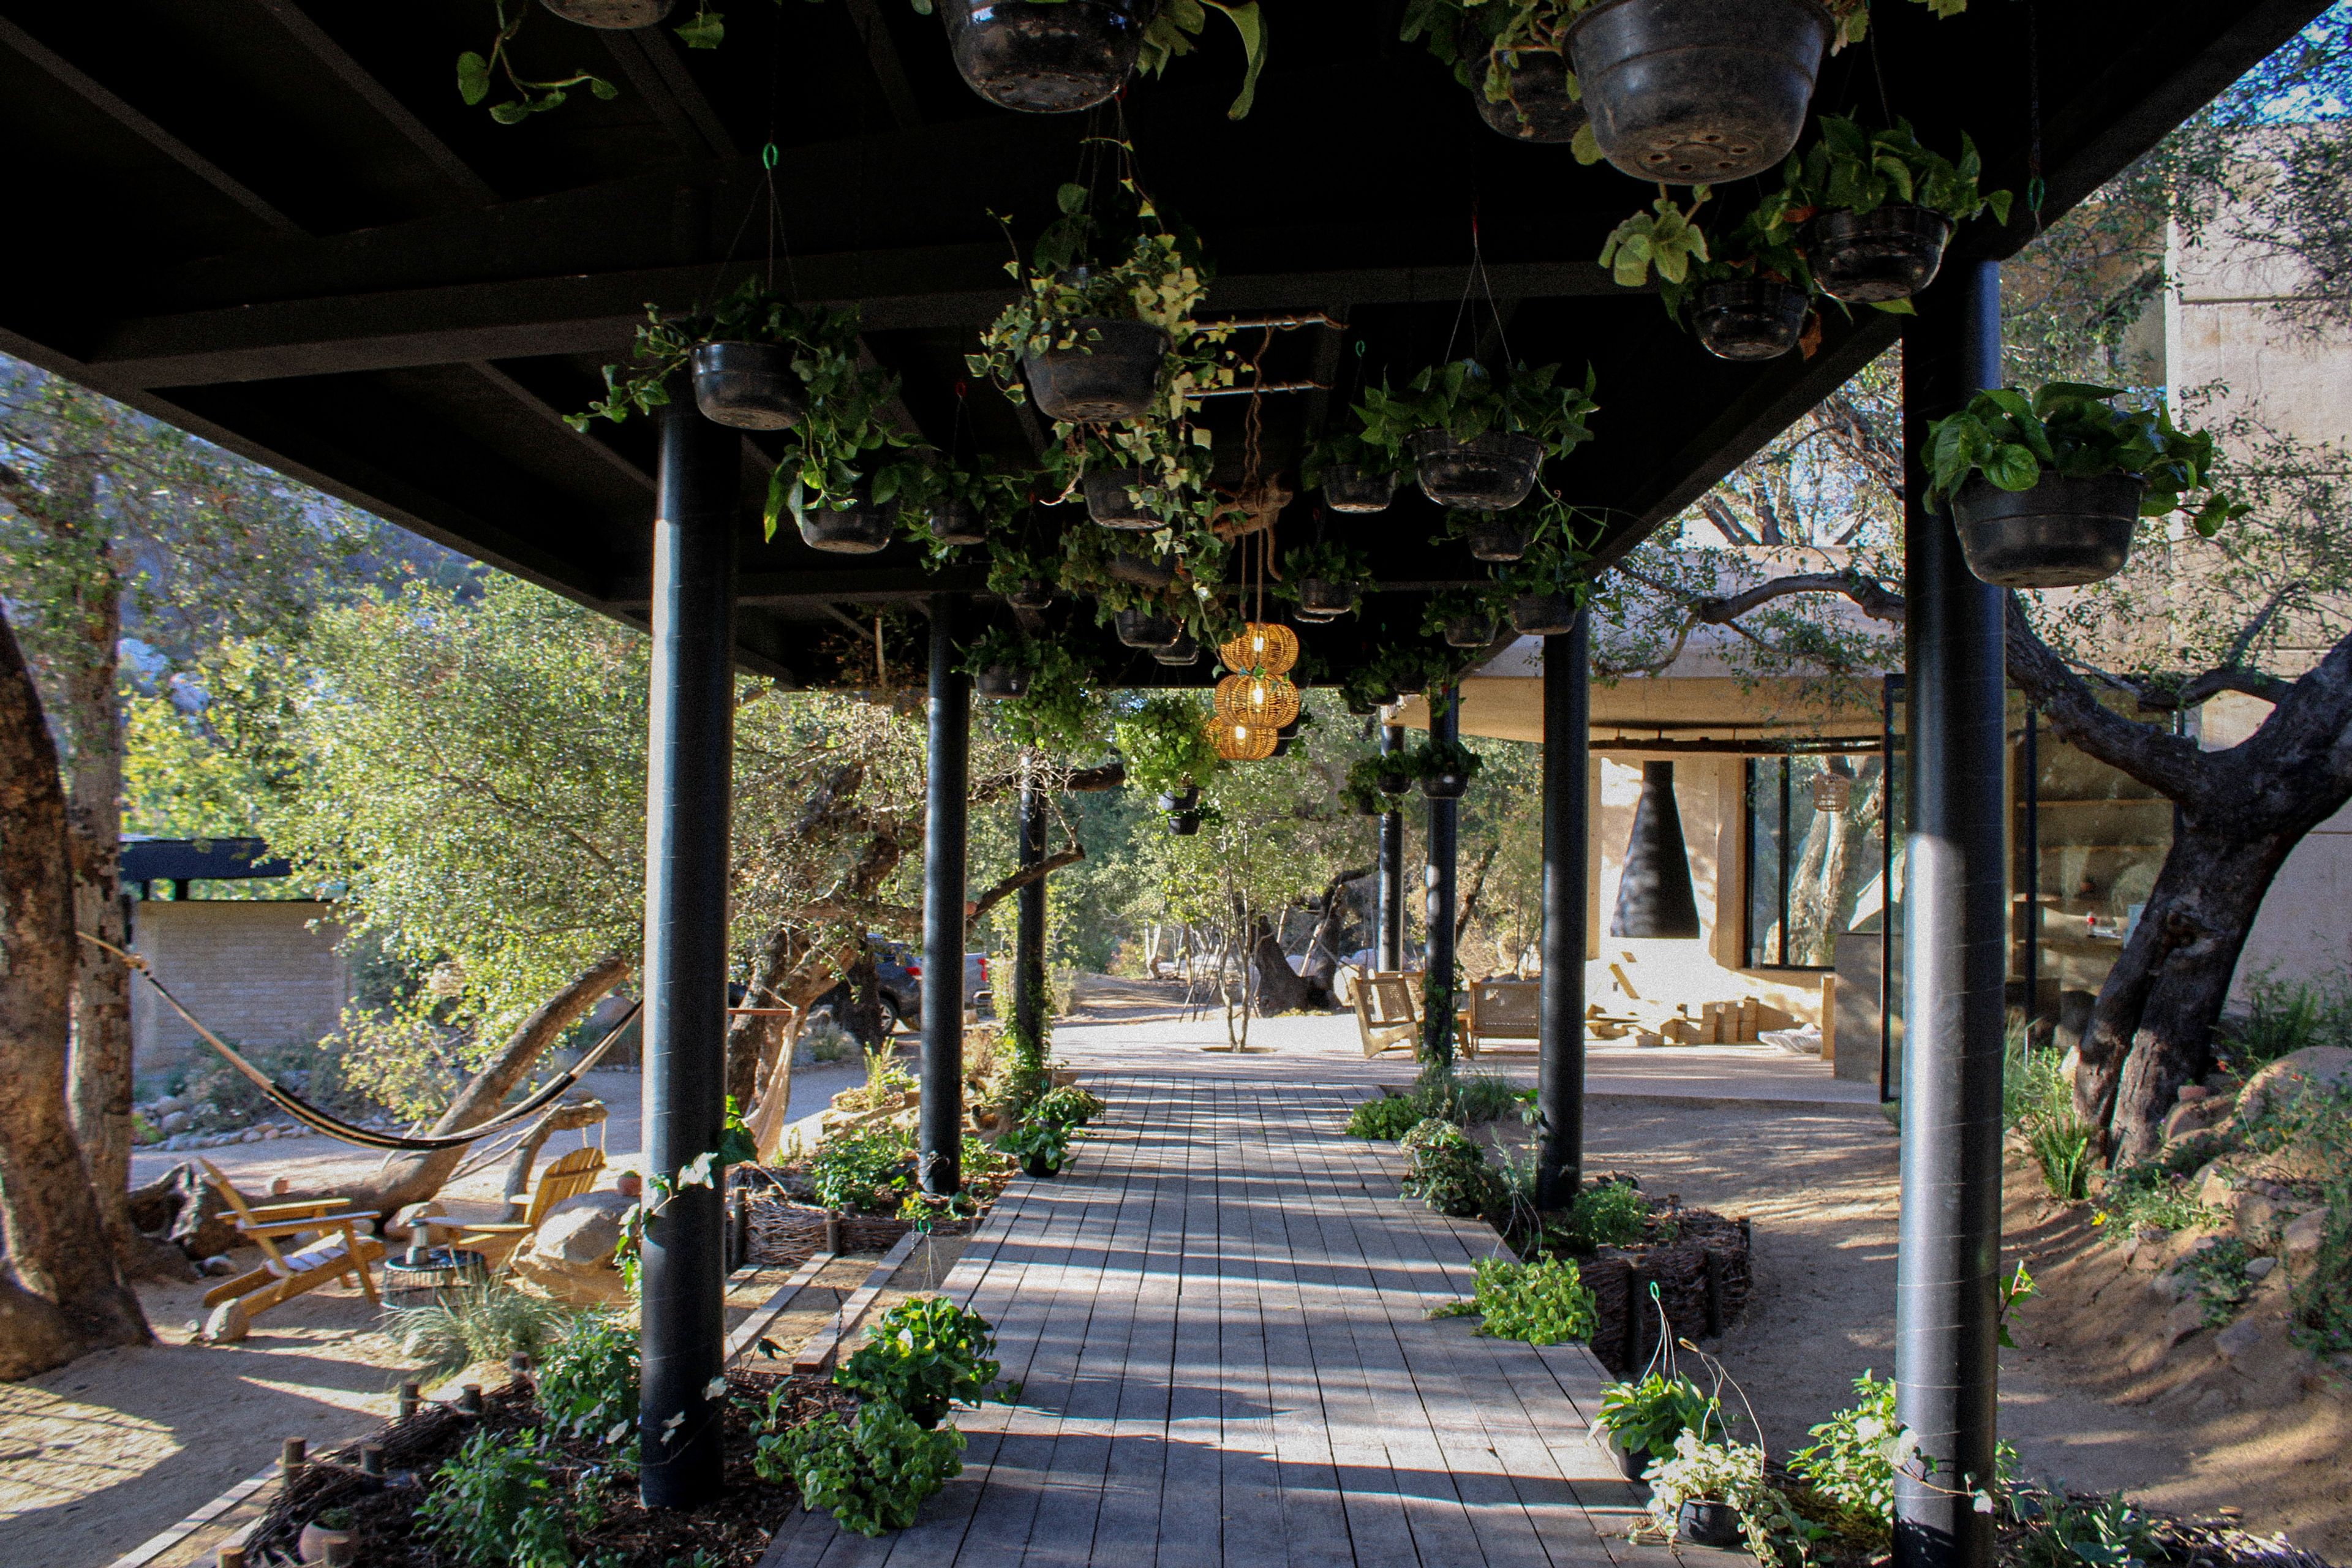
fig. 018
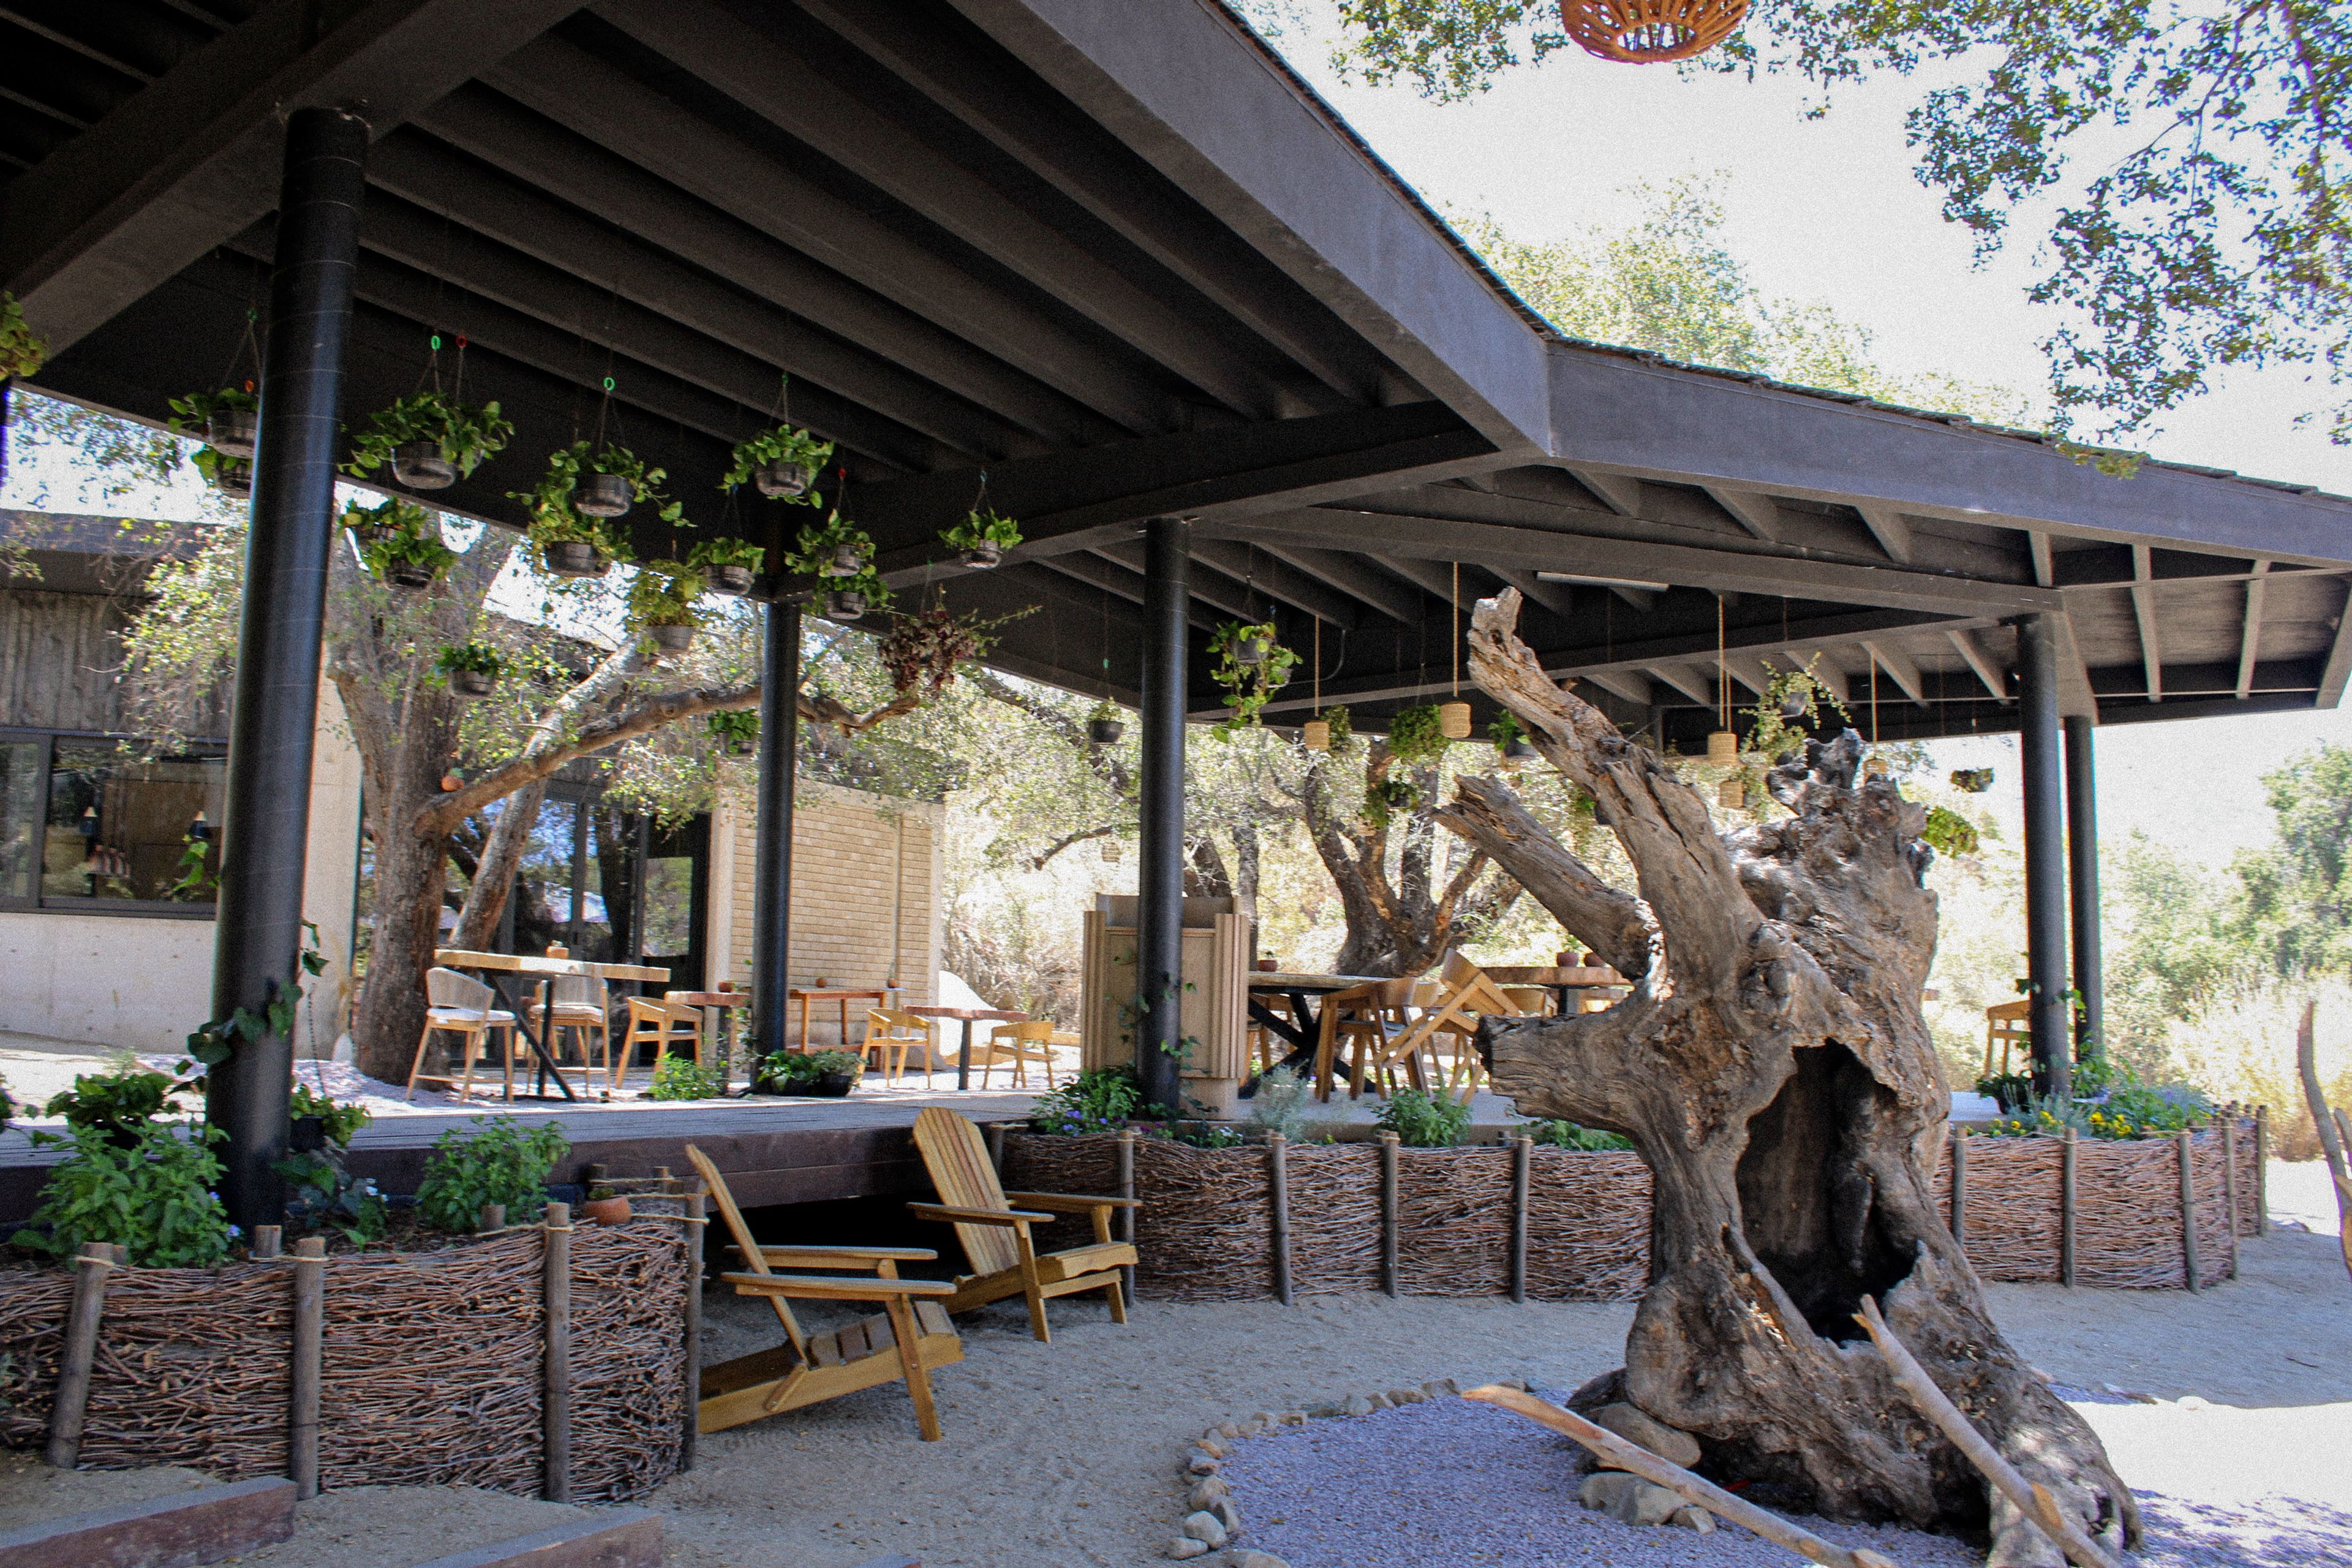
fig. 019
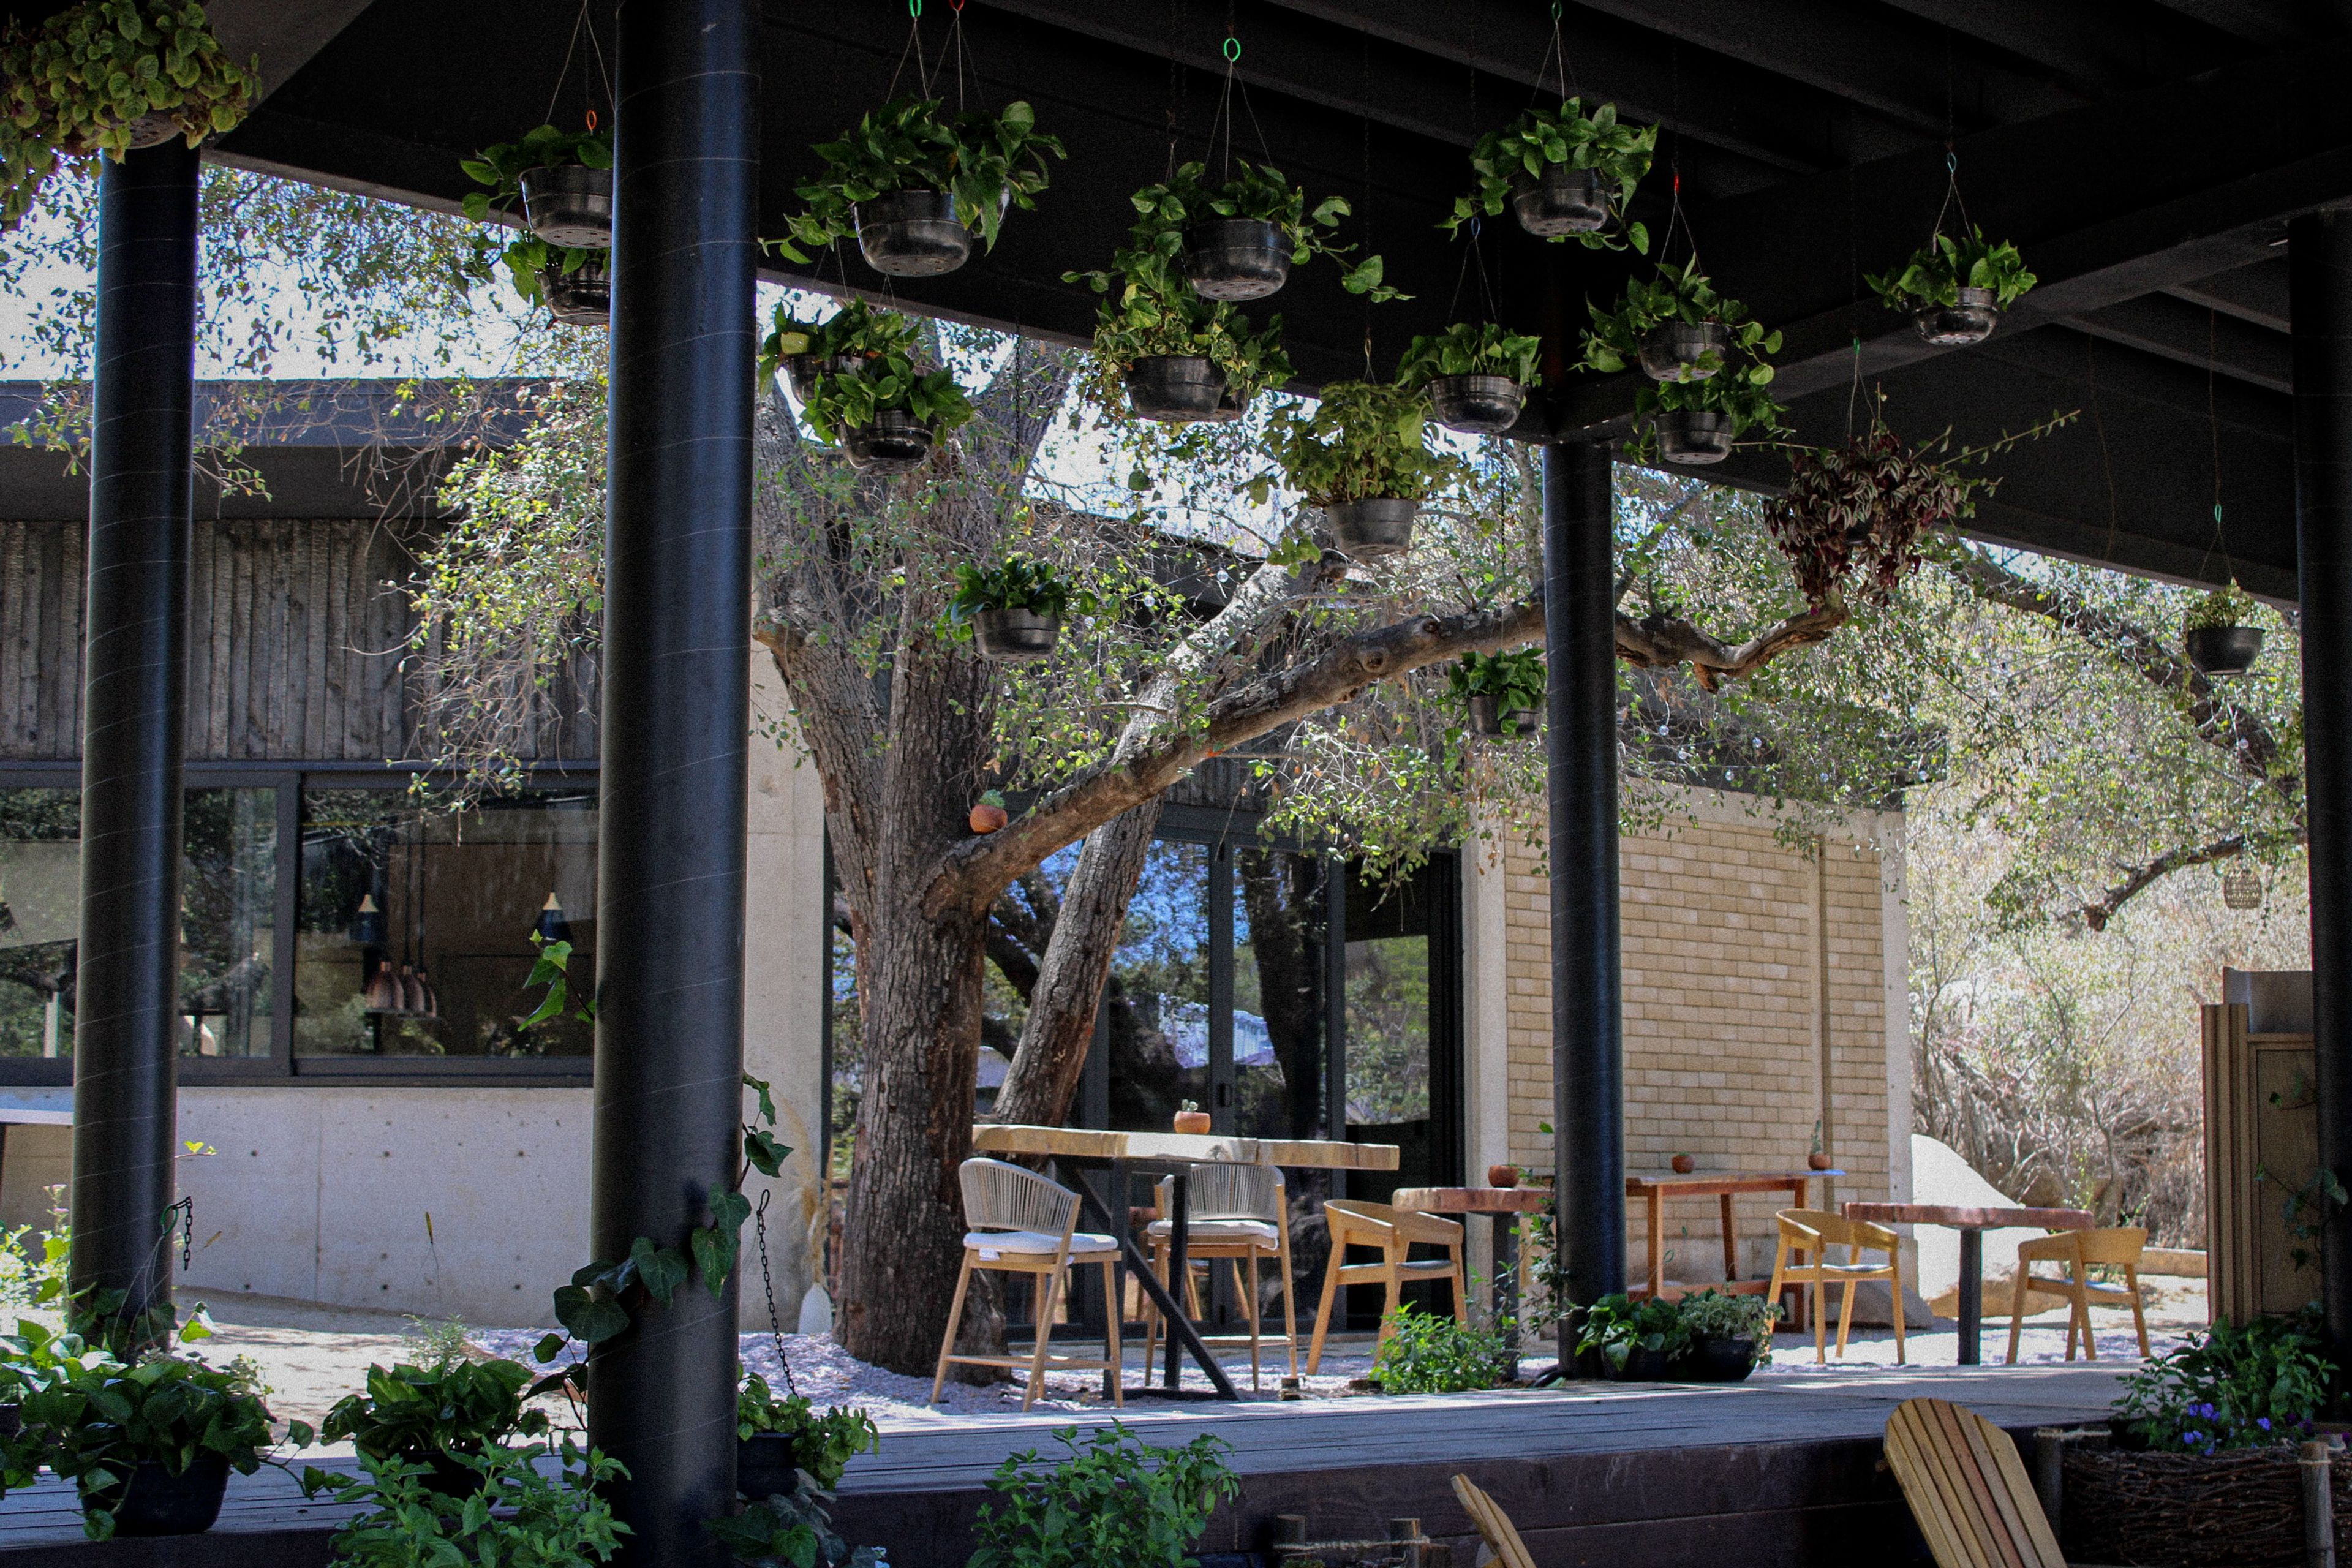
fig. 020
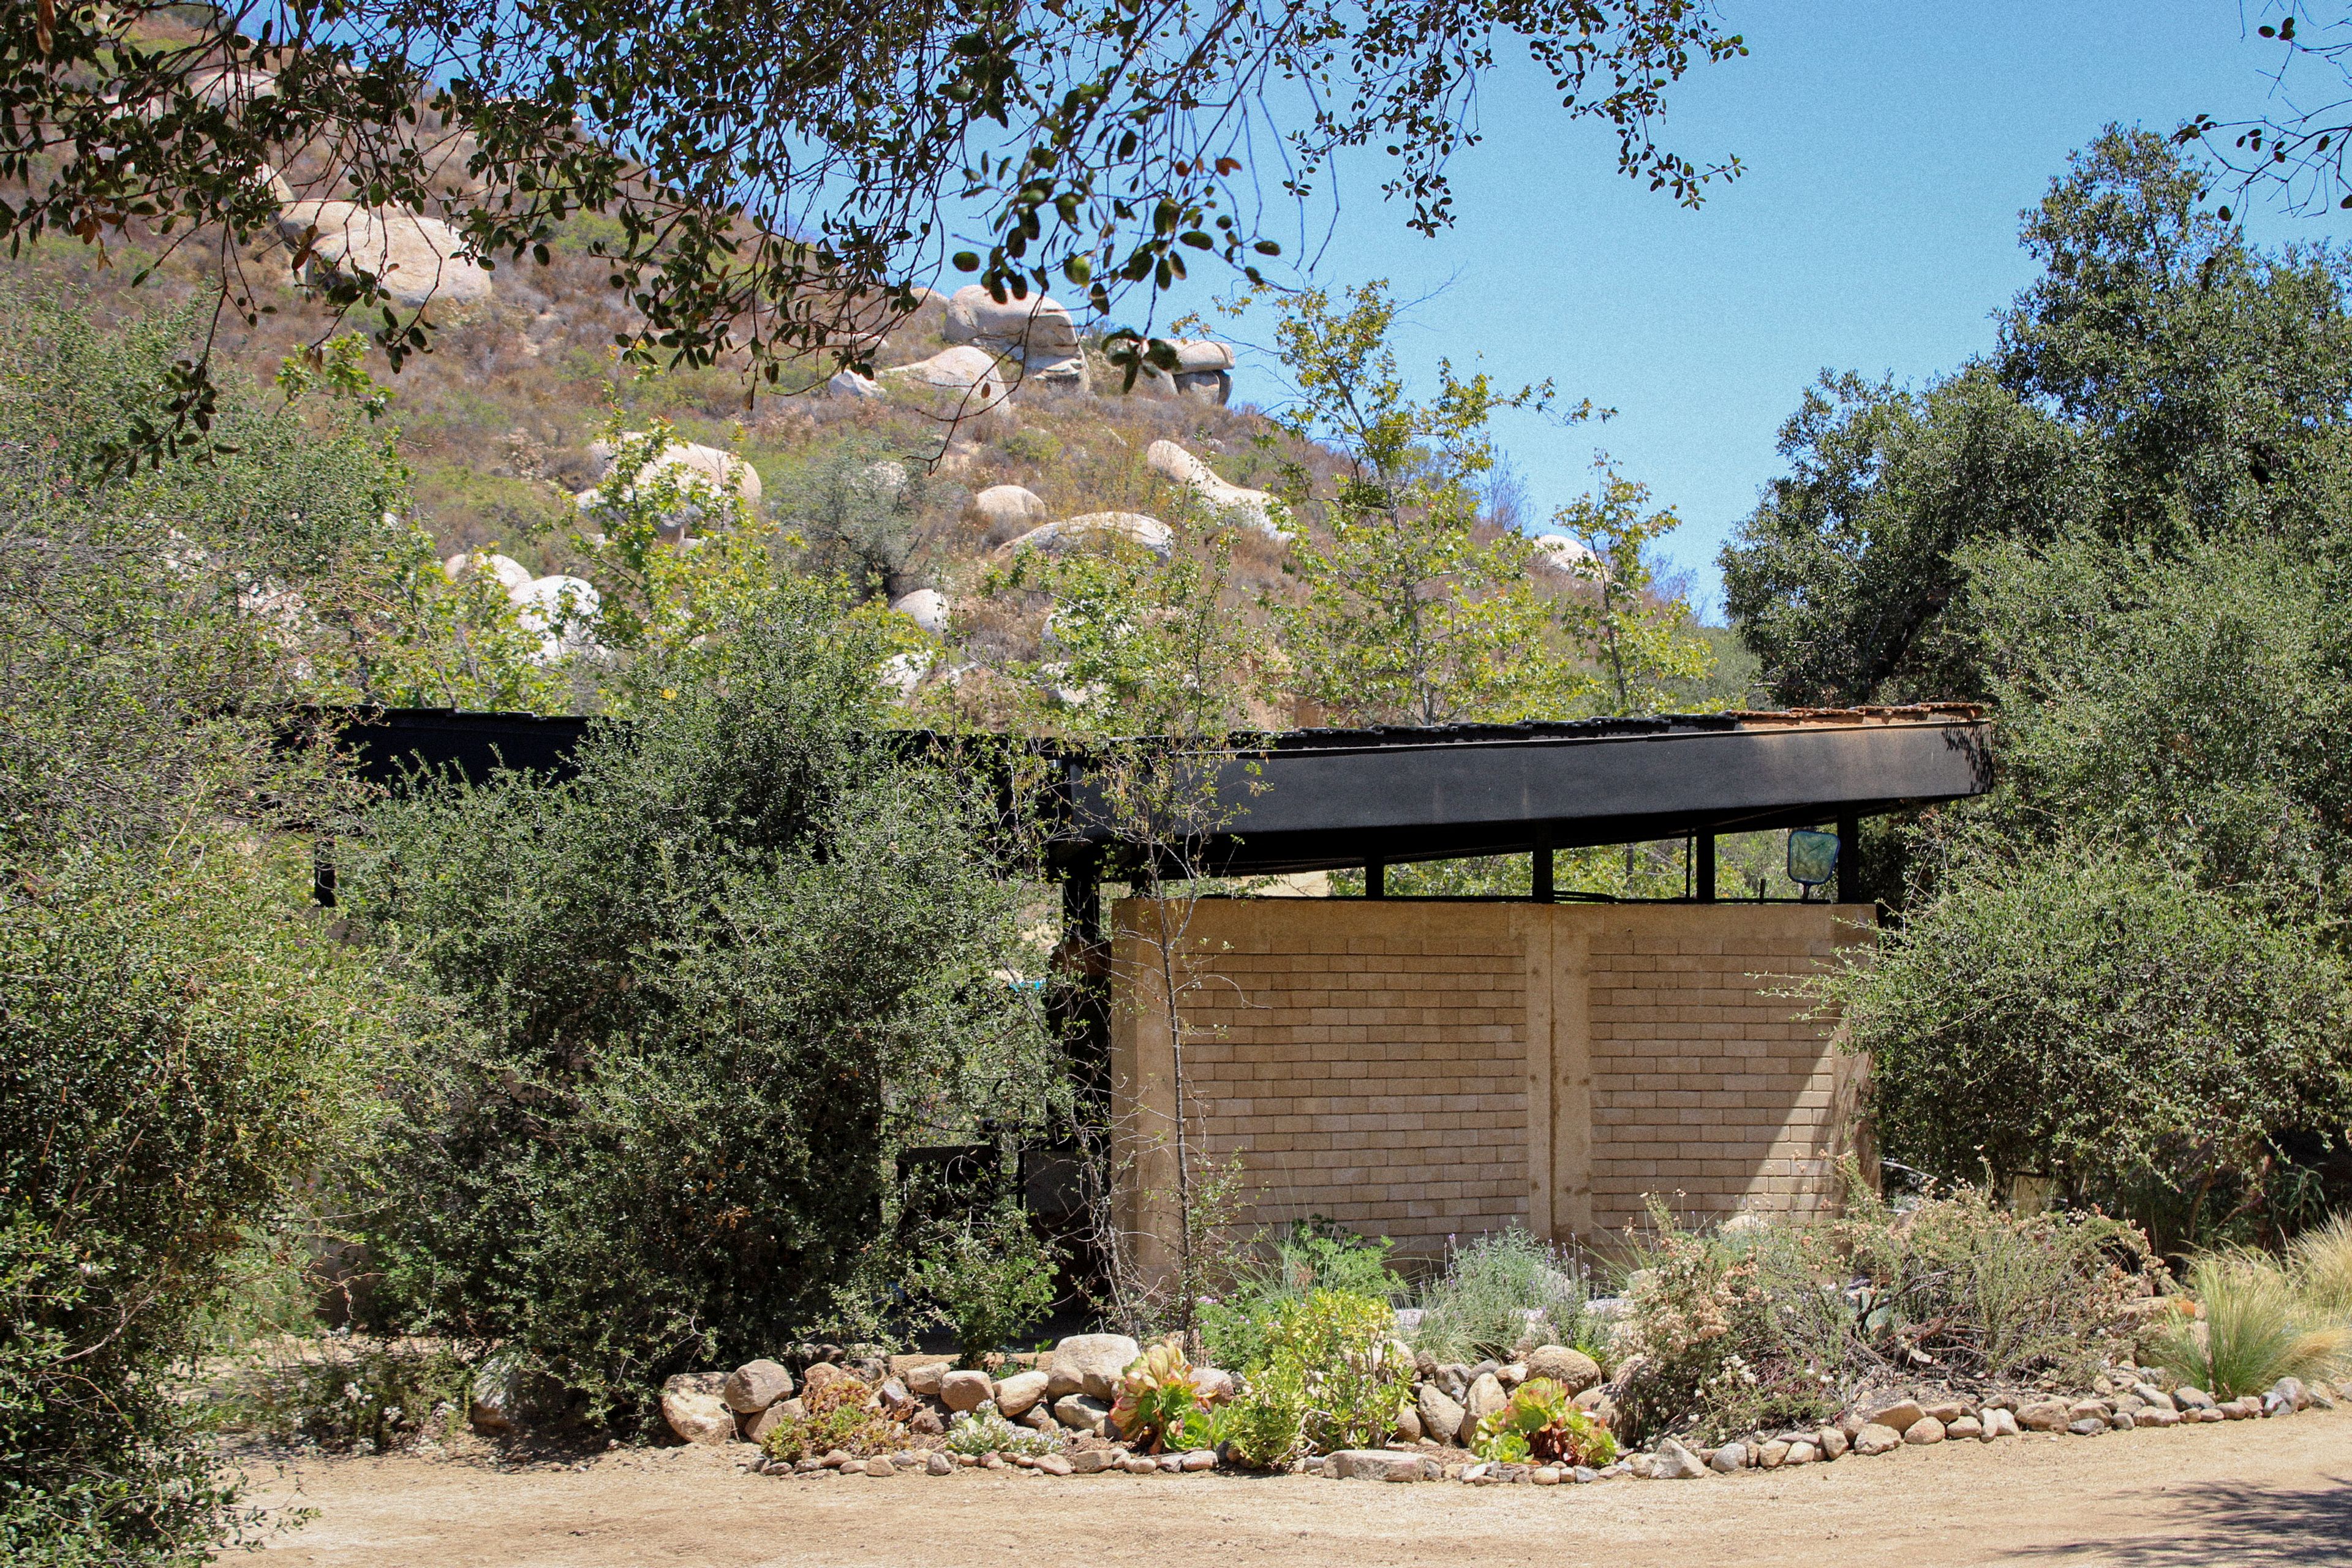
fig. 021
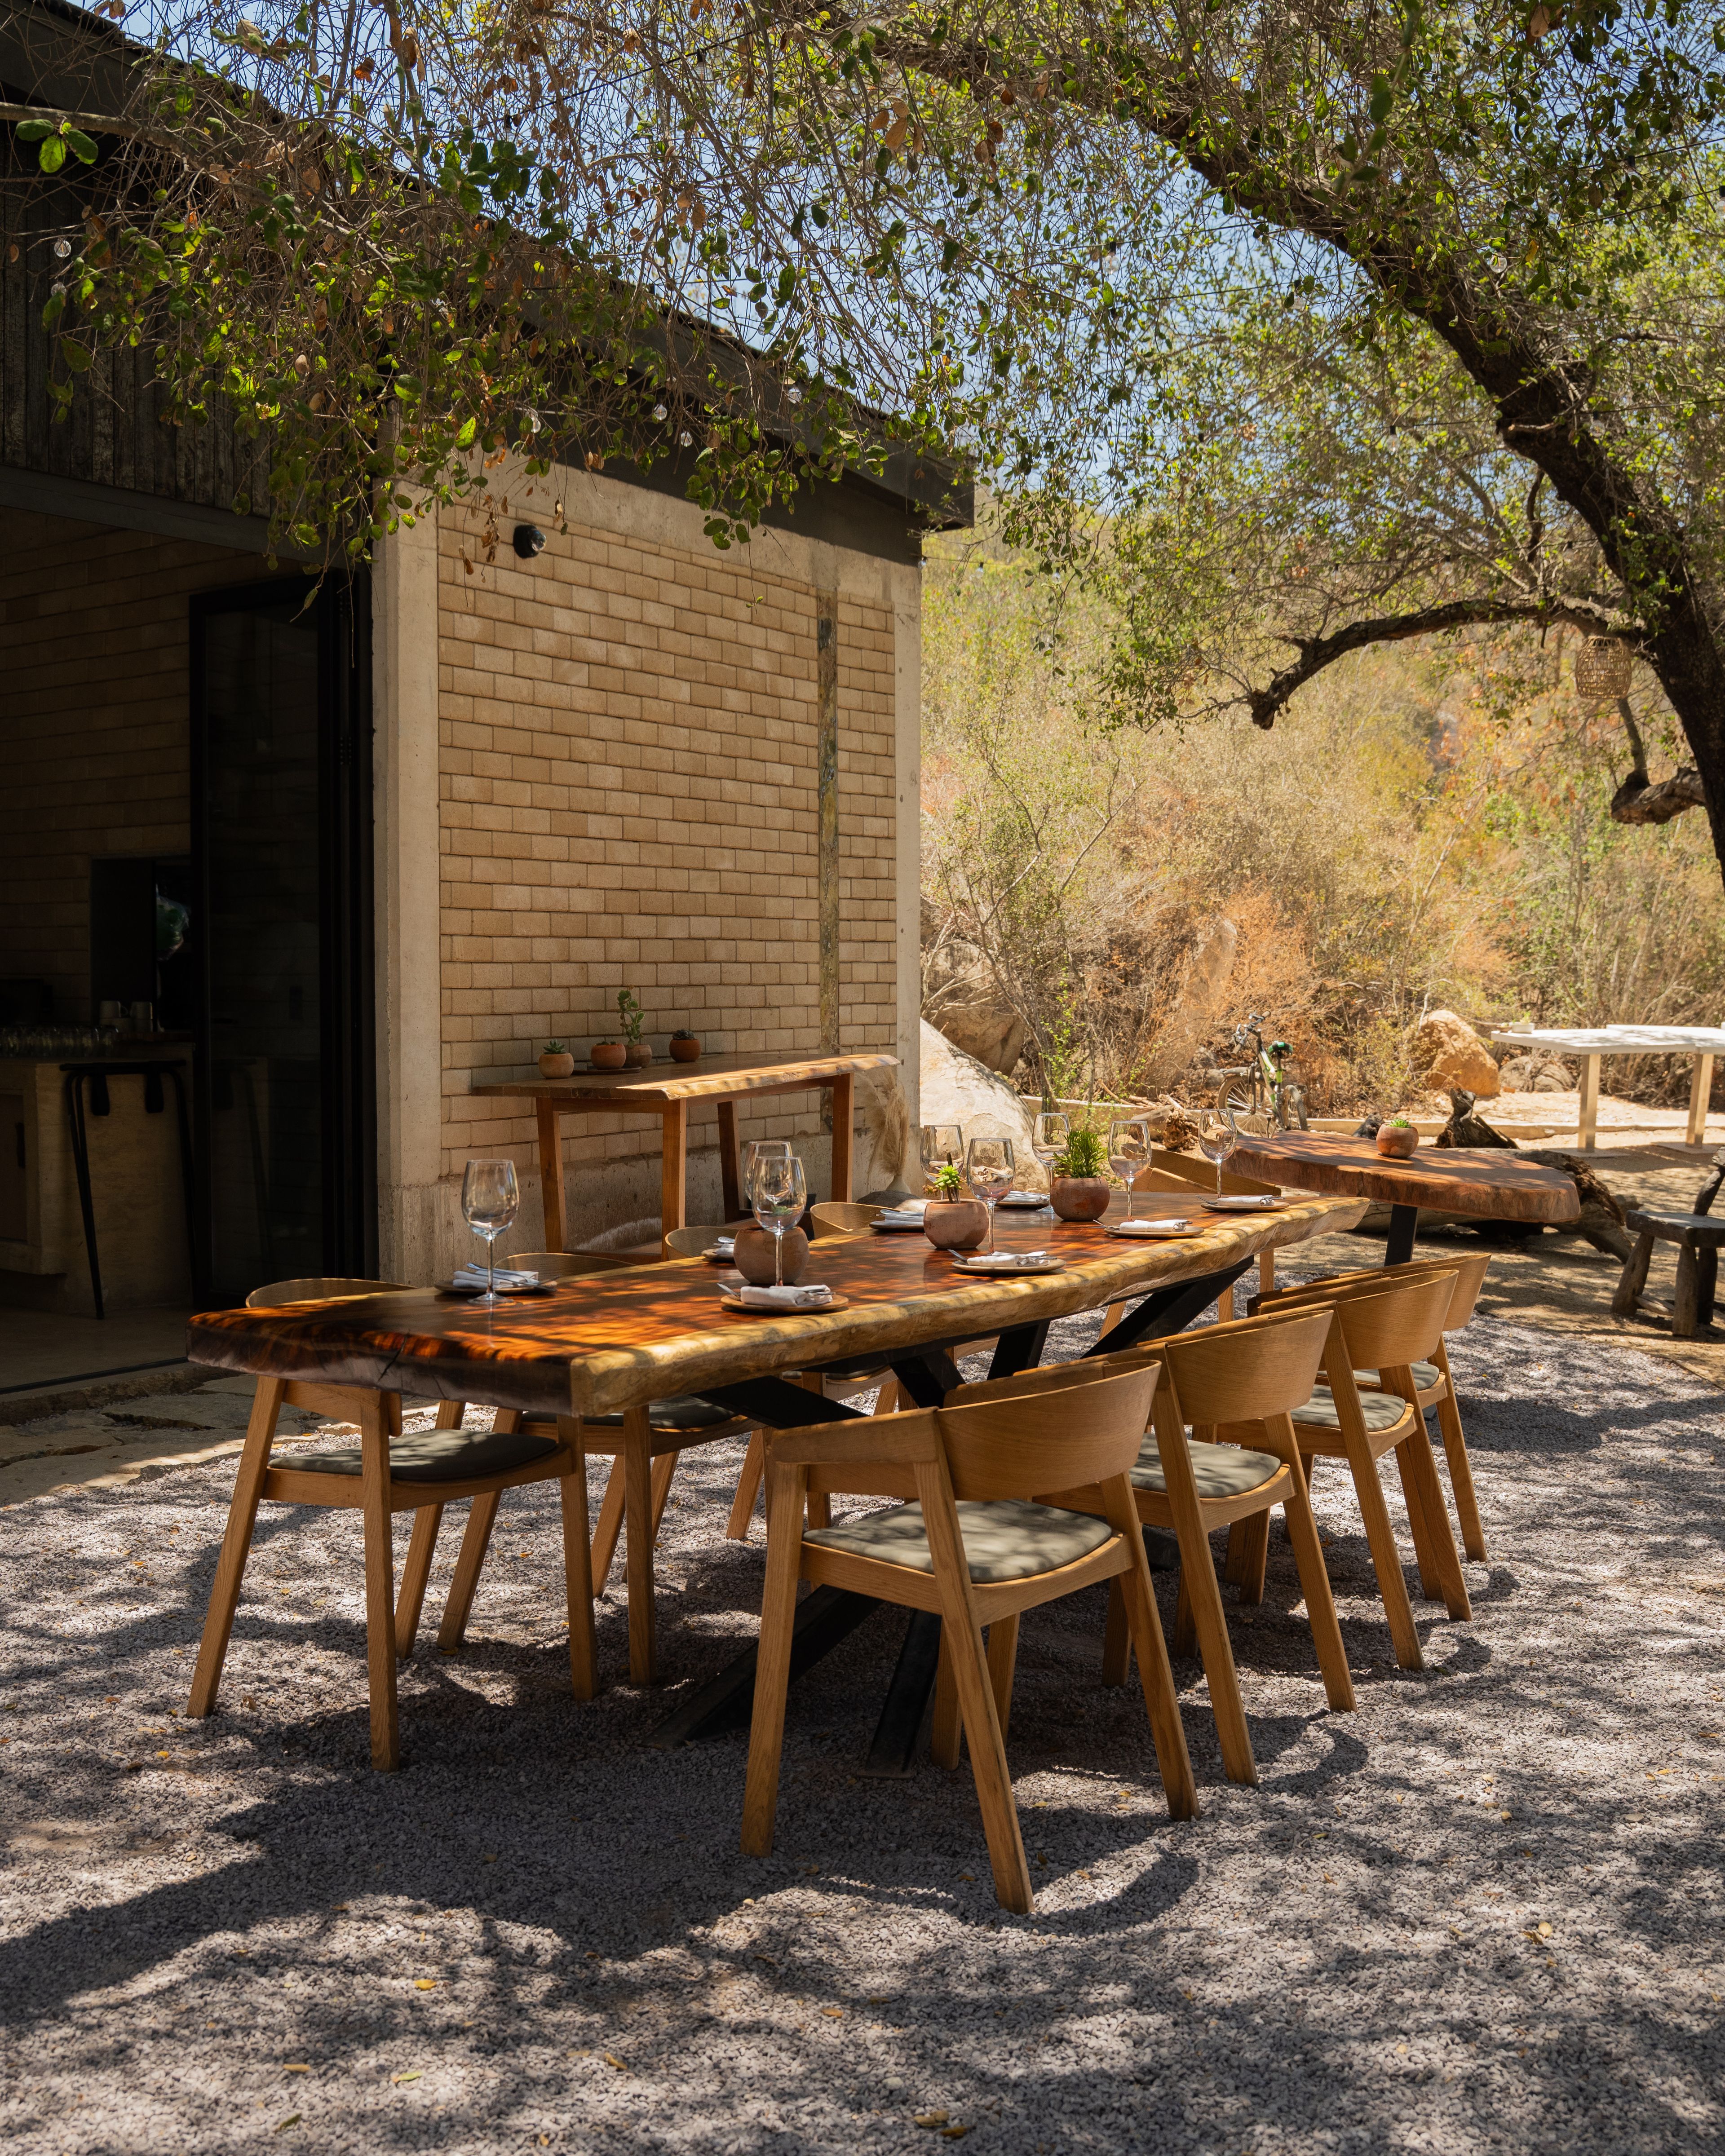
fig. 022
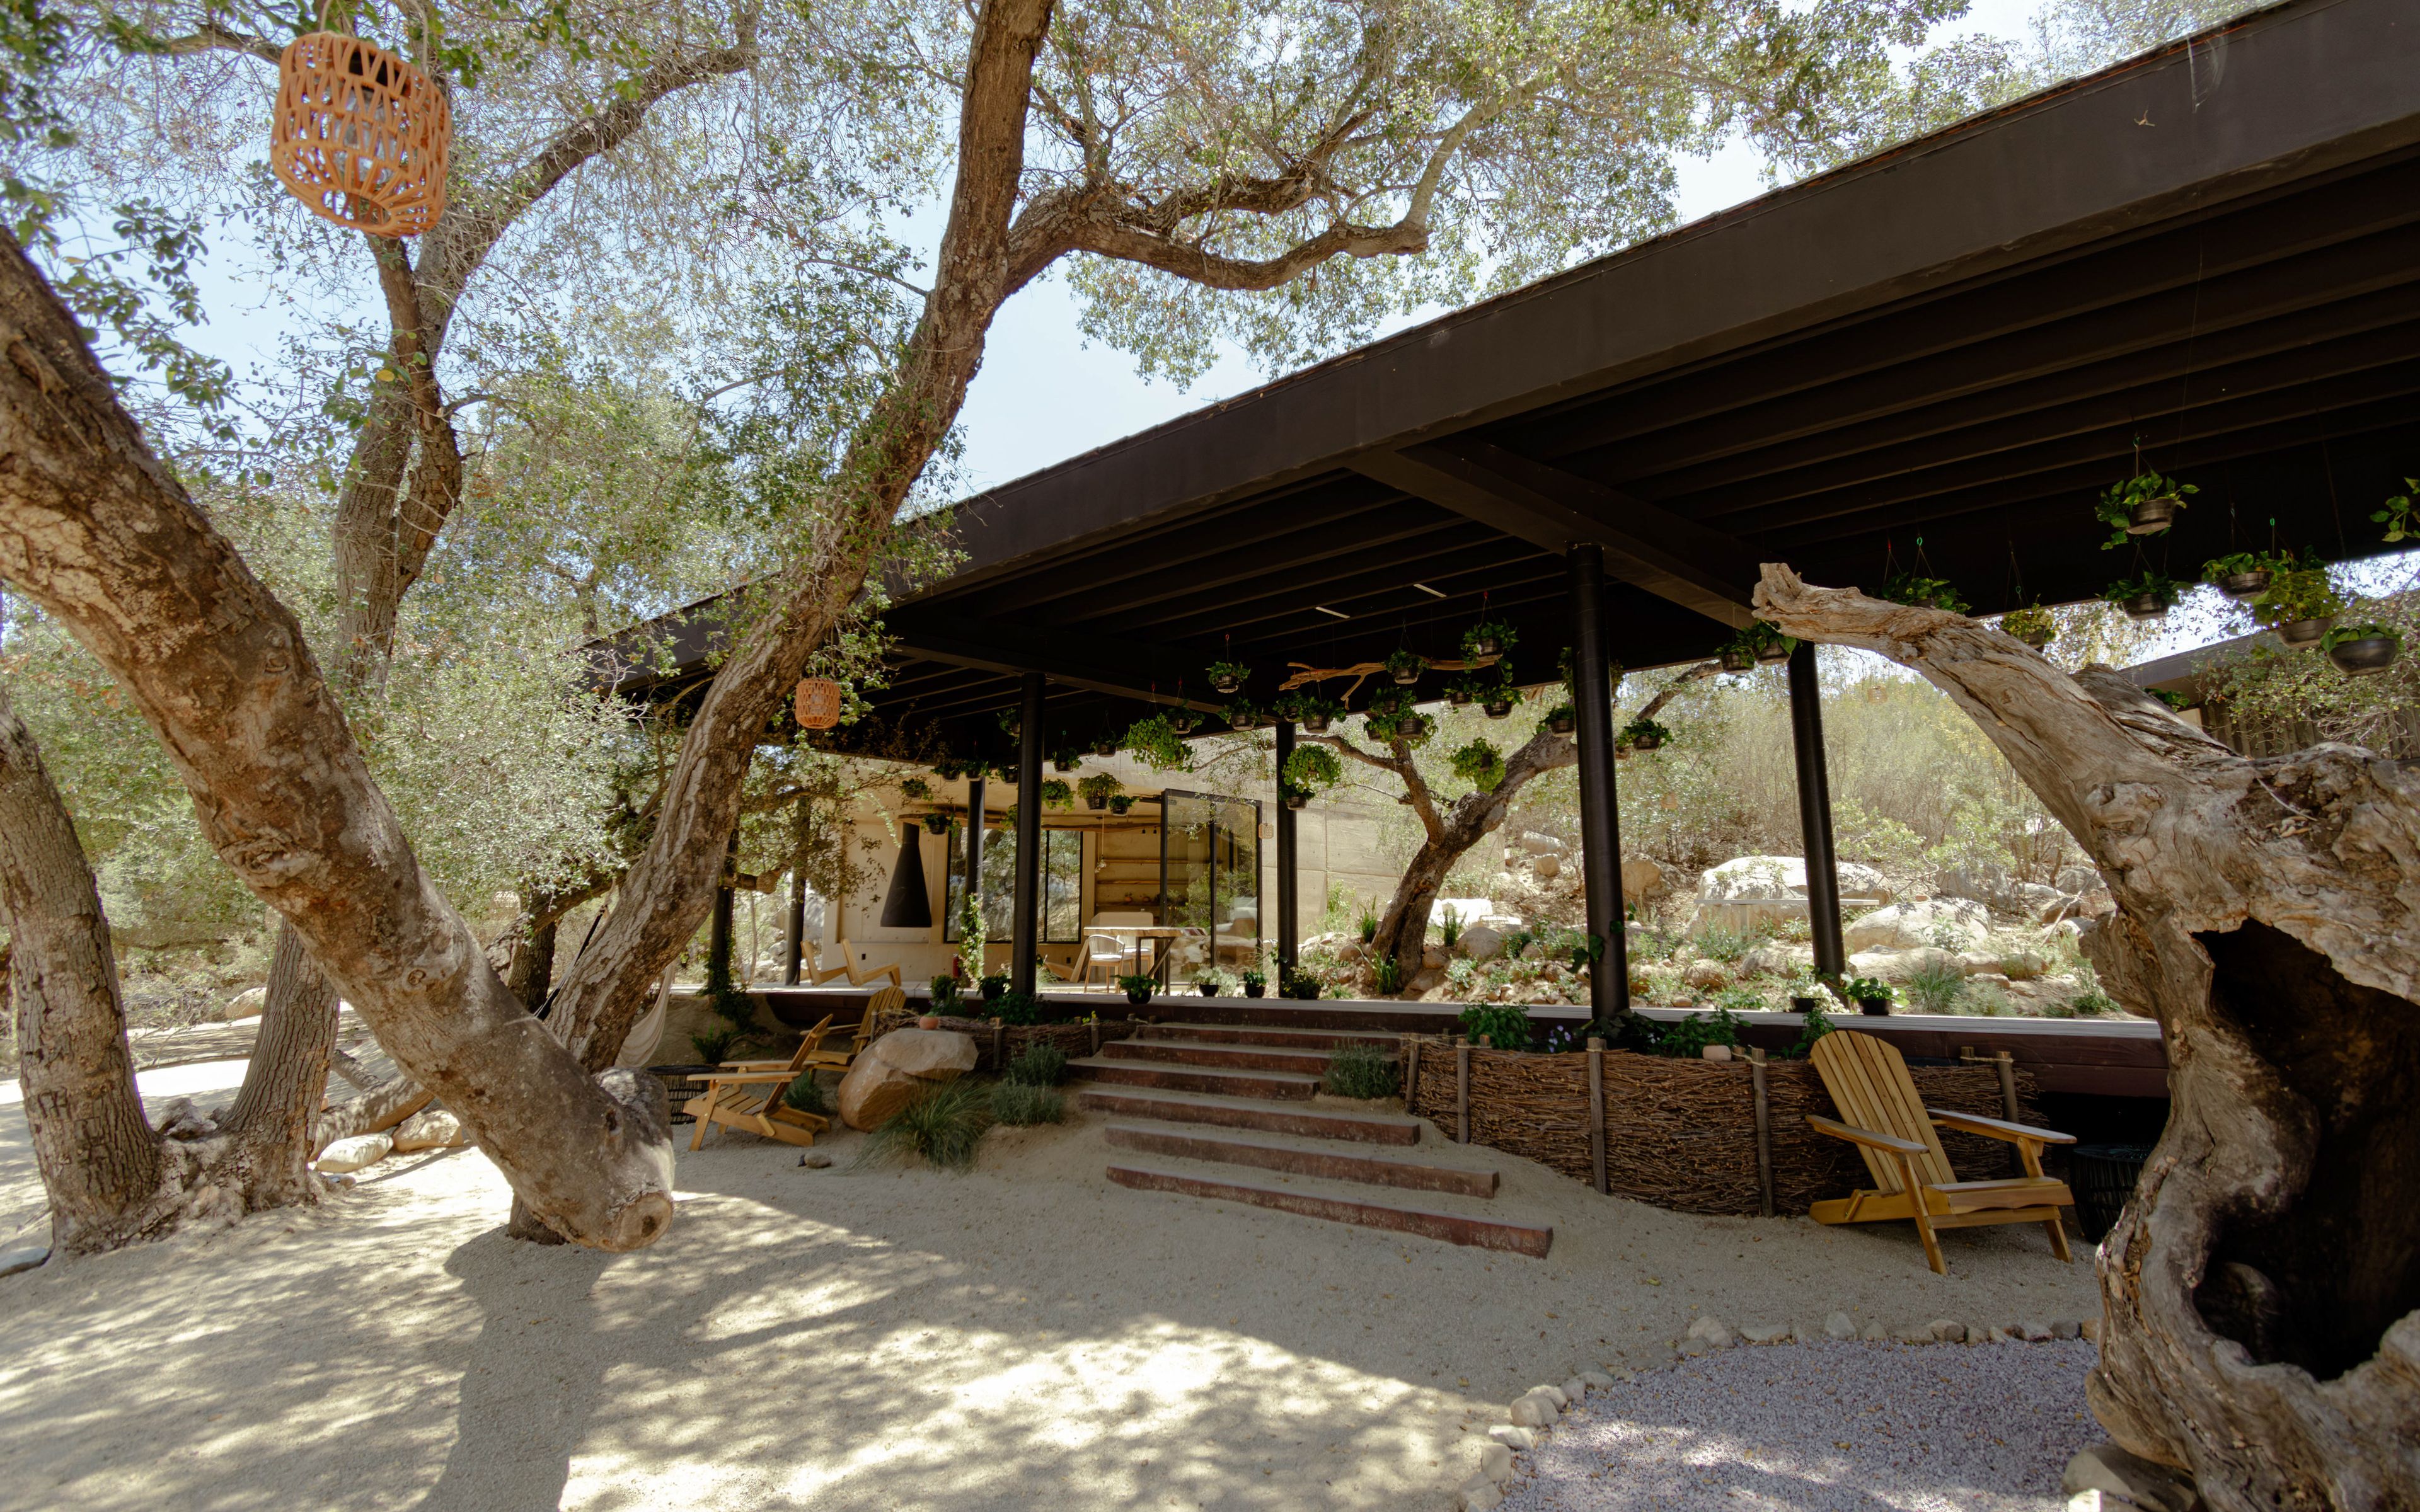
fig. 023
1 / 6
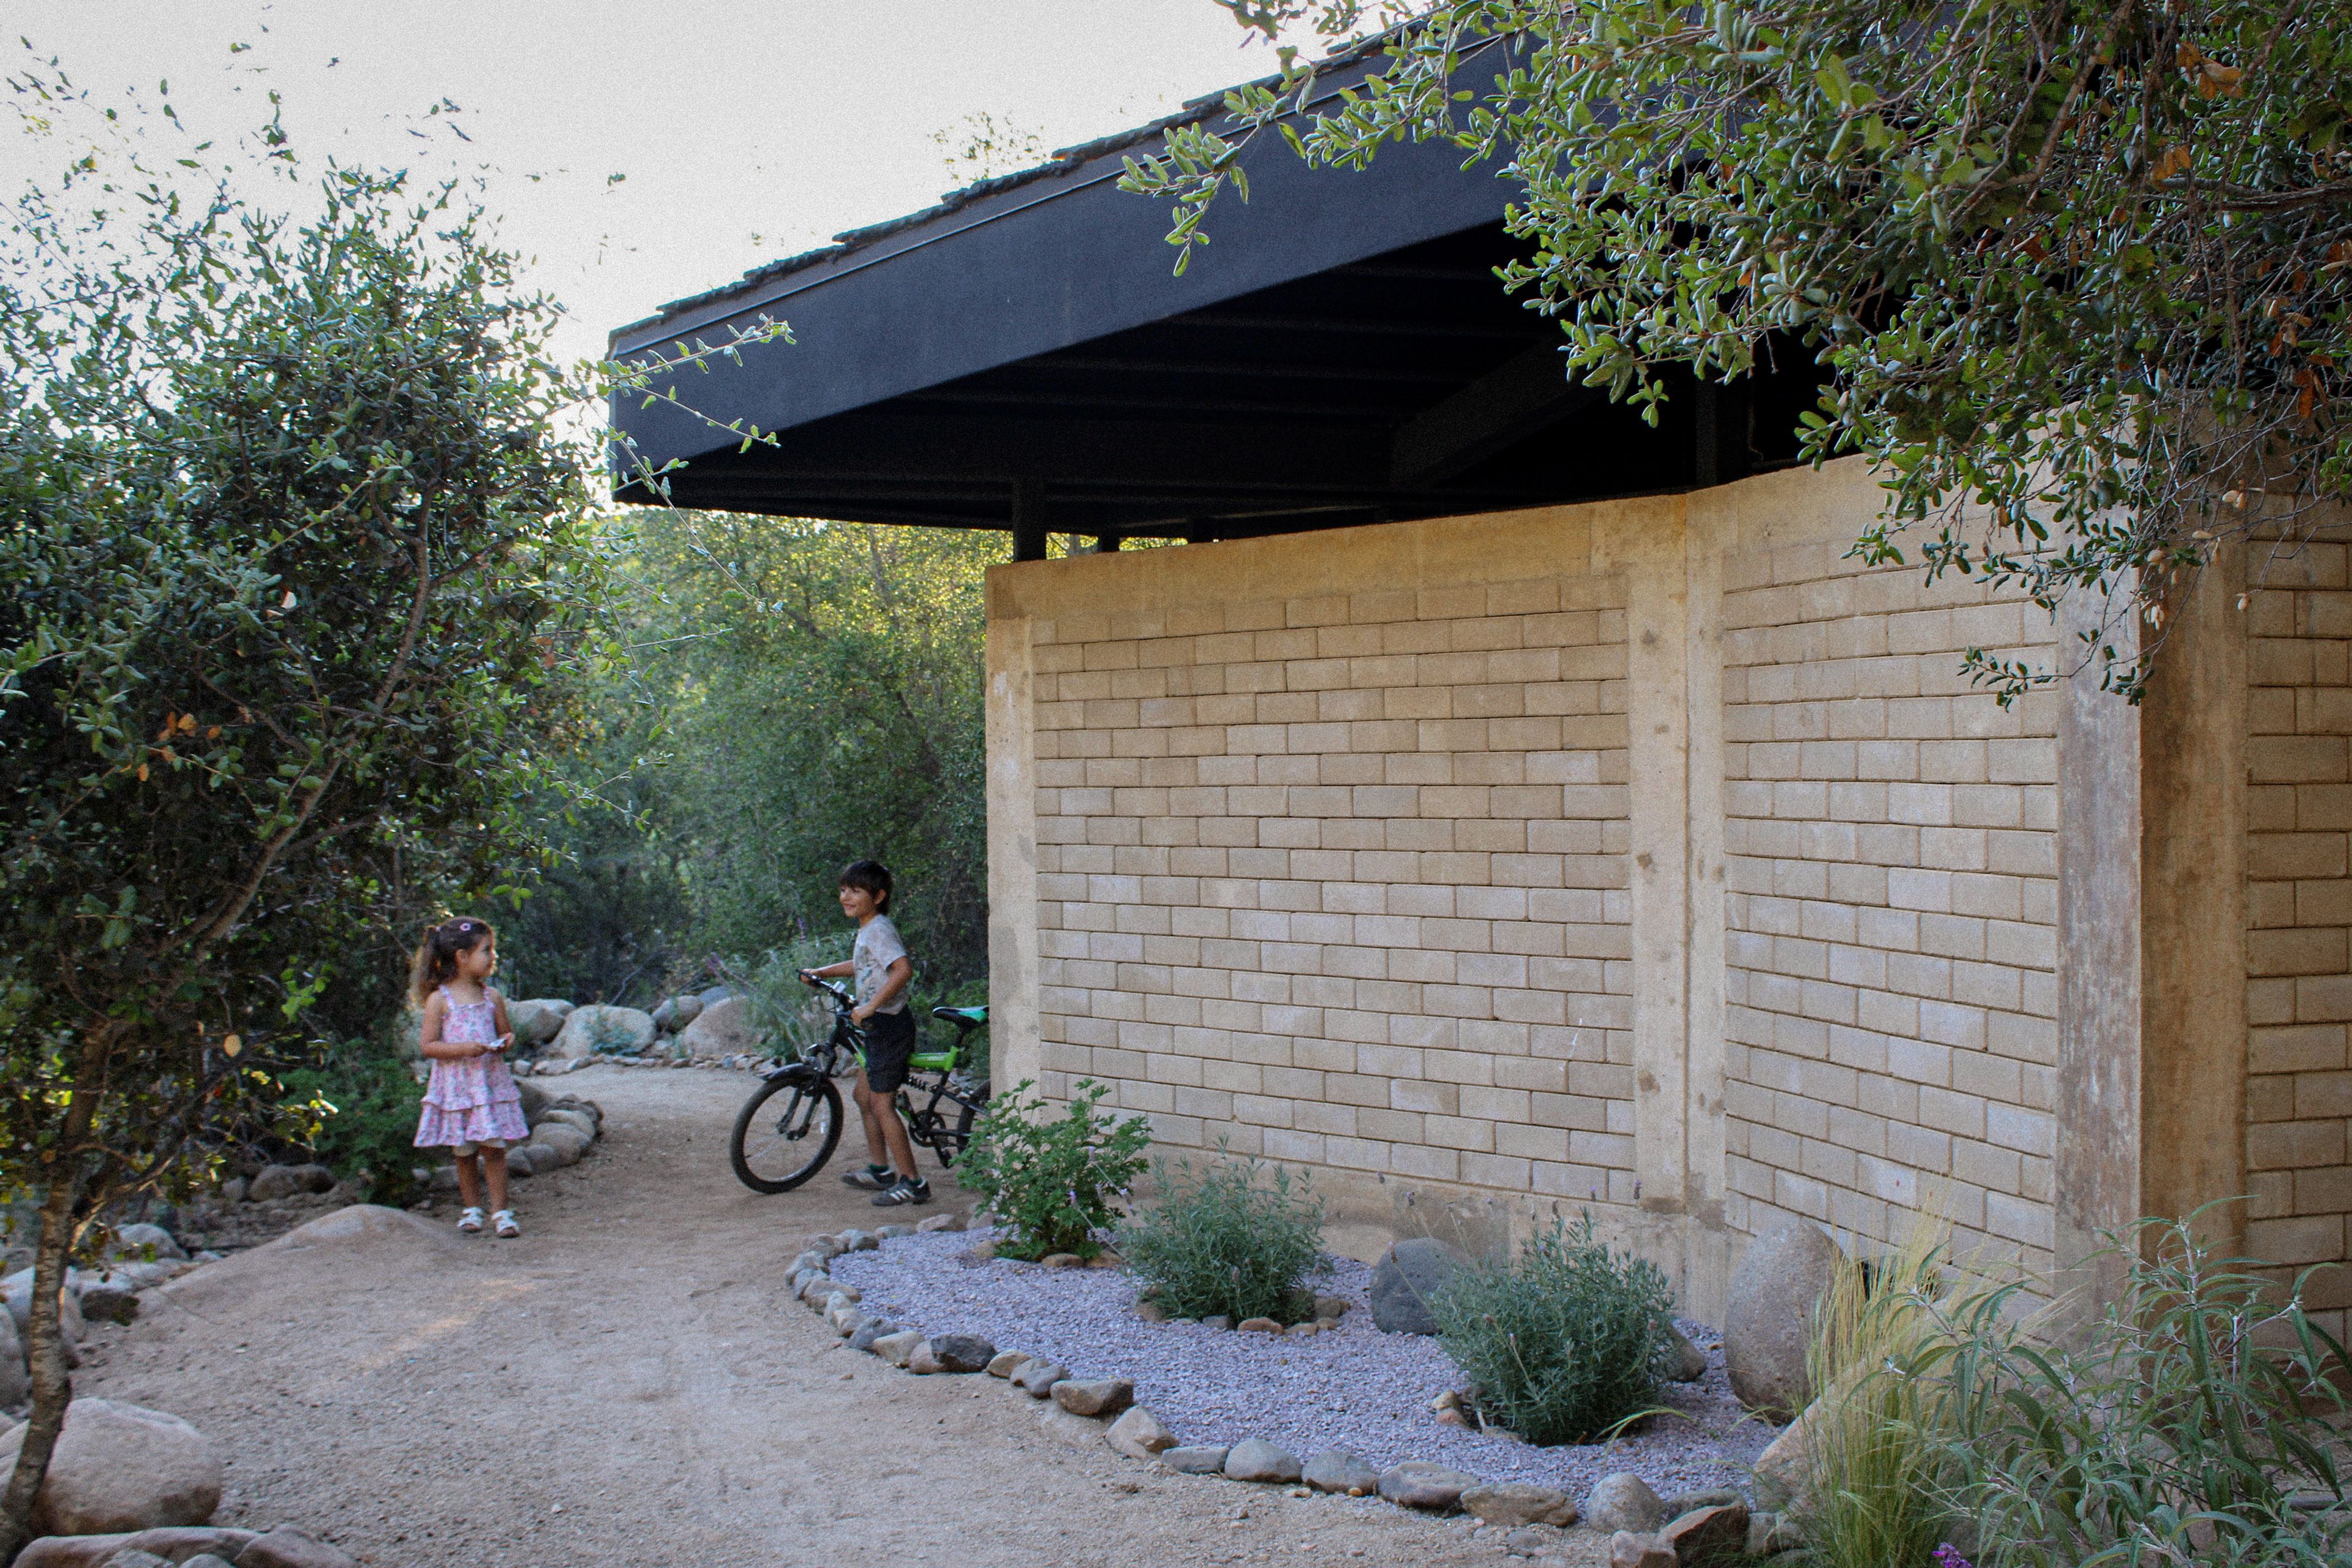
fig. 024
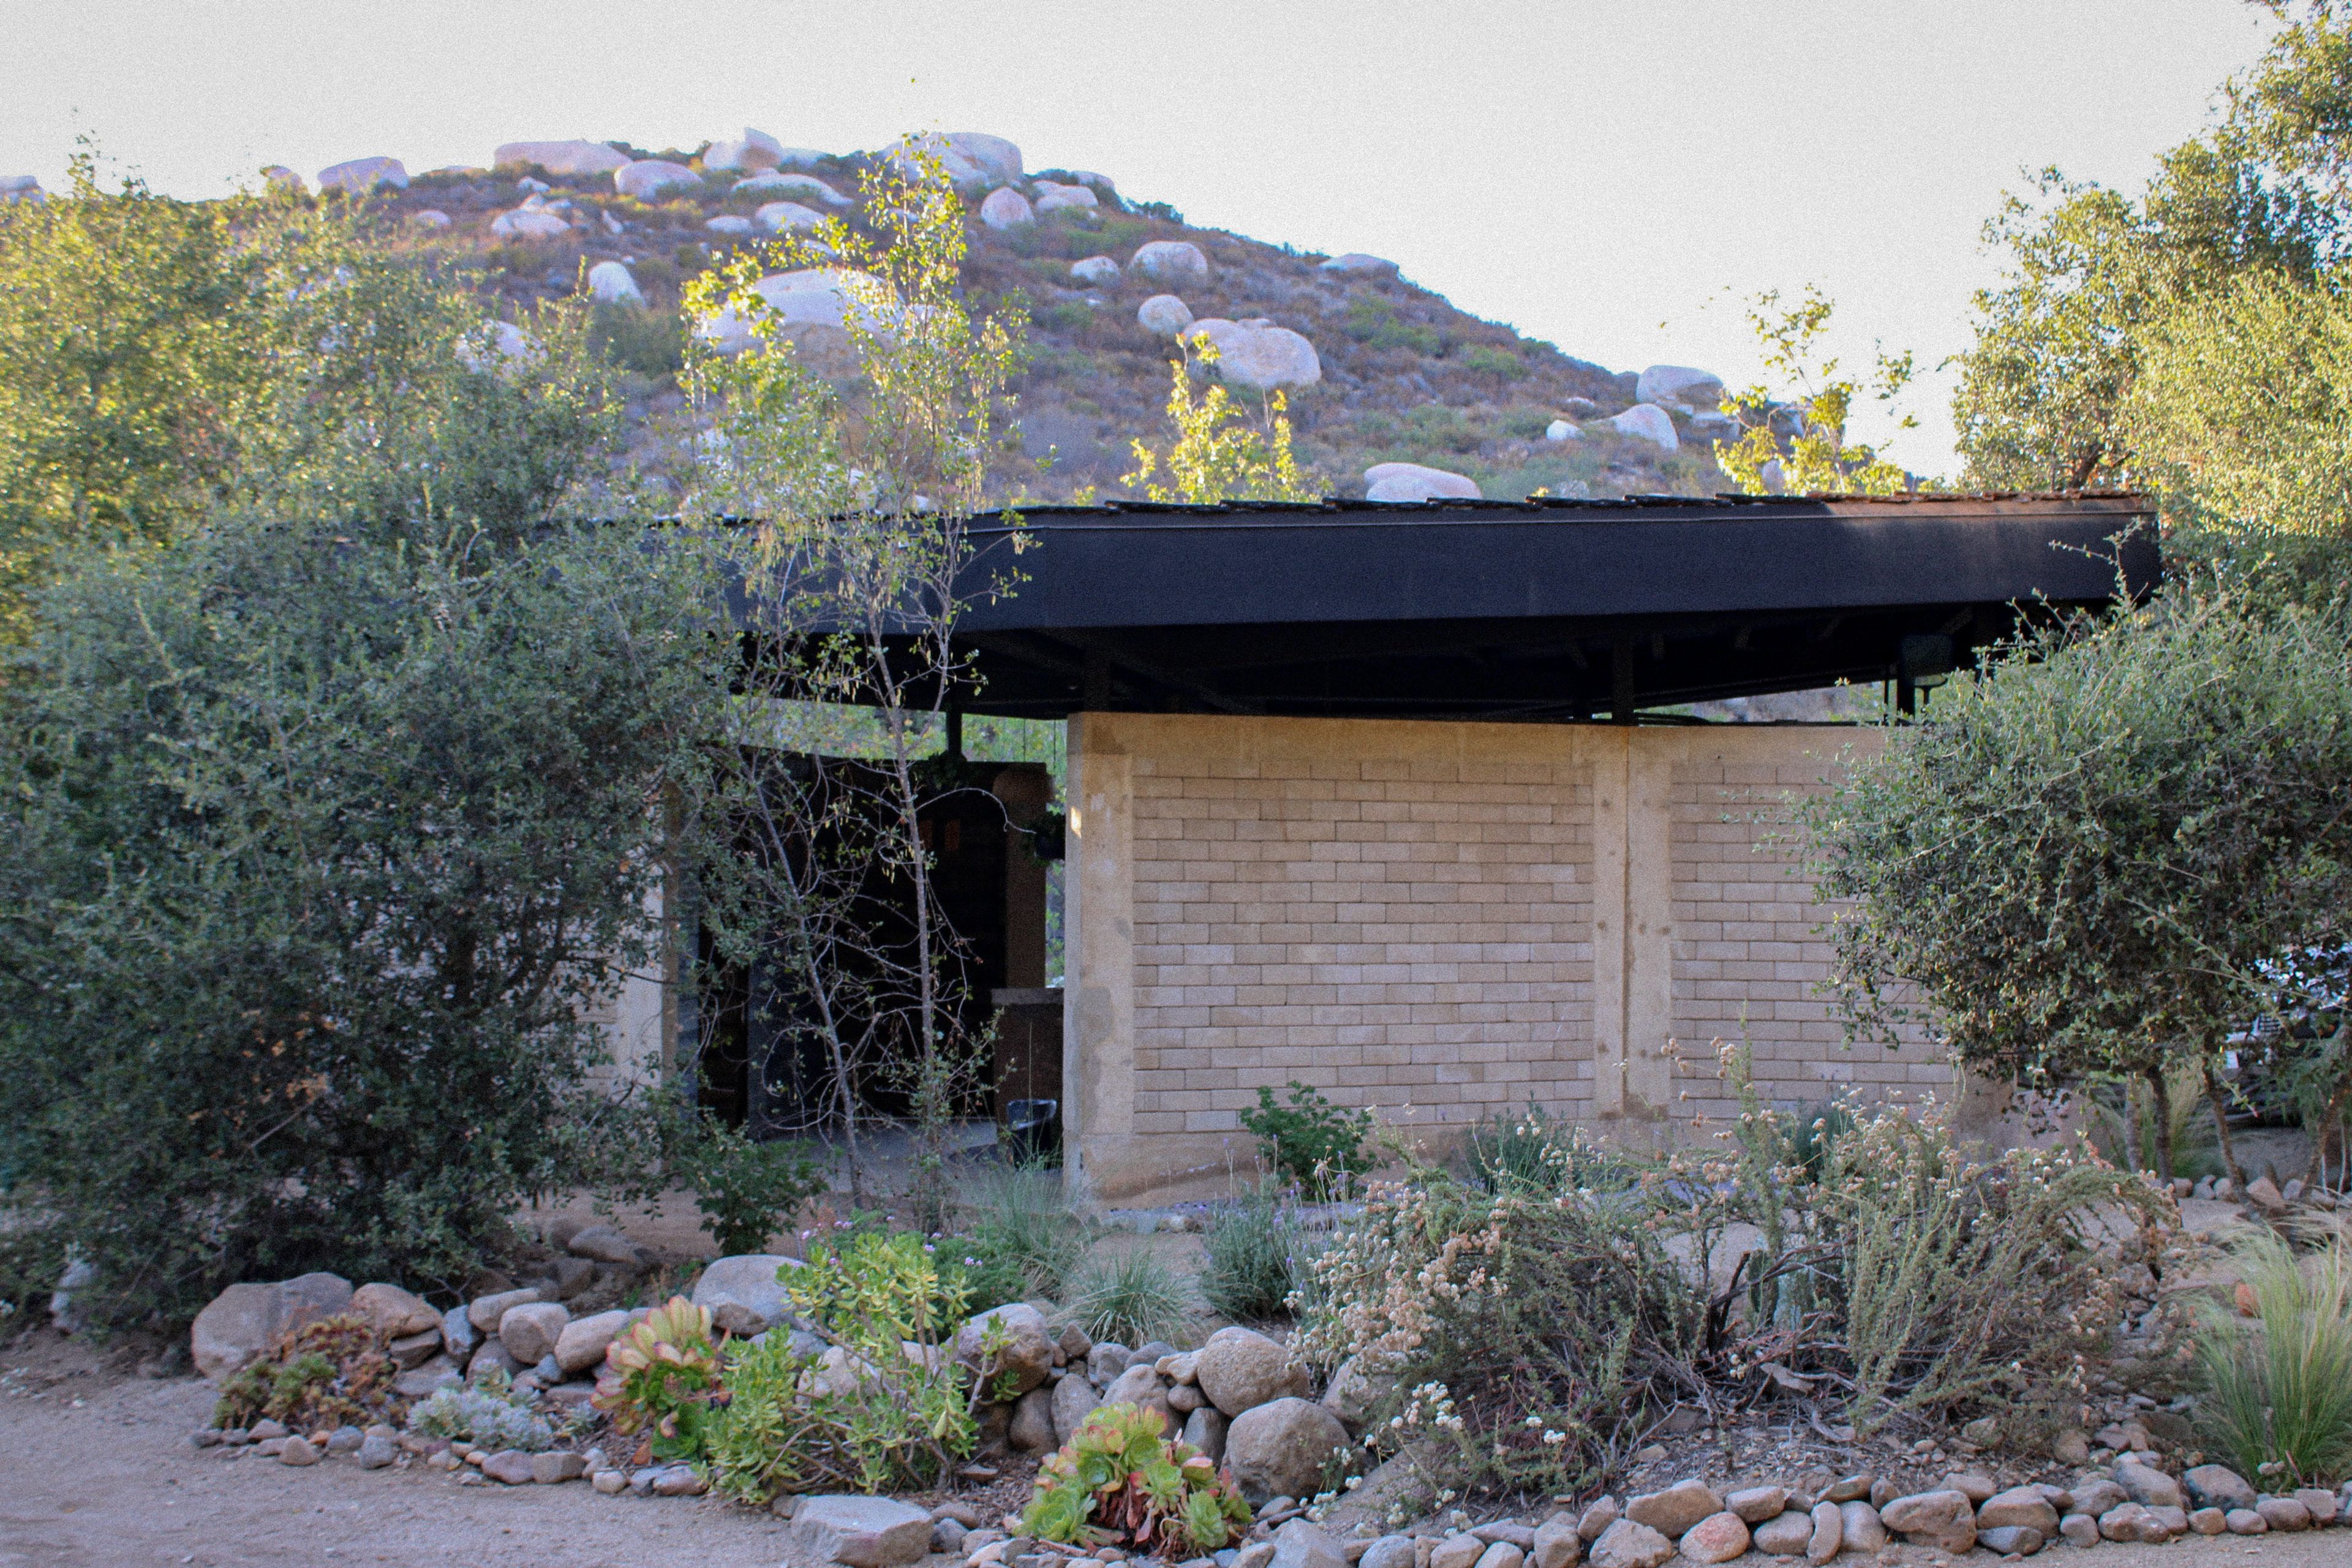
fig. 025
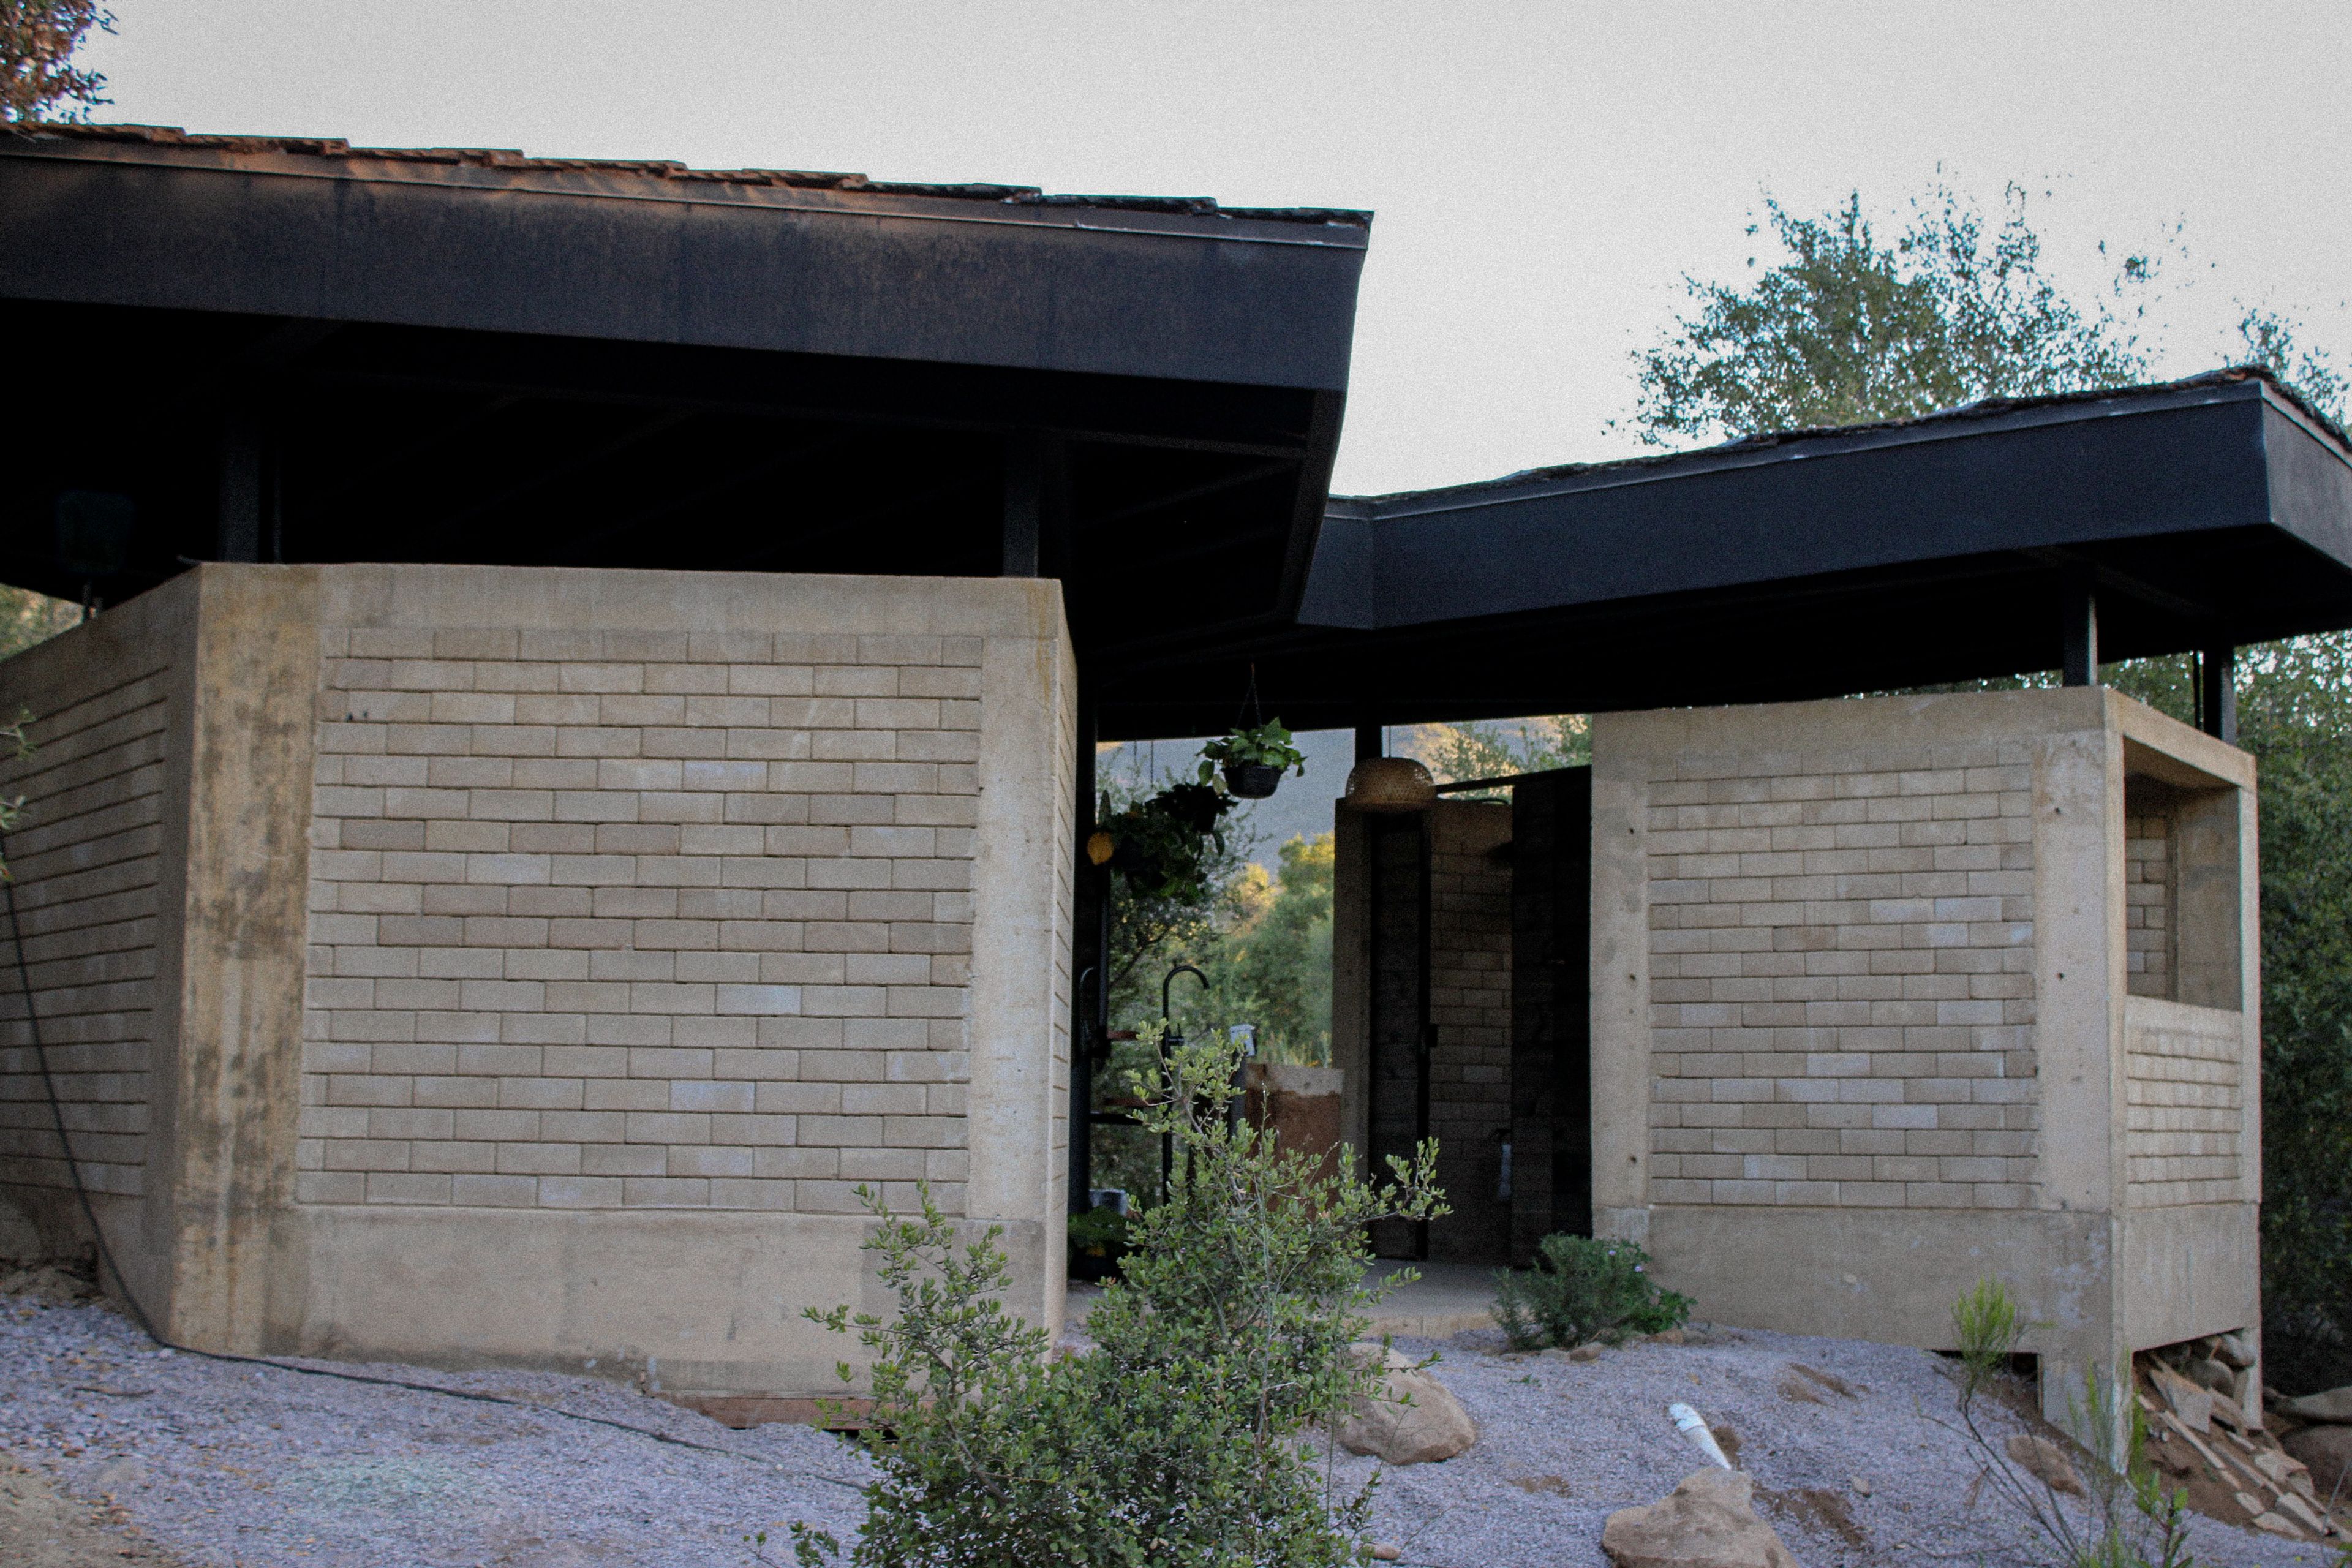
fig. 026
fig. 027
1 / 4
fig. 028
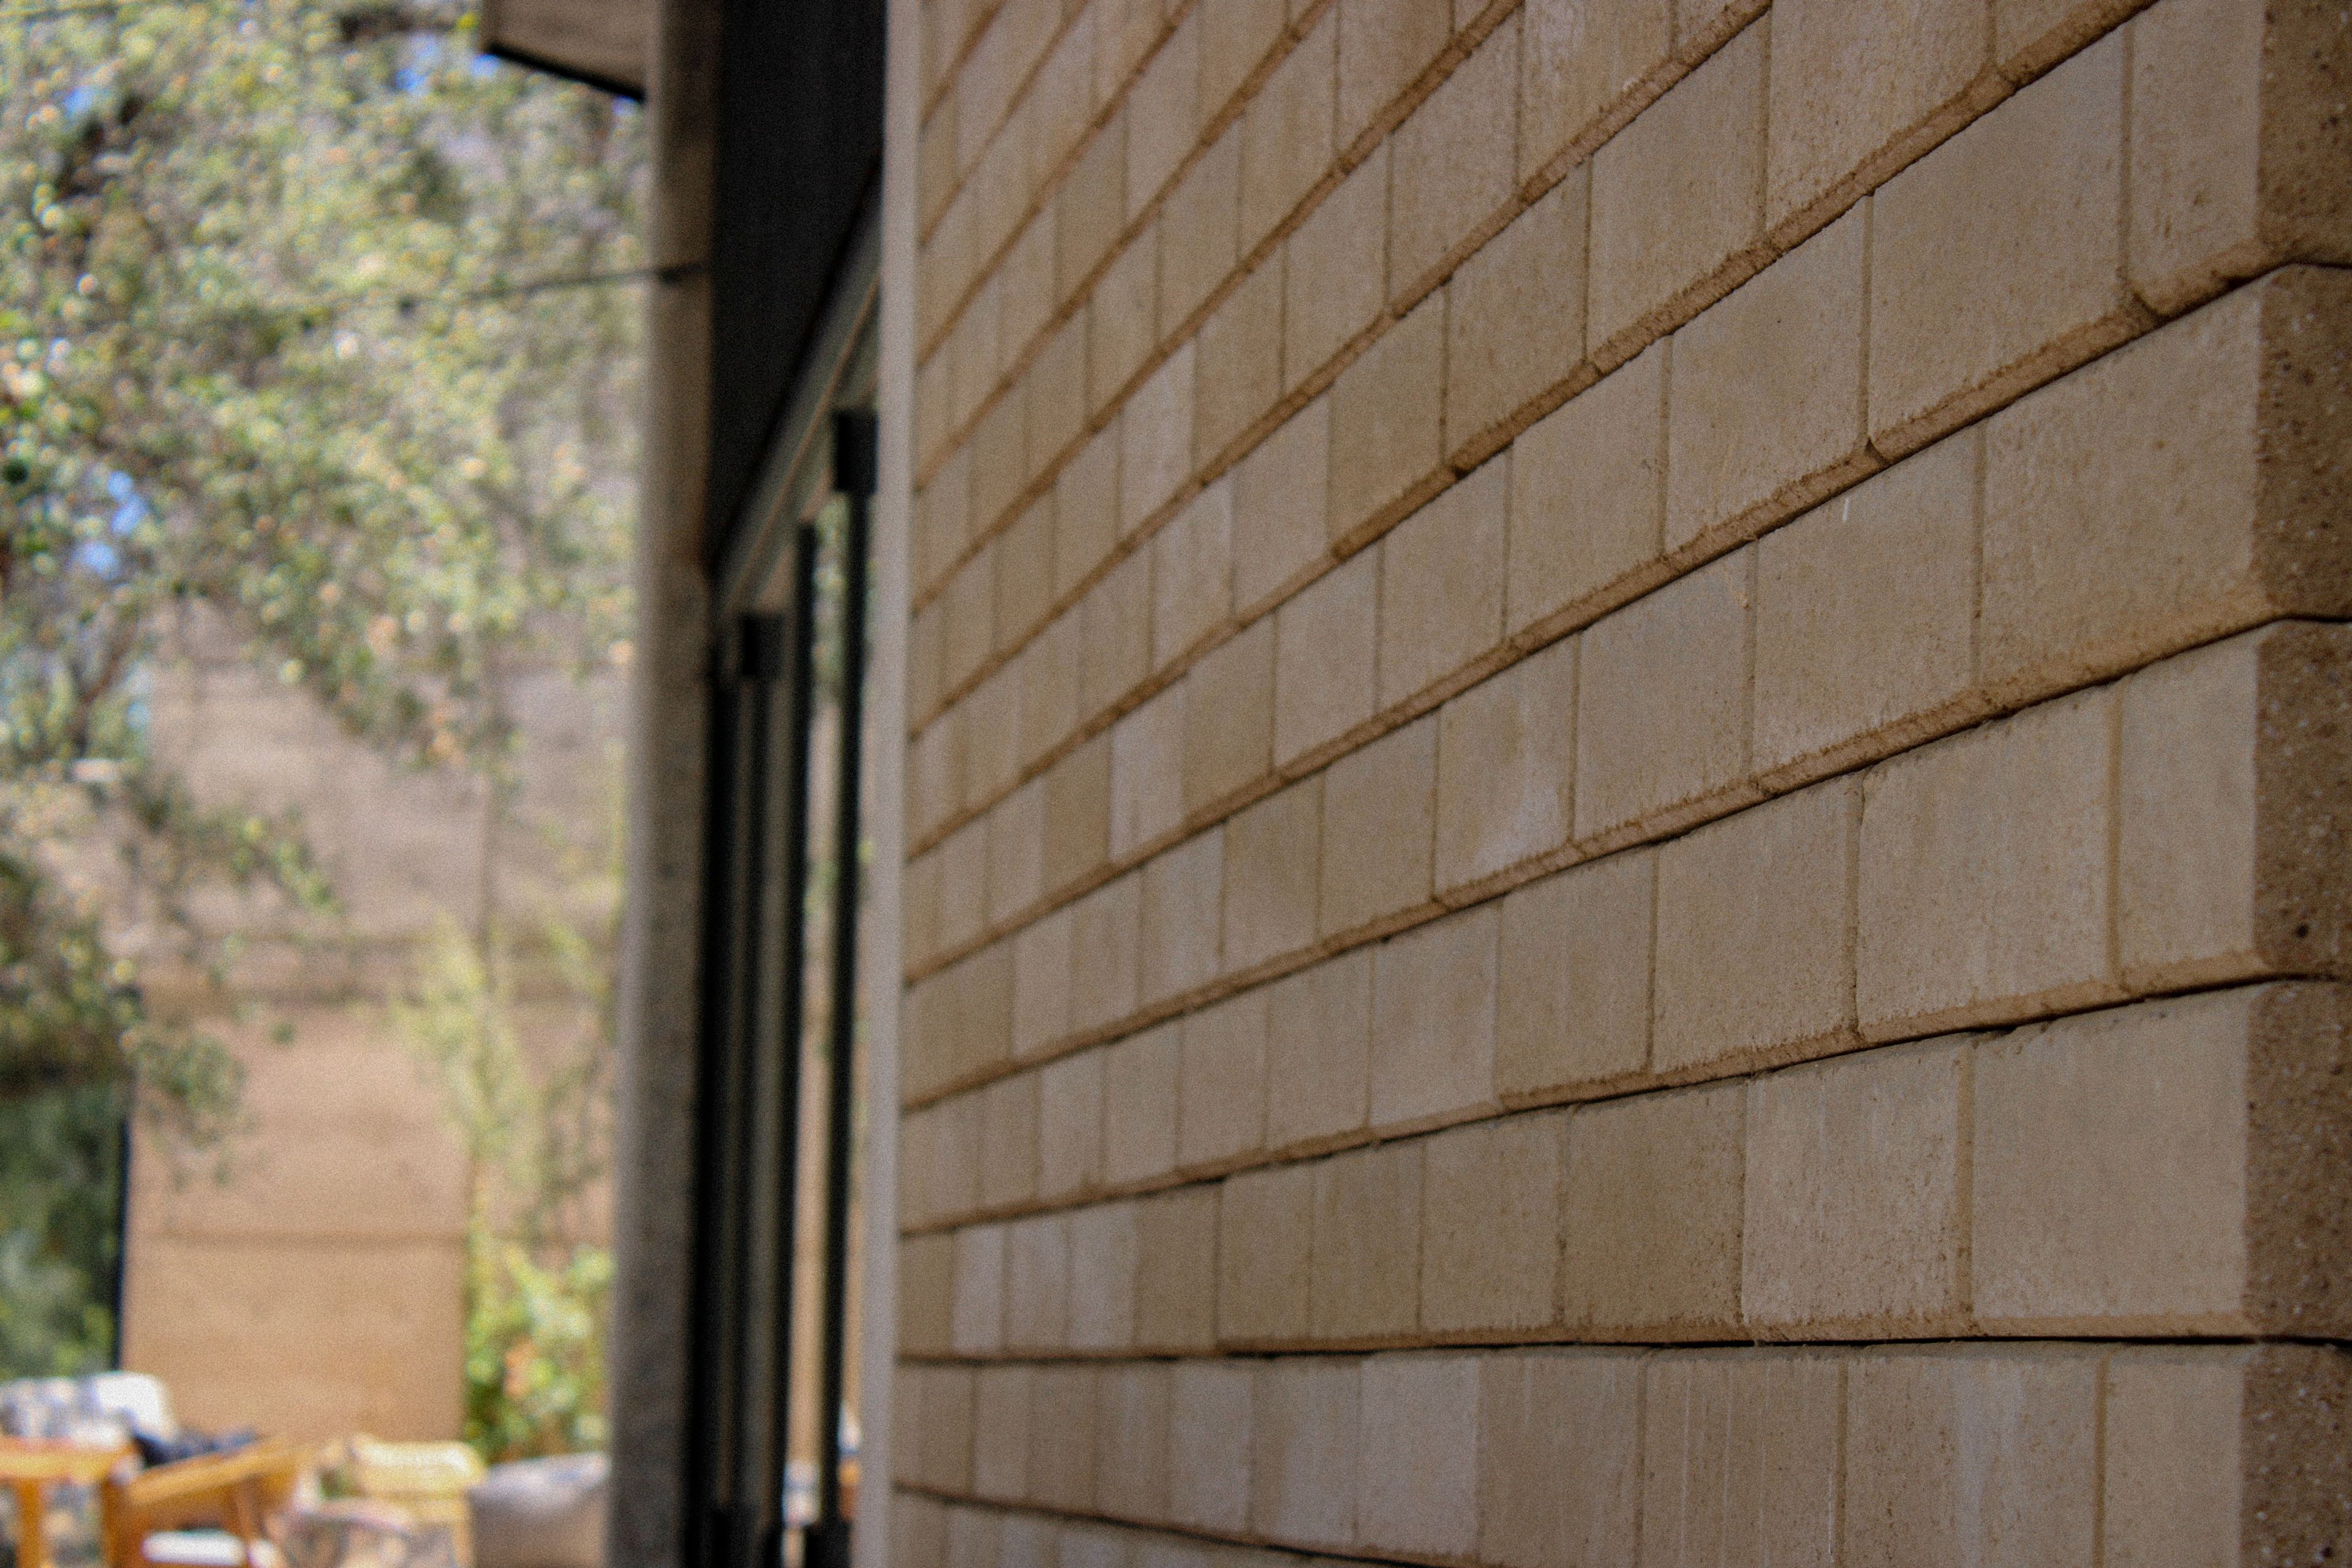
fig. 029
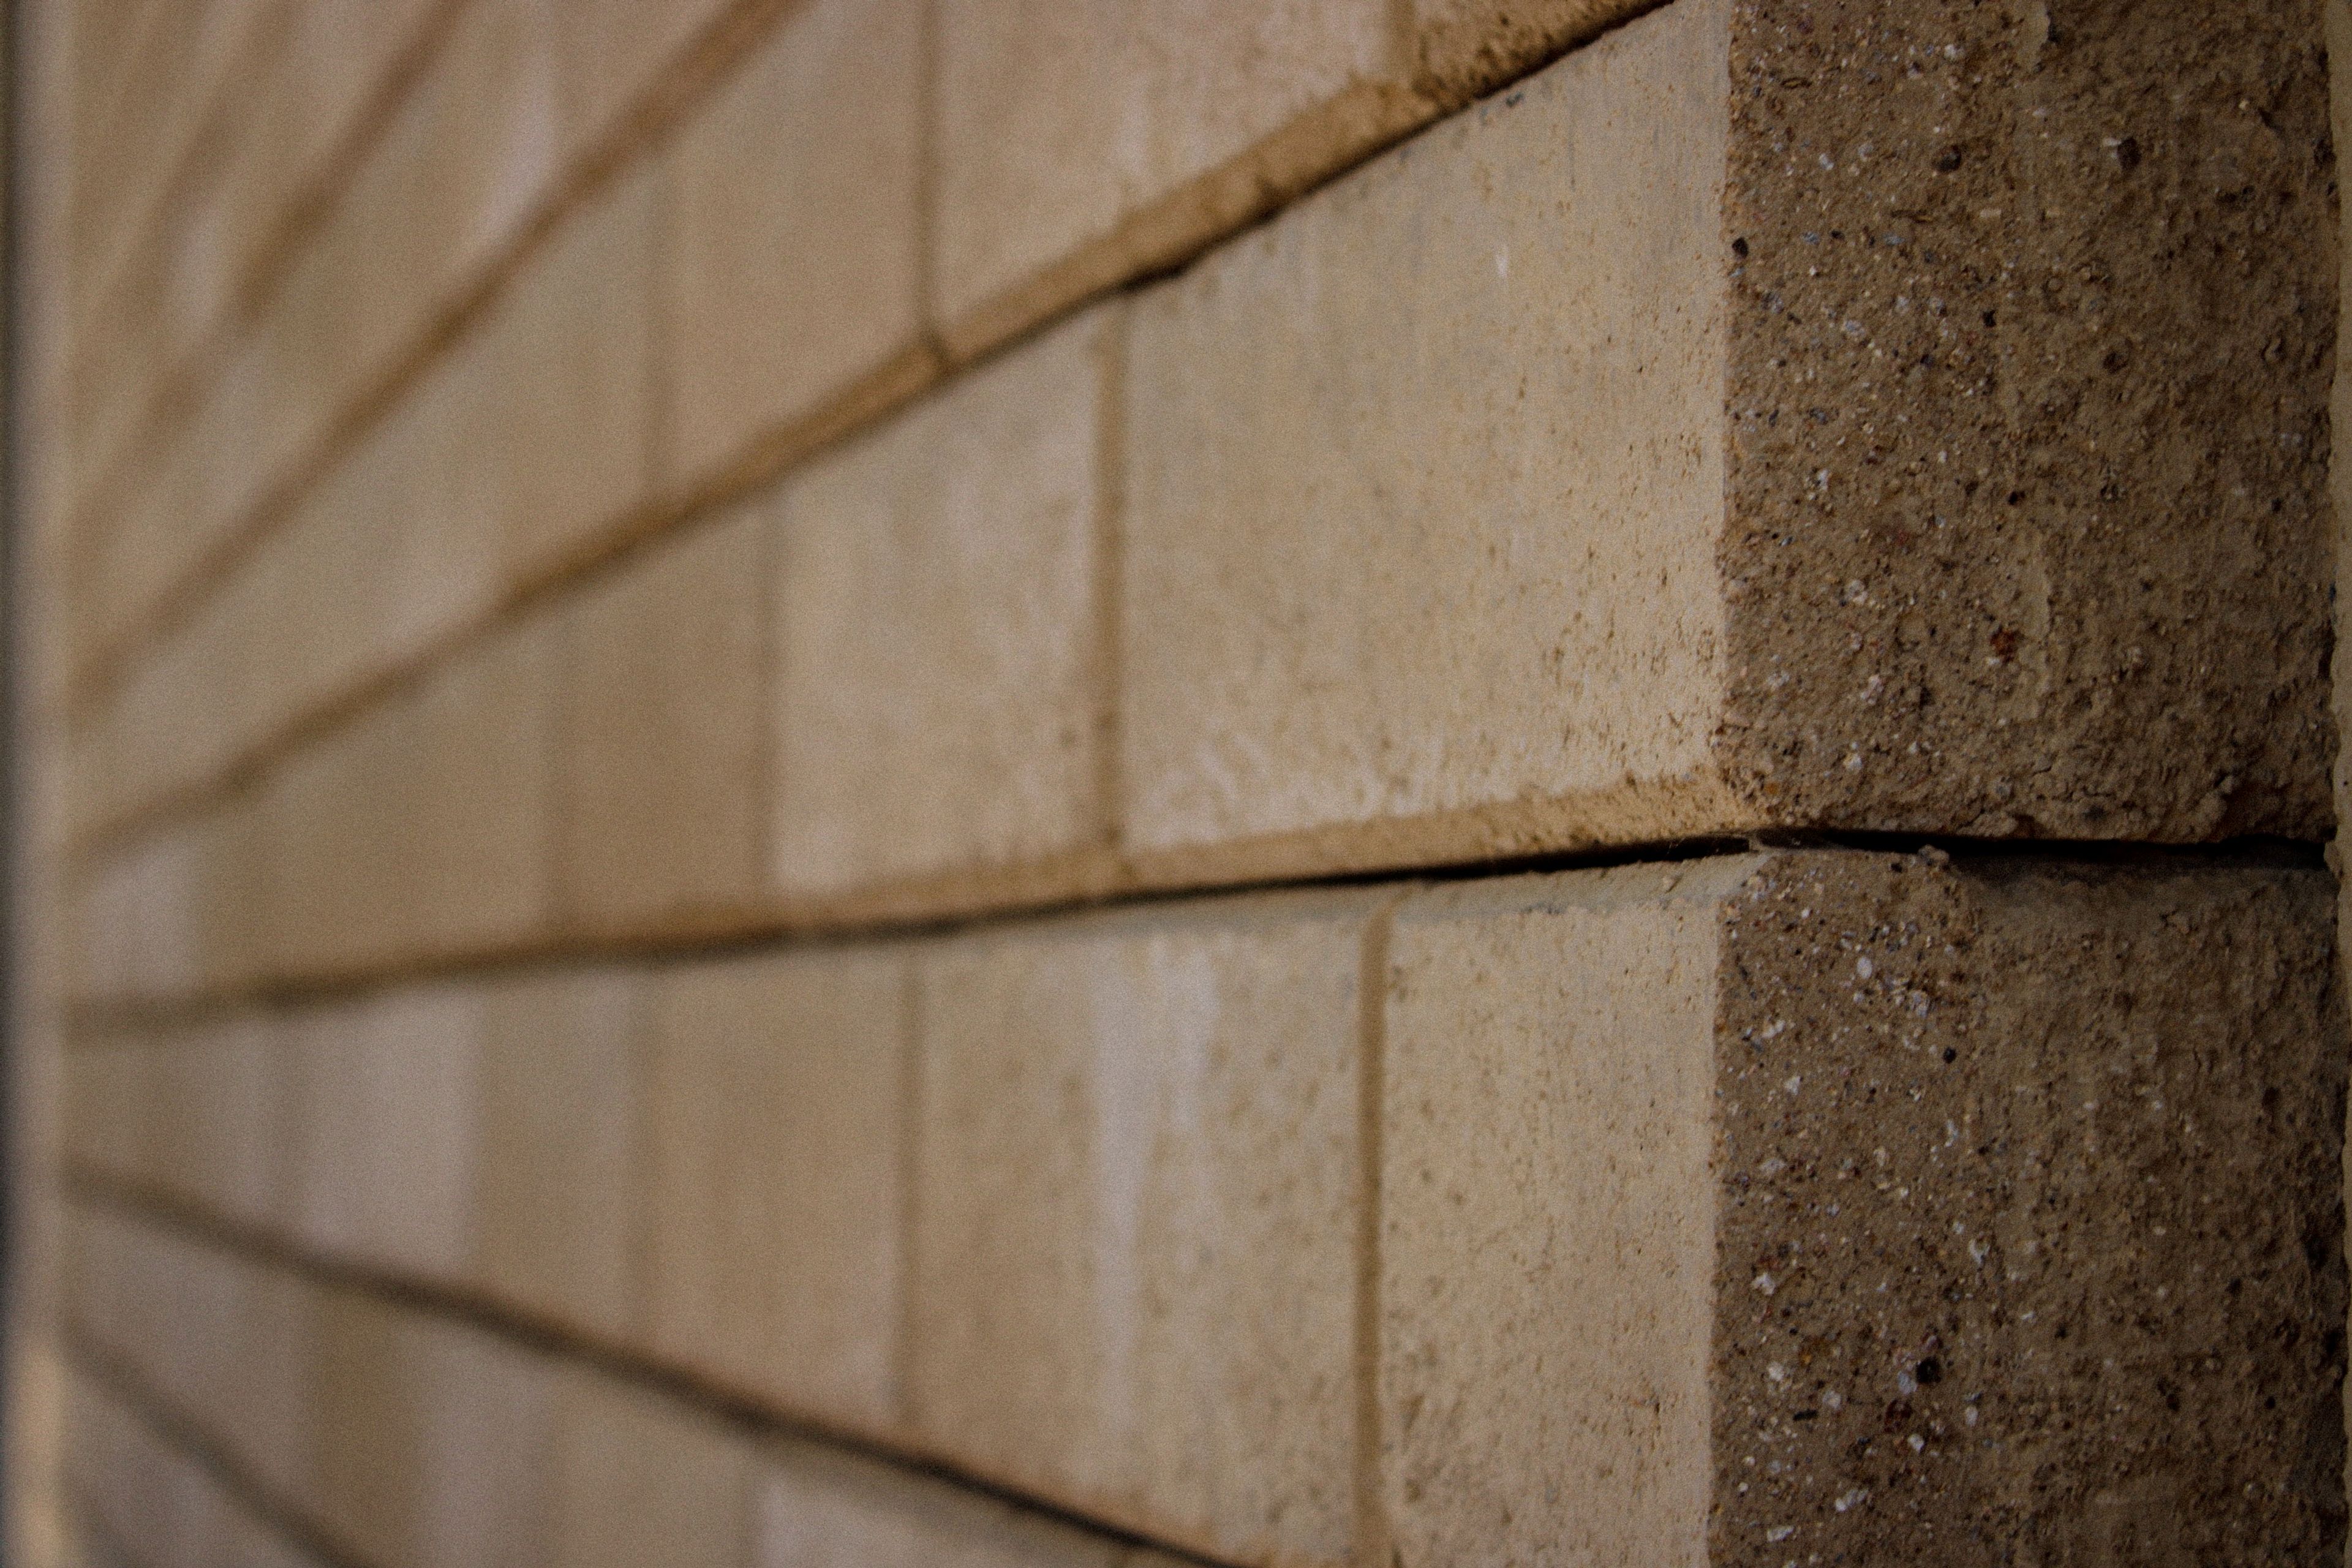
fig. 030
fig. 031
fig. 032
1 / 5