


el mirador de leon
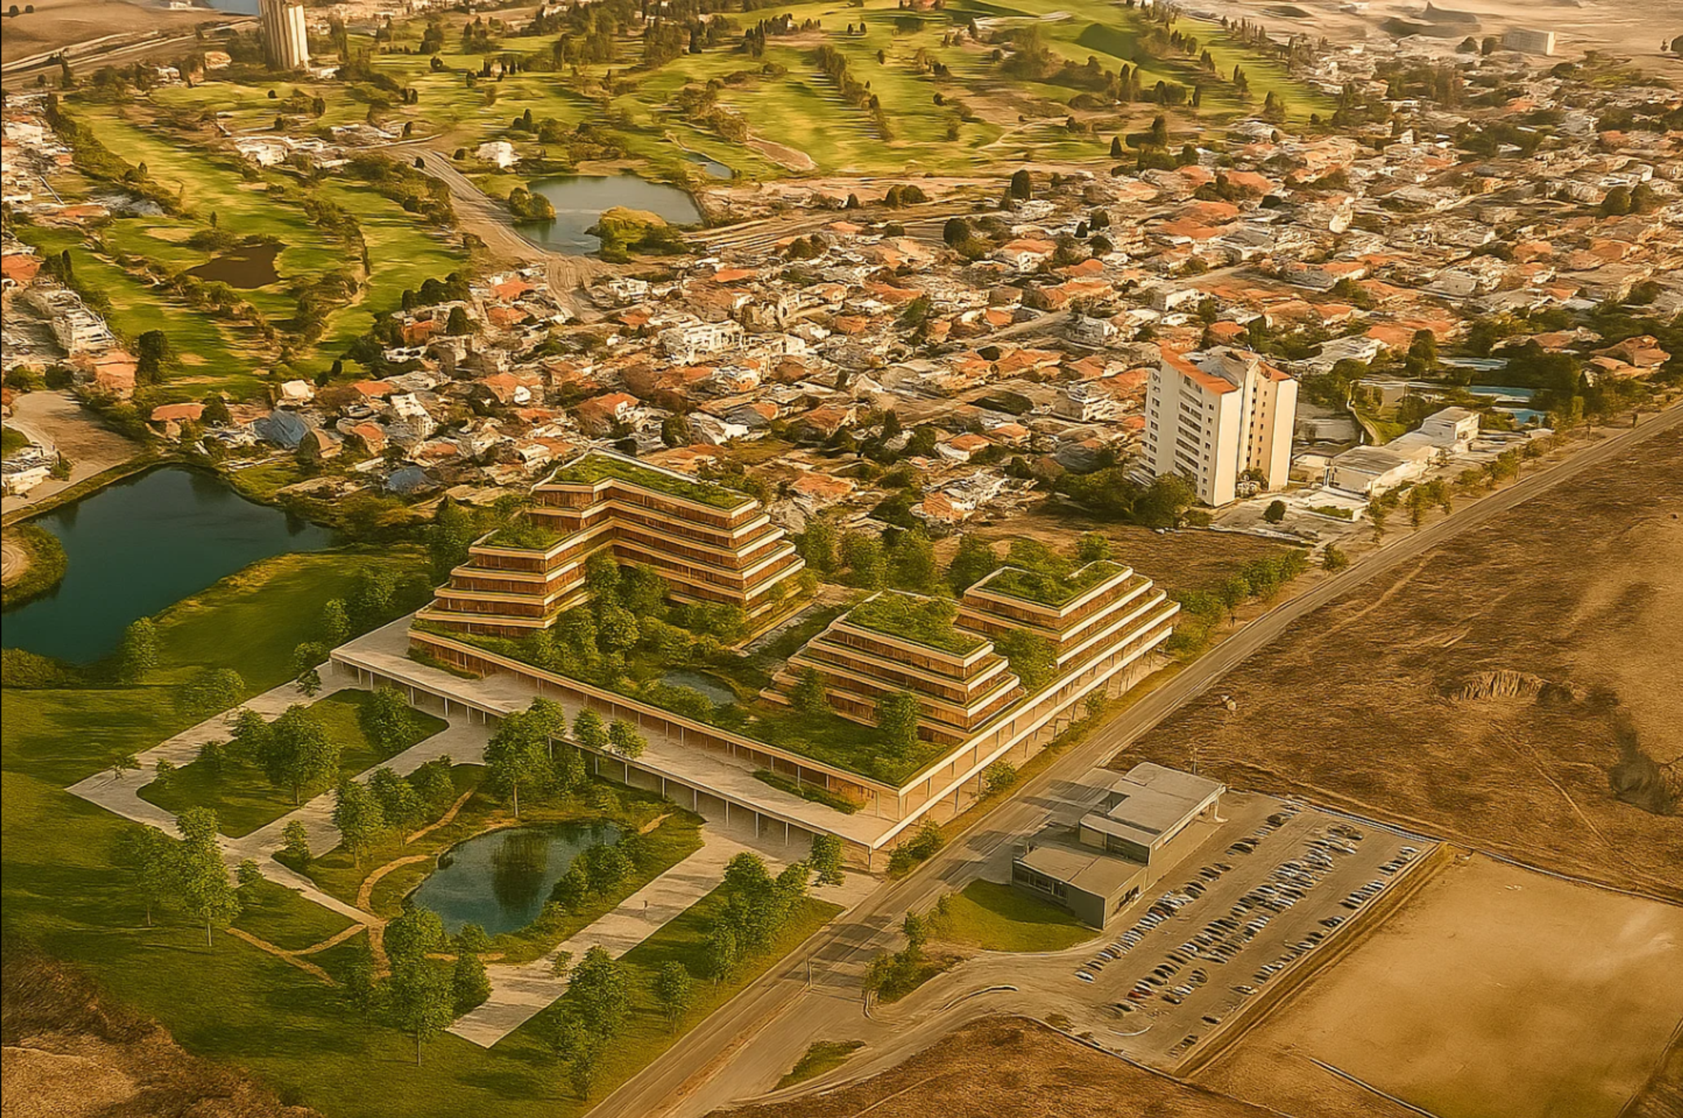
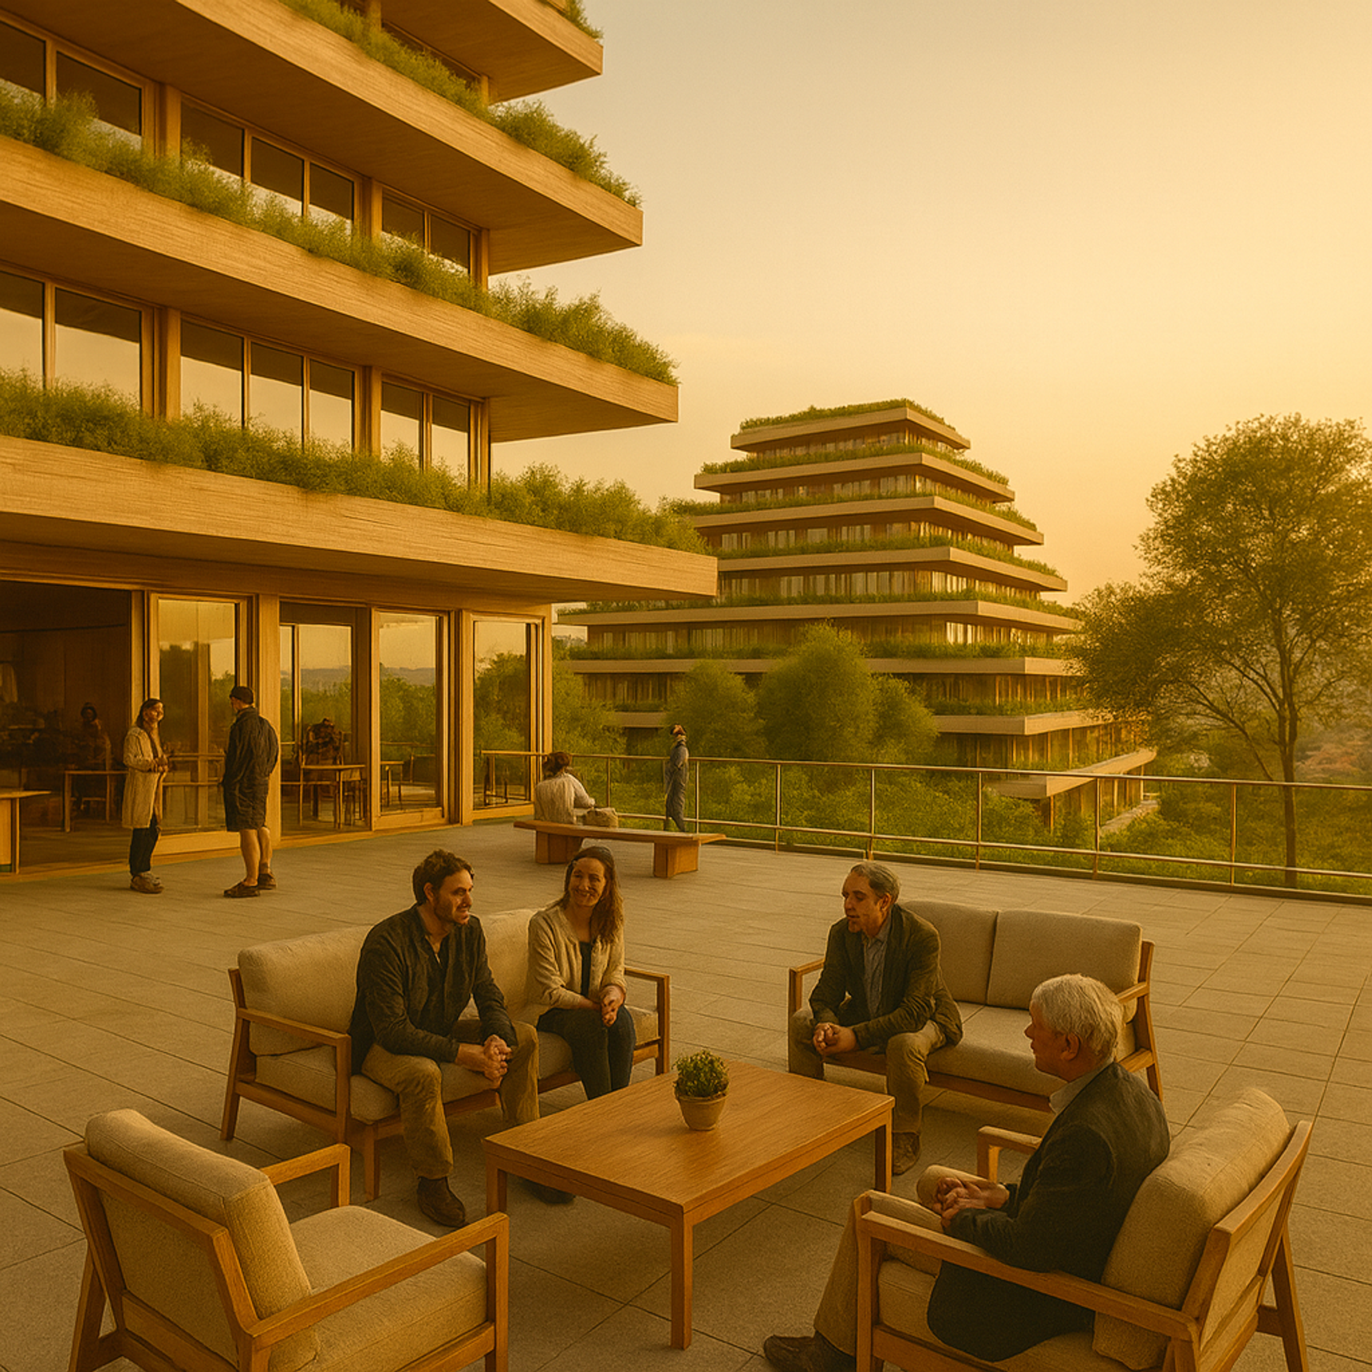
A speculative mixed-use development in León, Guanajuato — built from mass timber, planted to increase the site's biodiversity, and designed to give every resident a view.
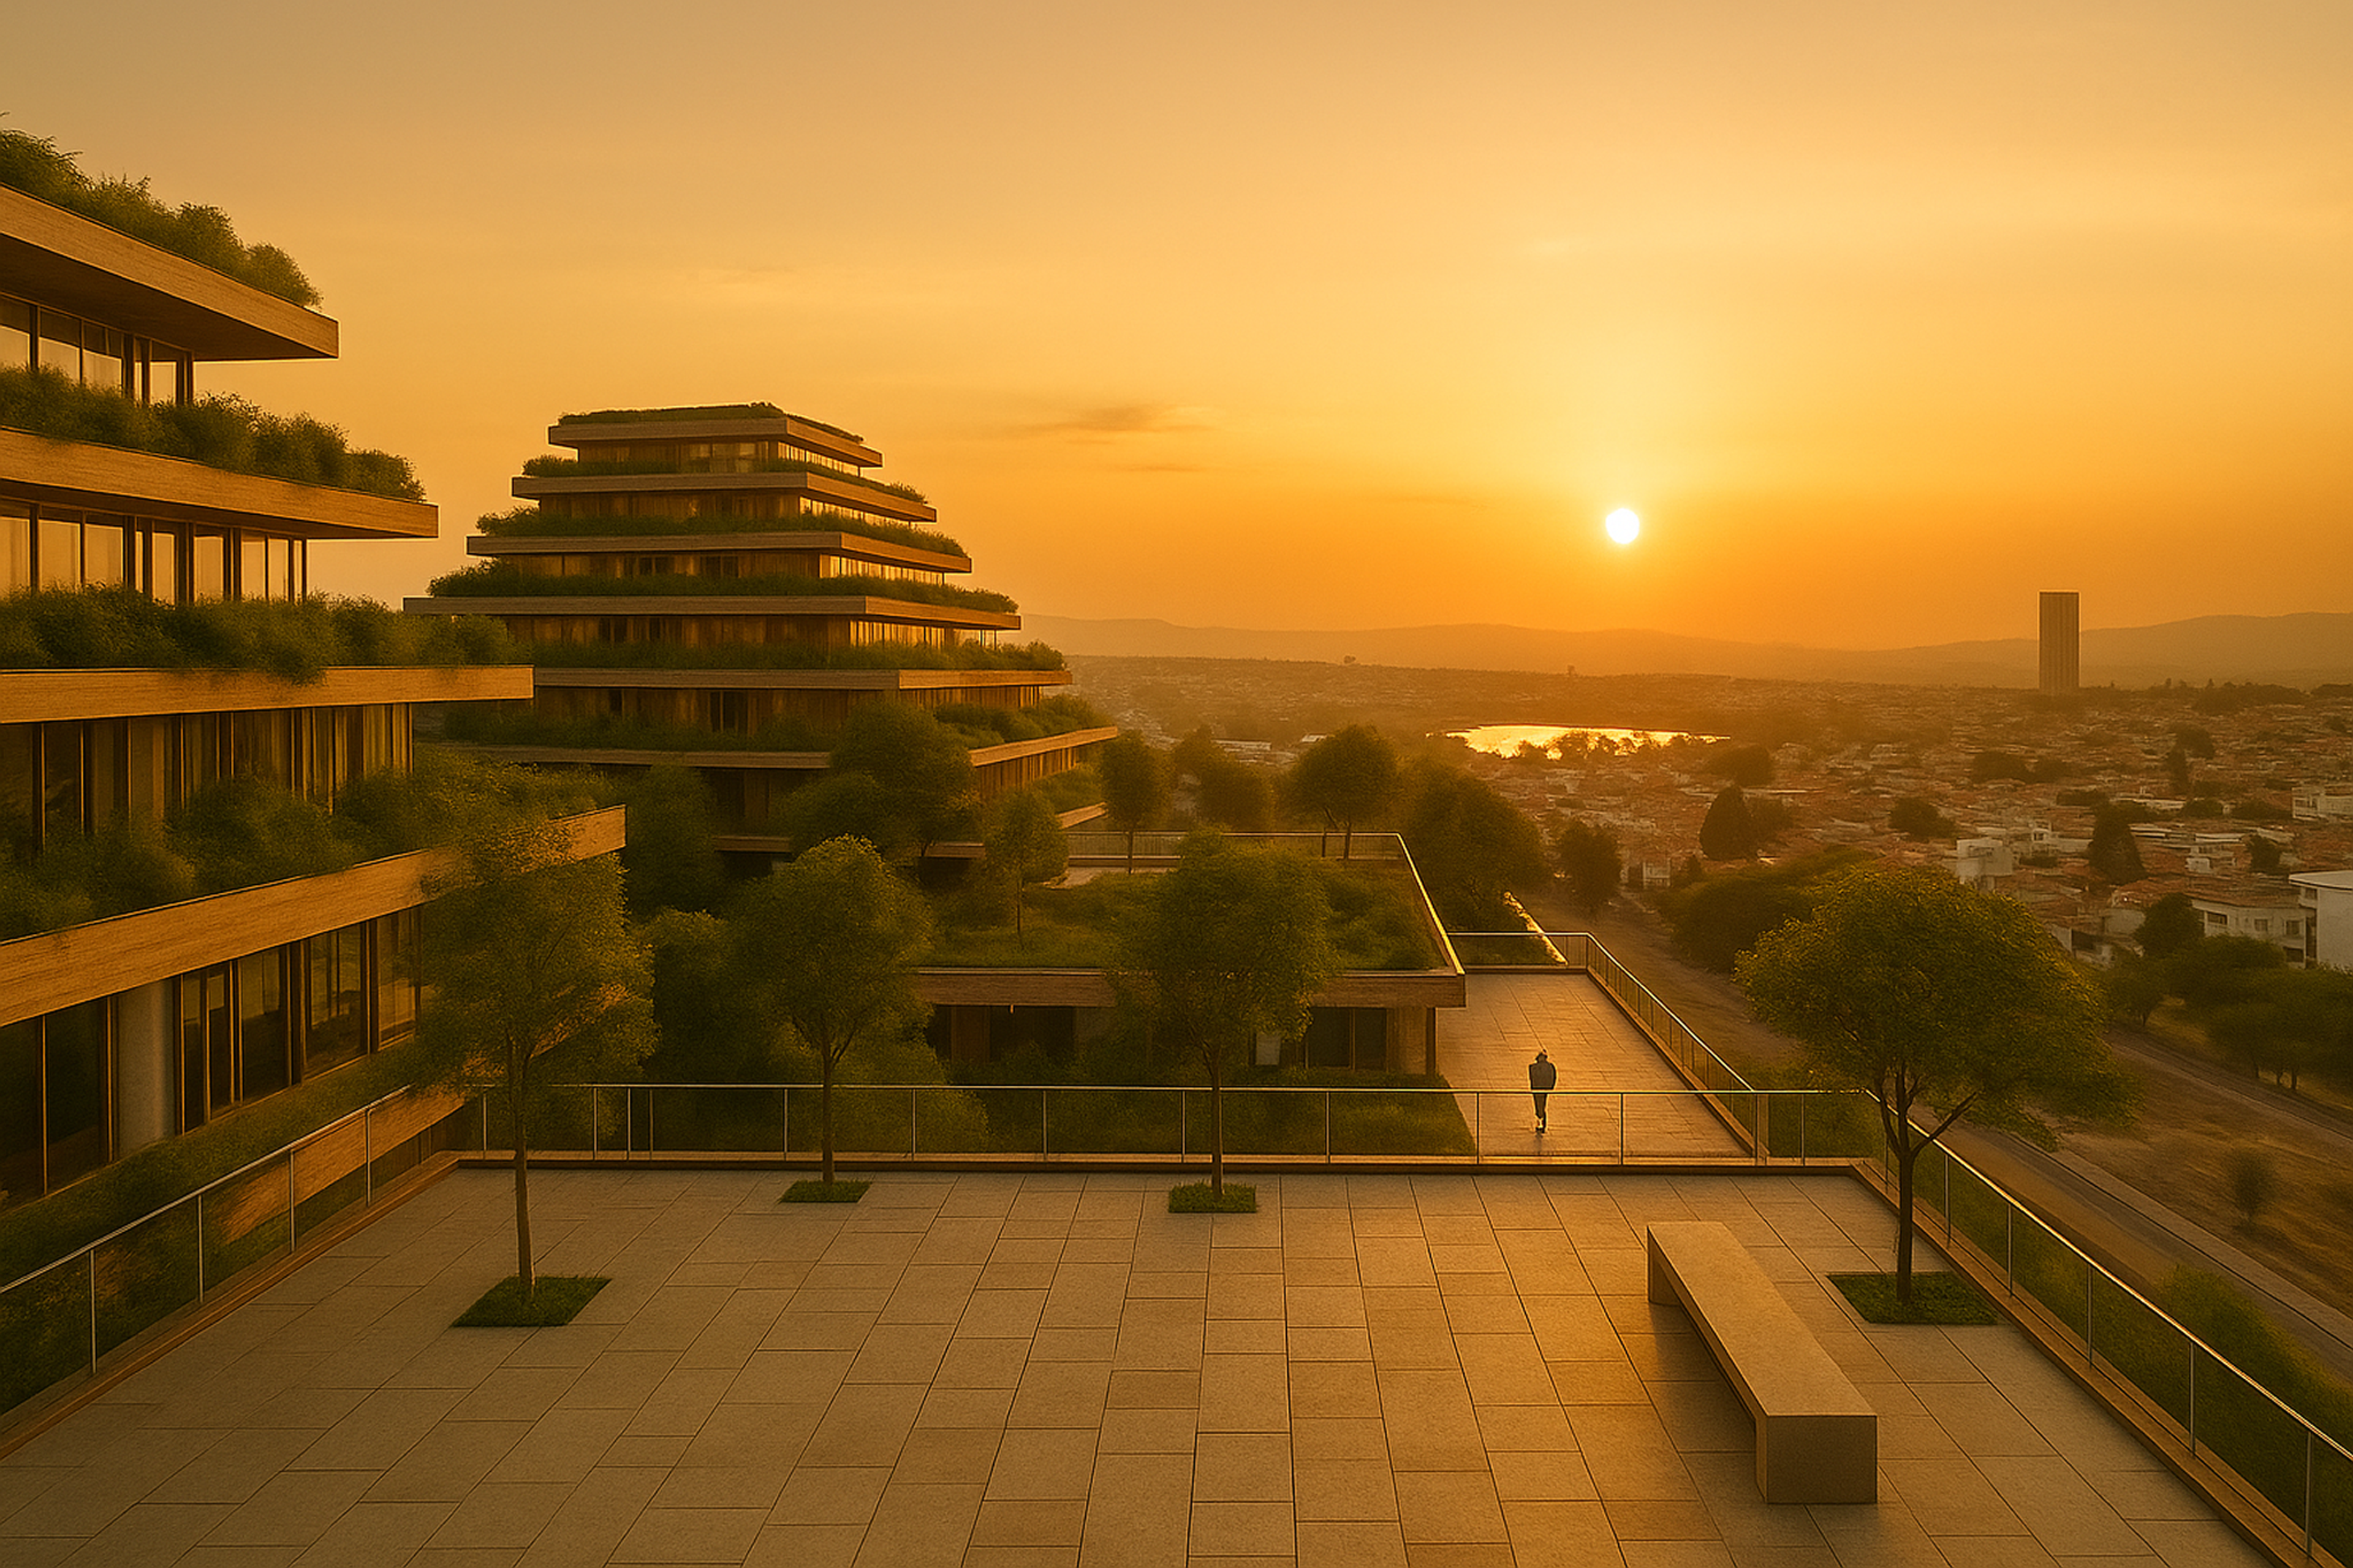
León is a city of about two million people and almost no skyline. The proposal is a mixed-use development — residential above, commercial and public space below — that uses the building's height to give residents what flat density doesn't: city views, rooftop terraces, and ground-level public space that doubles as a small urban park.
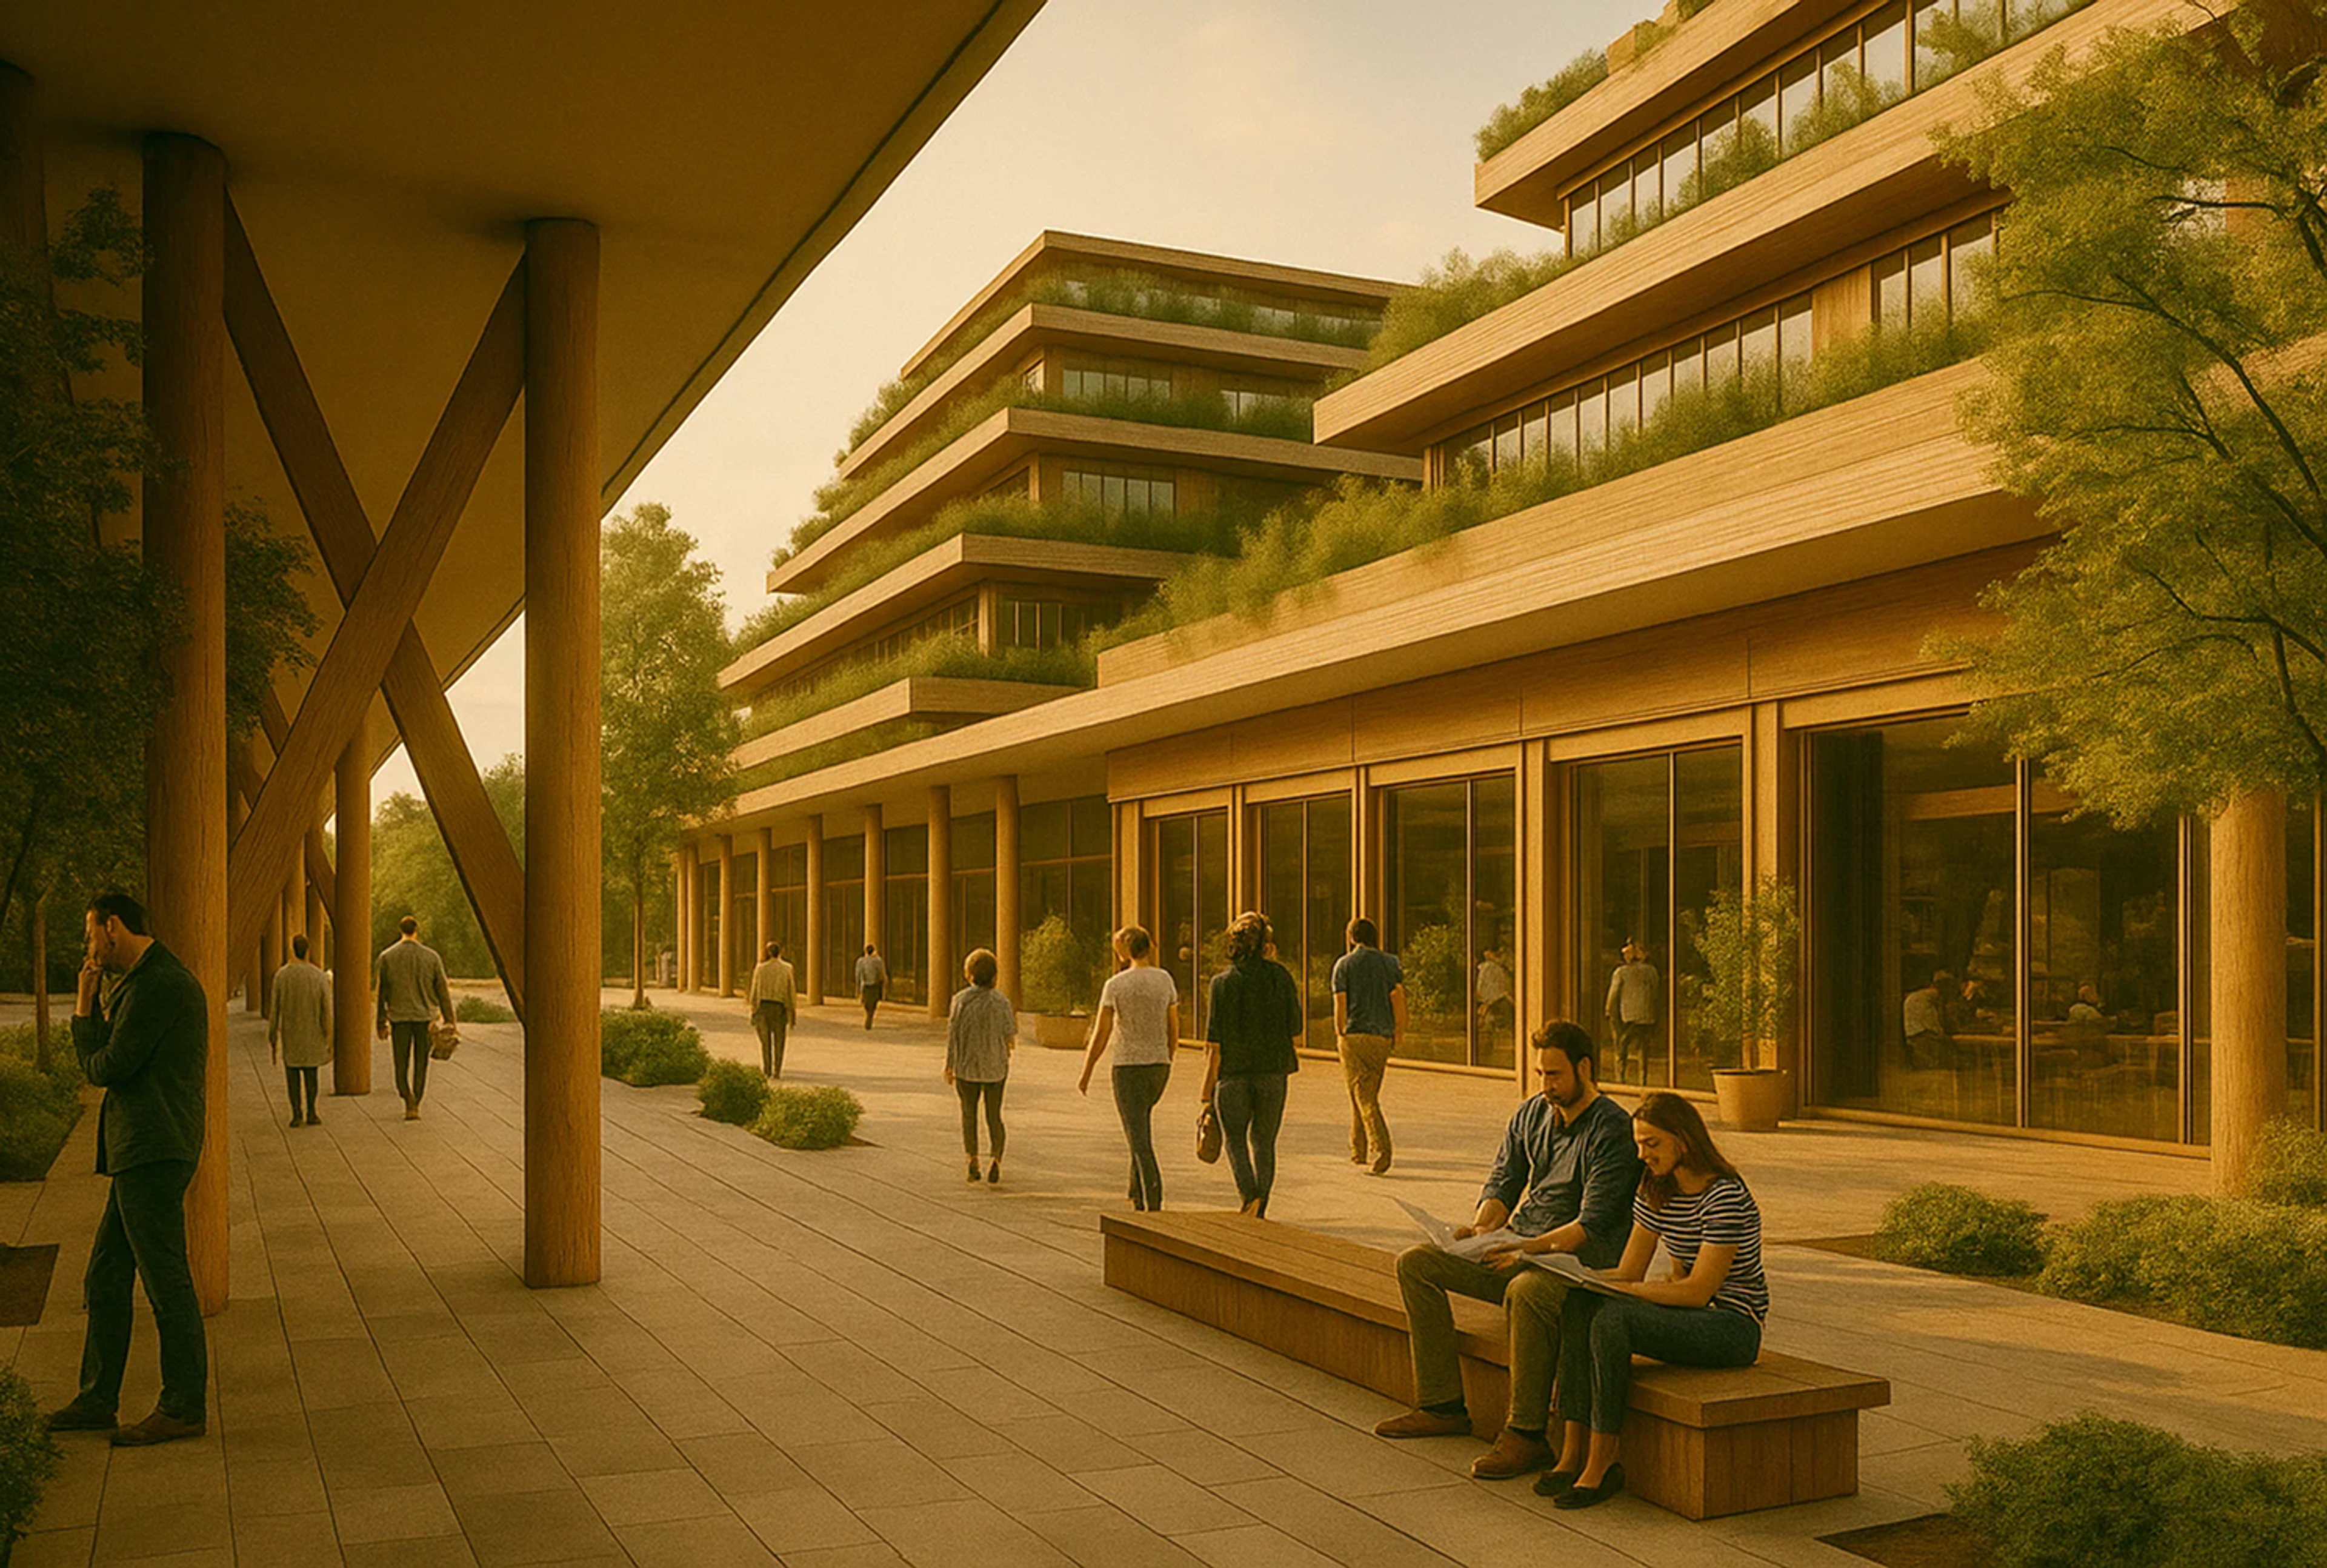
The structure is mass timber. Concrete and steel are the default for buildings at this scale in Mexico; mass timber holds the same loads at a fraction of the carbon cost. The wood itself stores carbon for the life of the building.
a planted facade
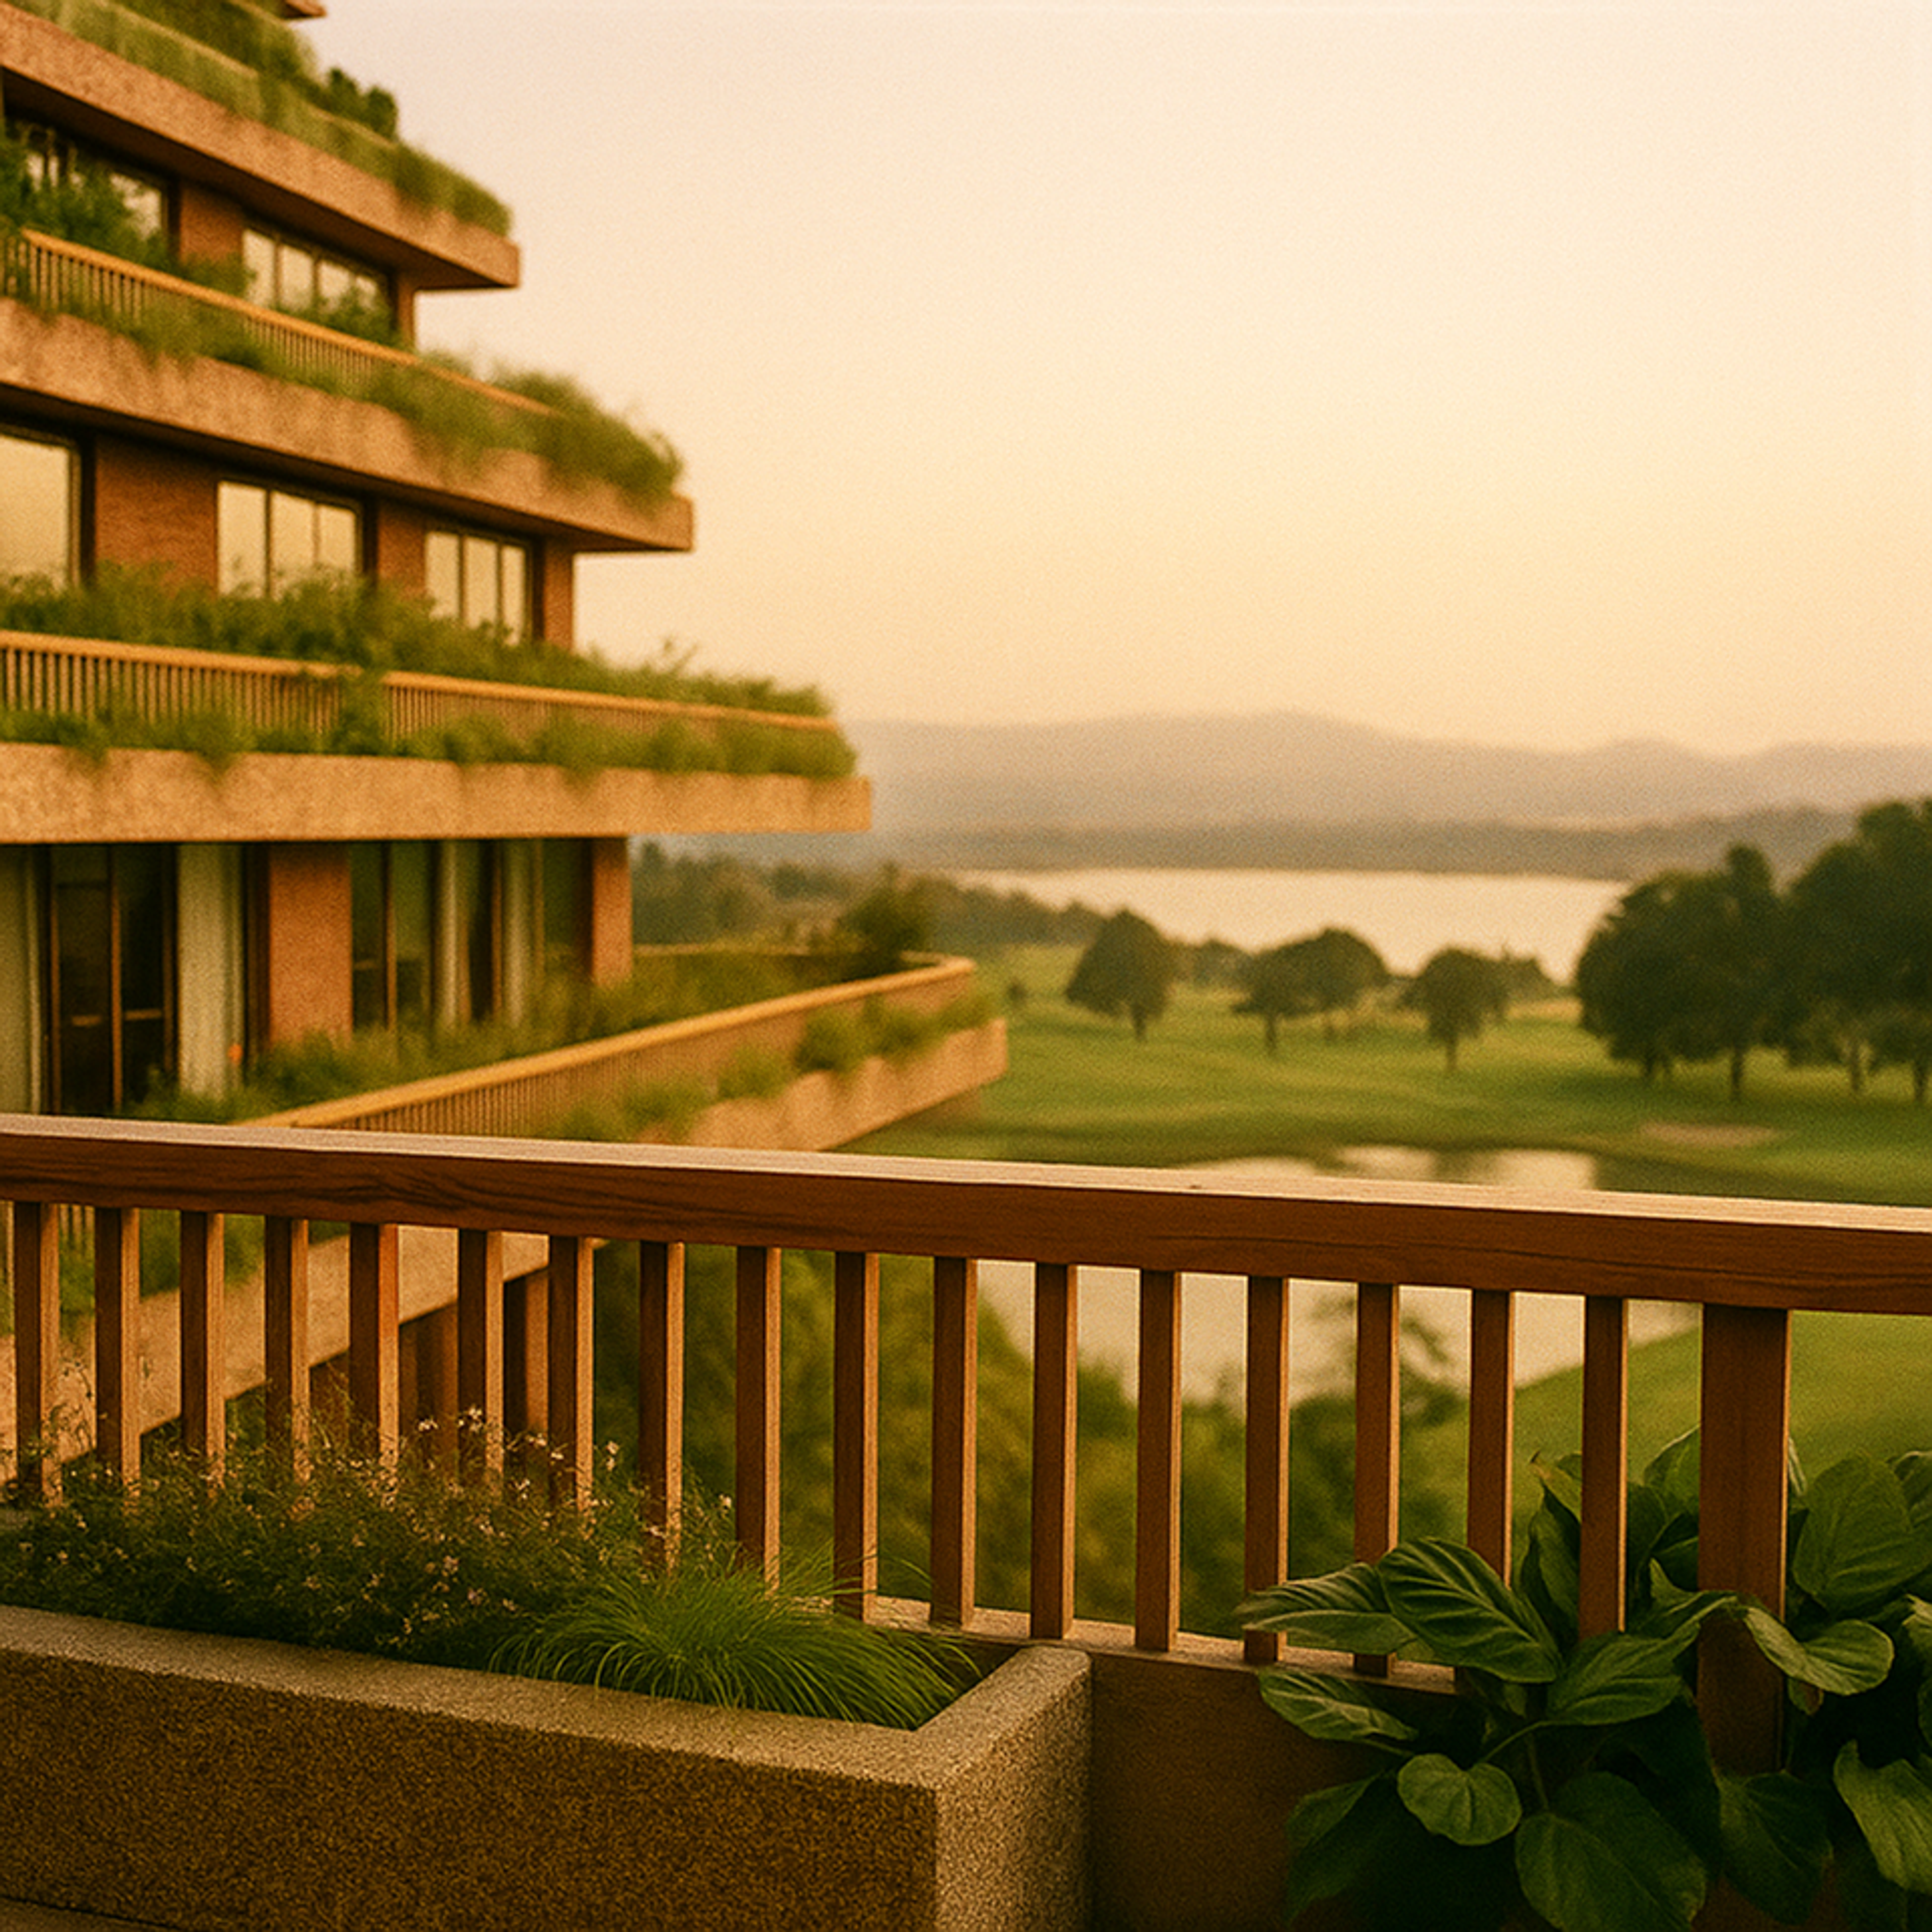
The conceptual reference is Stefano Boeri's Bosco Verticale in Milan — a building whose exterior is also habitat. The León proposal applies the same logic to a drier climate, planting the terraces and facades with native species adapted to Guanajuato's high-altitude semi-arid conditions. The goal is for the site to leave the land with more biodiversity than it found: more pollinators, more bird species, more shade.
ground, middle, top
The building works at three levels. The ground floor opens onto commercial and public space — shops, cafes, a small plaza that belongs to the neighborhood, not just the building's residents. The middle levels are residential, each unit oriented for a view. The top is a public terrace open to all residents, giving the city back a piece of itself at altitude.
The project is speculative — no client, no site secured. It exists as a proposal for what mid-density development in central Mexico could look like if it took carbon, biodiversity, and public access seriously from the start.