


el domo
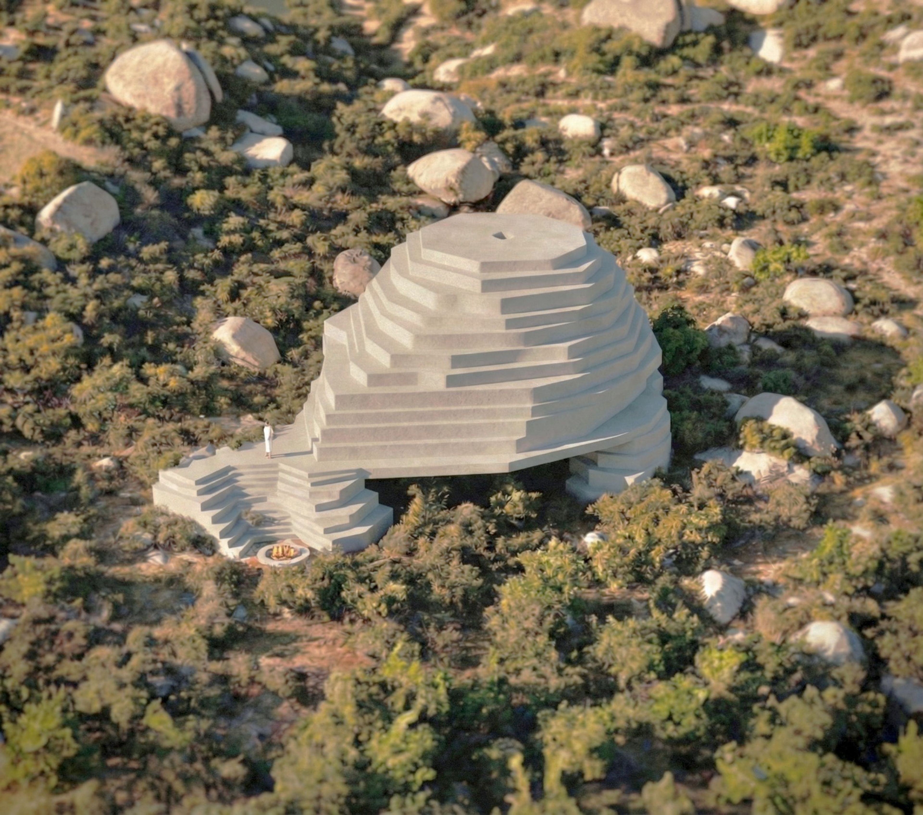
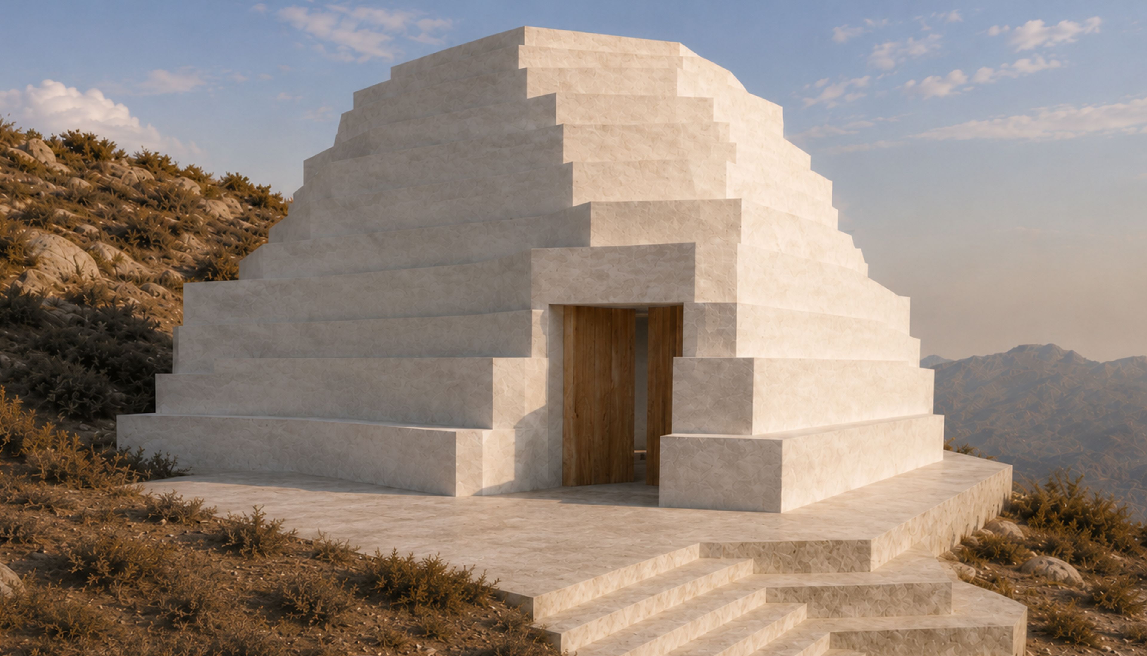
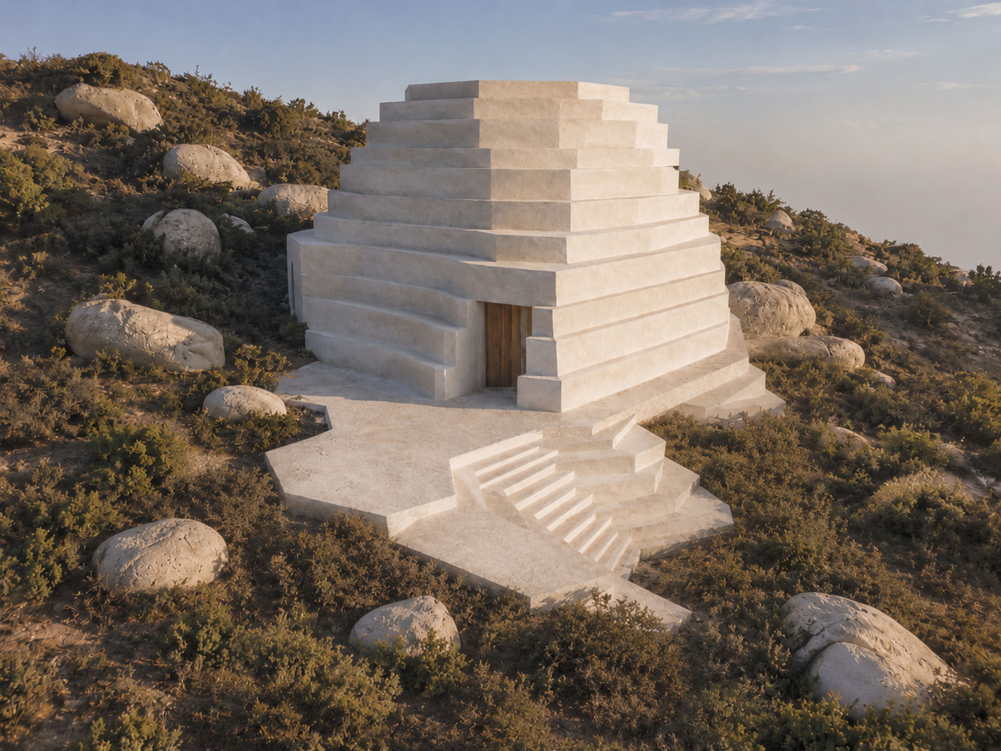
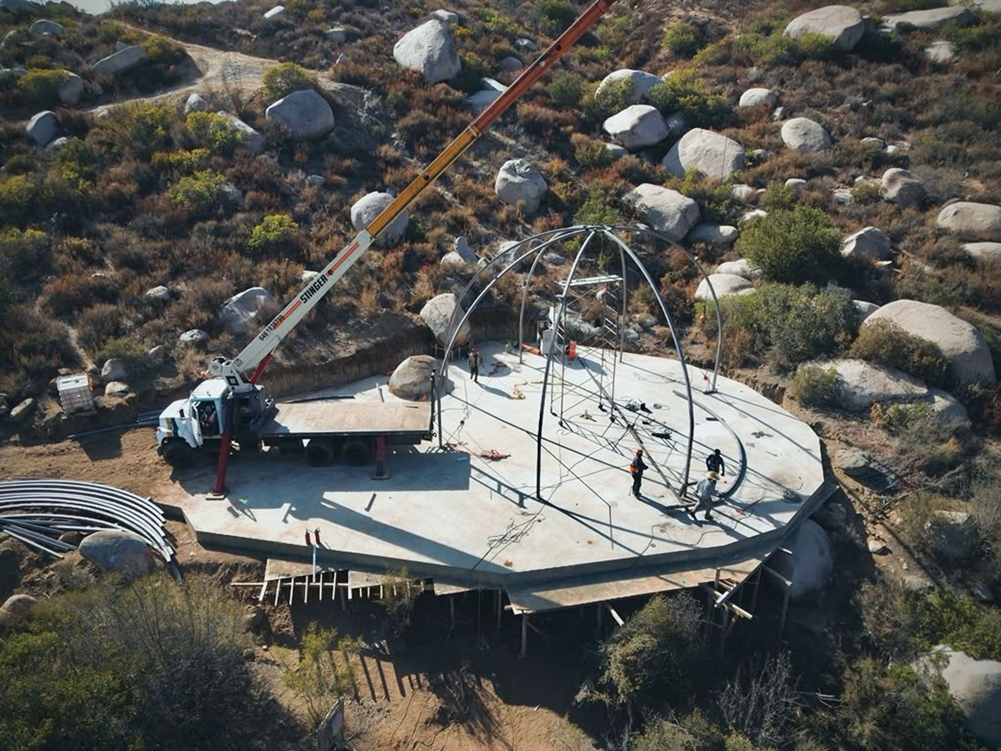
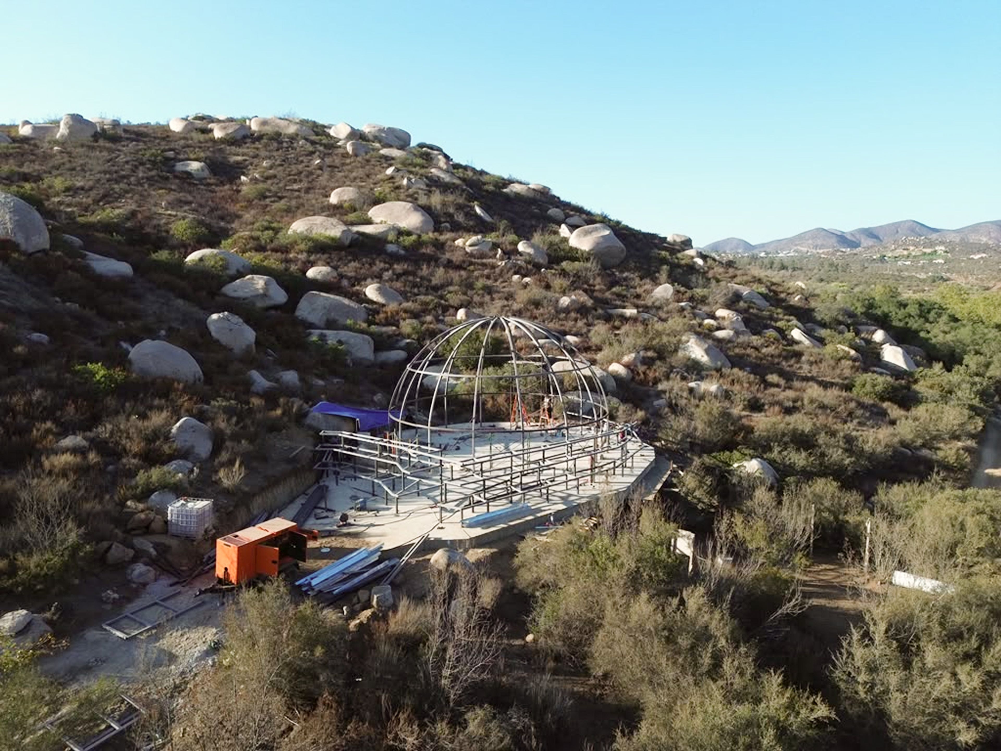
El Domo is a sound healing and yoga space under construction in Valle de Guadalupe, Baja California, built for Ayeka Integrative Center. A stepped parametric mass wraps a single domed room, daylit by an oculus.
The site is granite and boulder, low chaparral and decomposed soil. The rocks step. Water moves between them. The terrain is already doing the thing the building borrows from.
El Domo holds two geometries in tension. The outside is a stepped section — layered, terraced, drawn as a series of horizontal contours that thicken and thin to negotiate the dome inside. Each ring is offset from the one below by a different dimension. The result reads as erosion: not designed steps, but the slow stratigraphy of a rock that has been weathered. The geometry is precise. The form is geological.
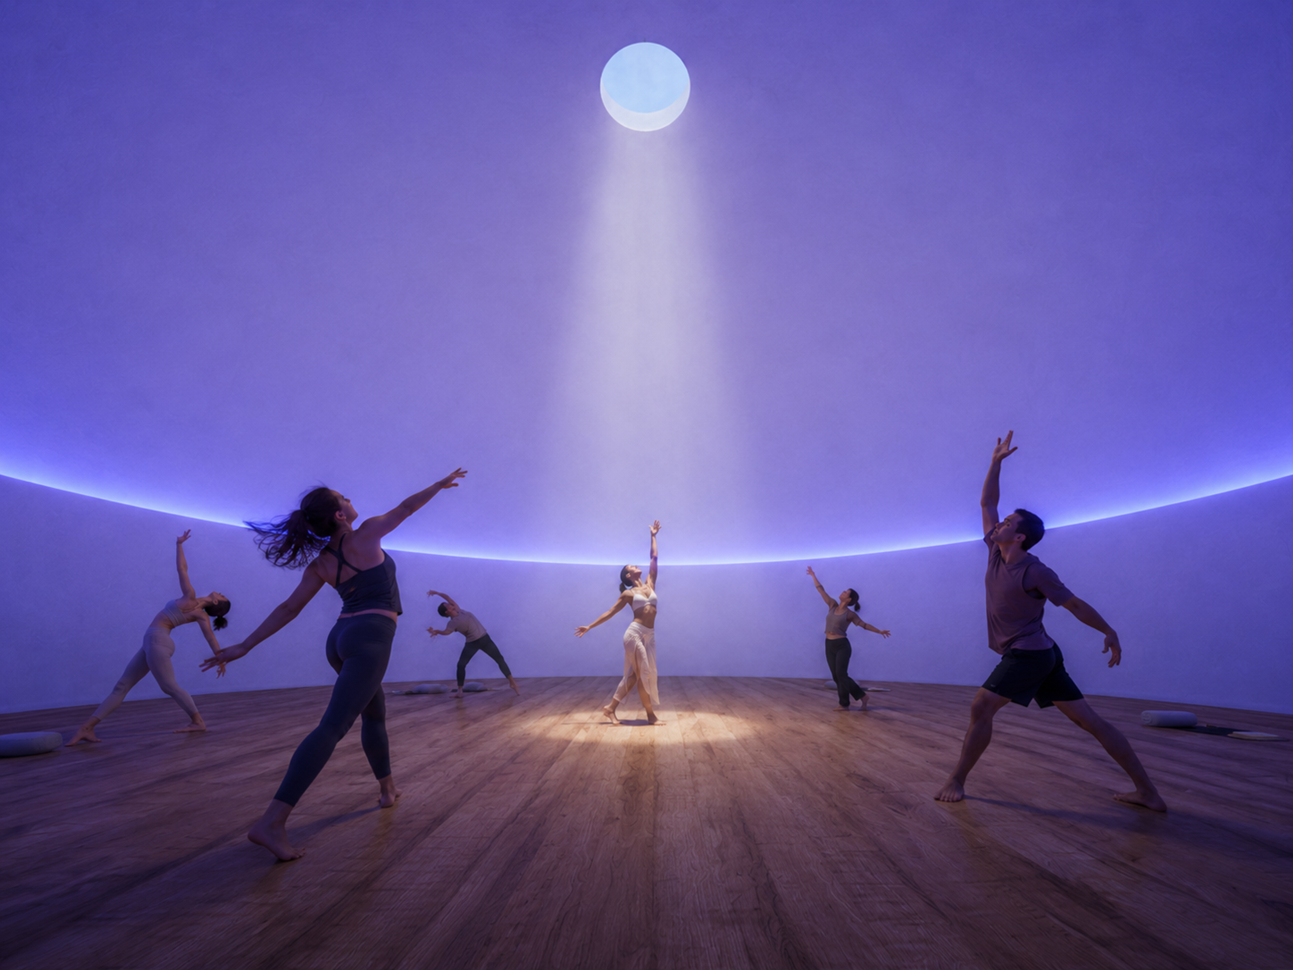
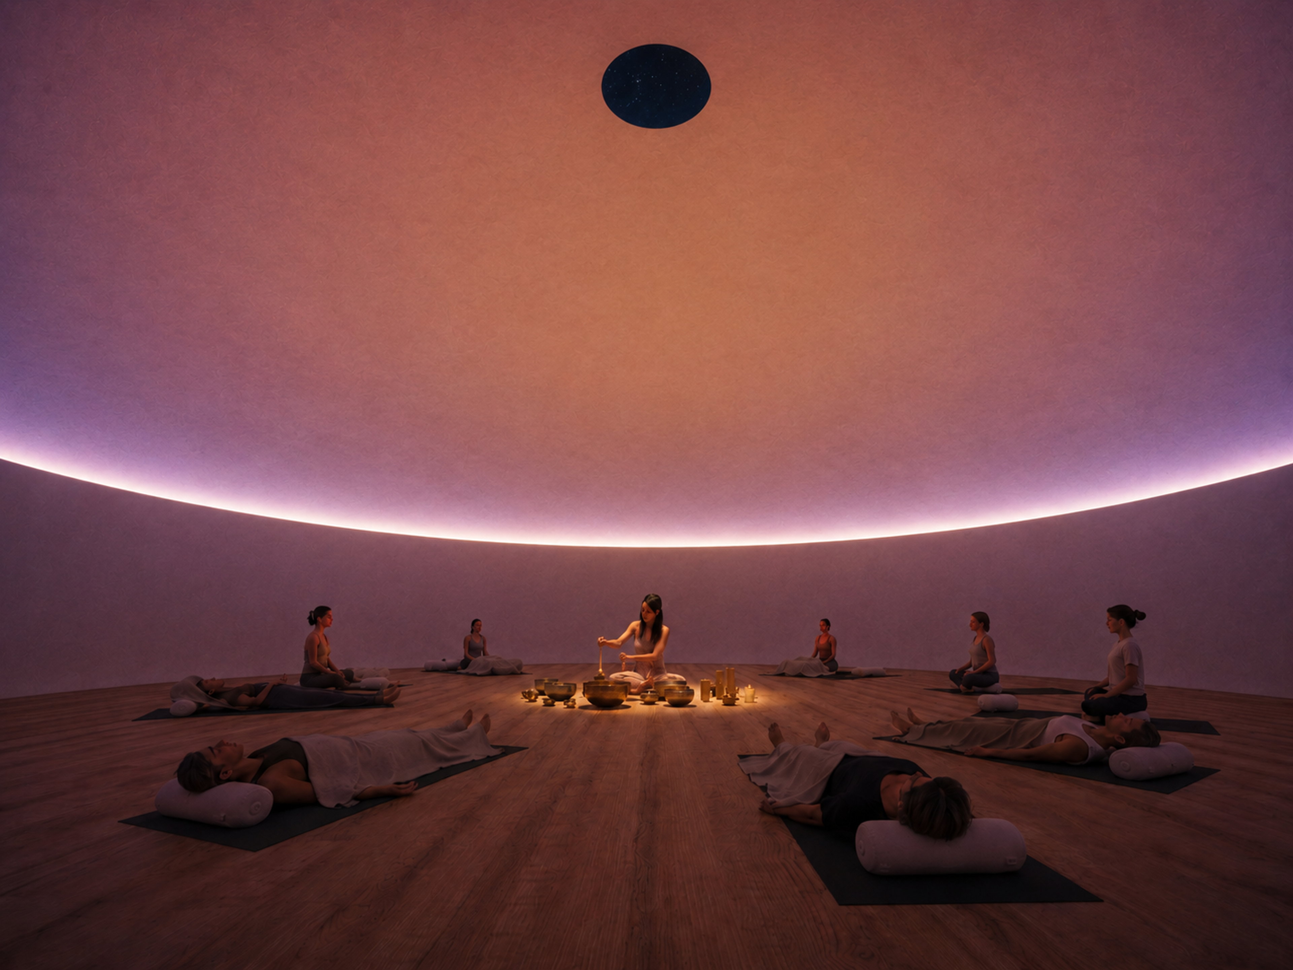
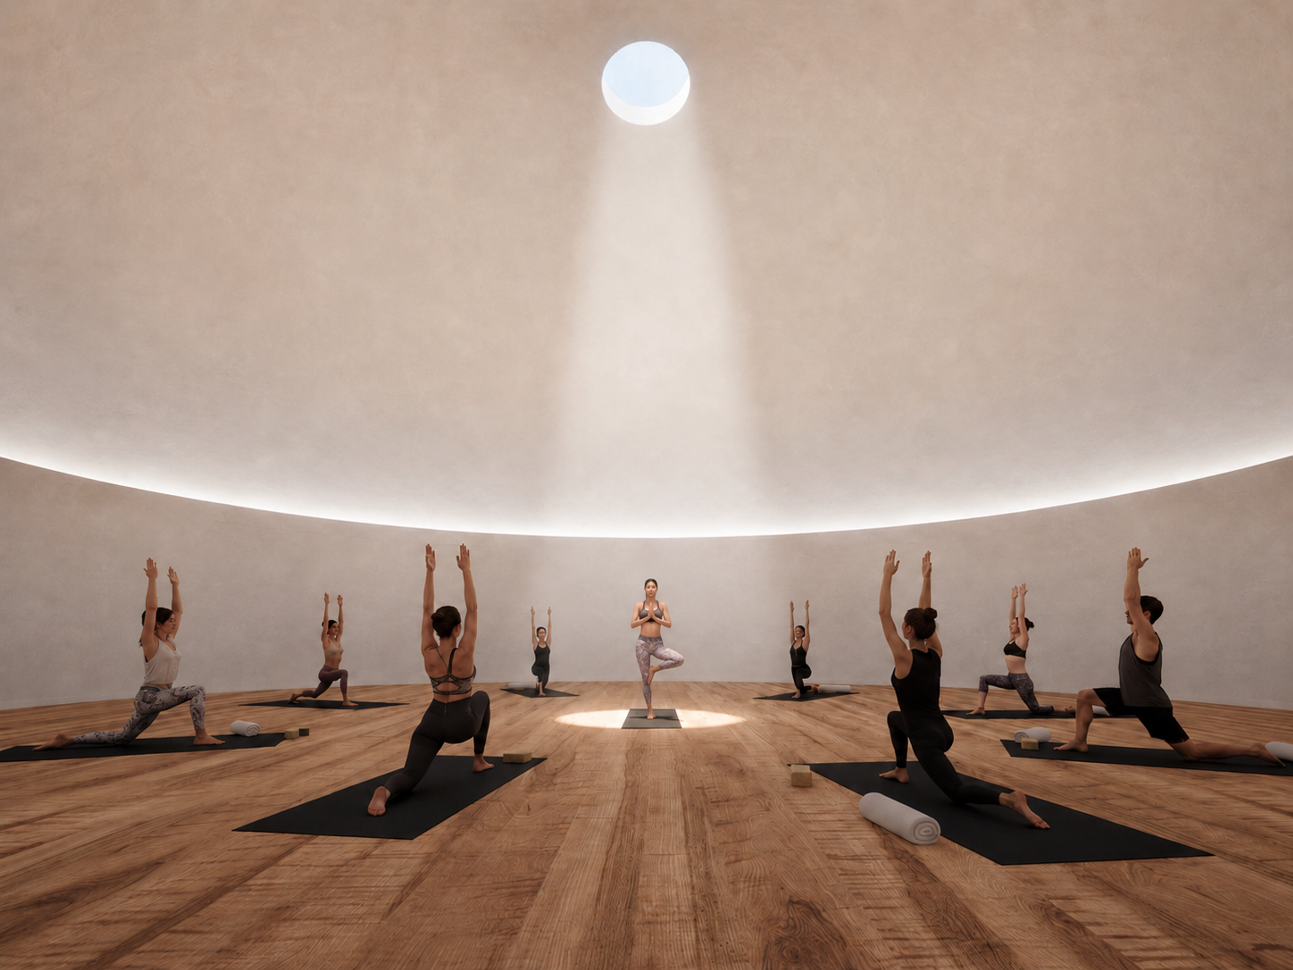
Inside, the second geometry takes over. A continuous hemisphere, 13 m across and 8.5 m high, opens to a single oculus directly overhead. The two surfaces — stepped exterior, smooth interior — never meet on the same plane. They are two different ideas, joined at the thickness of the wall.
the room
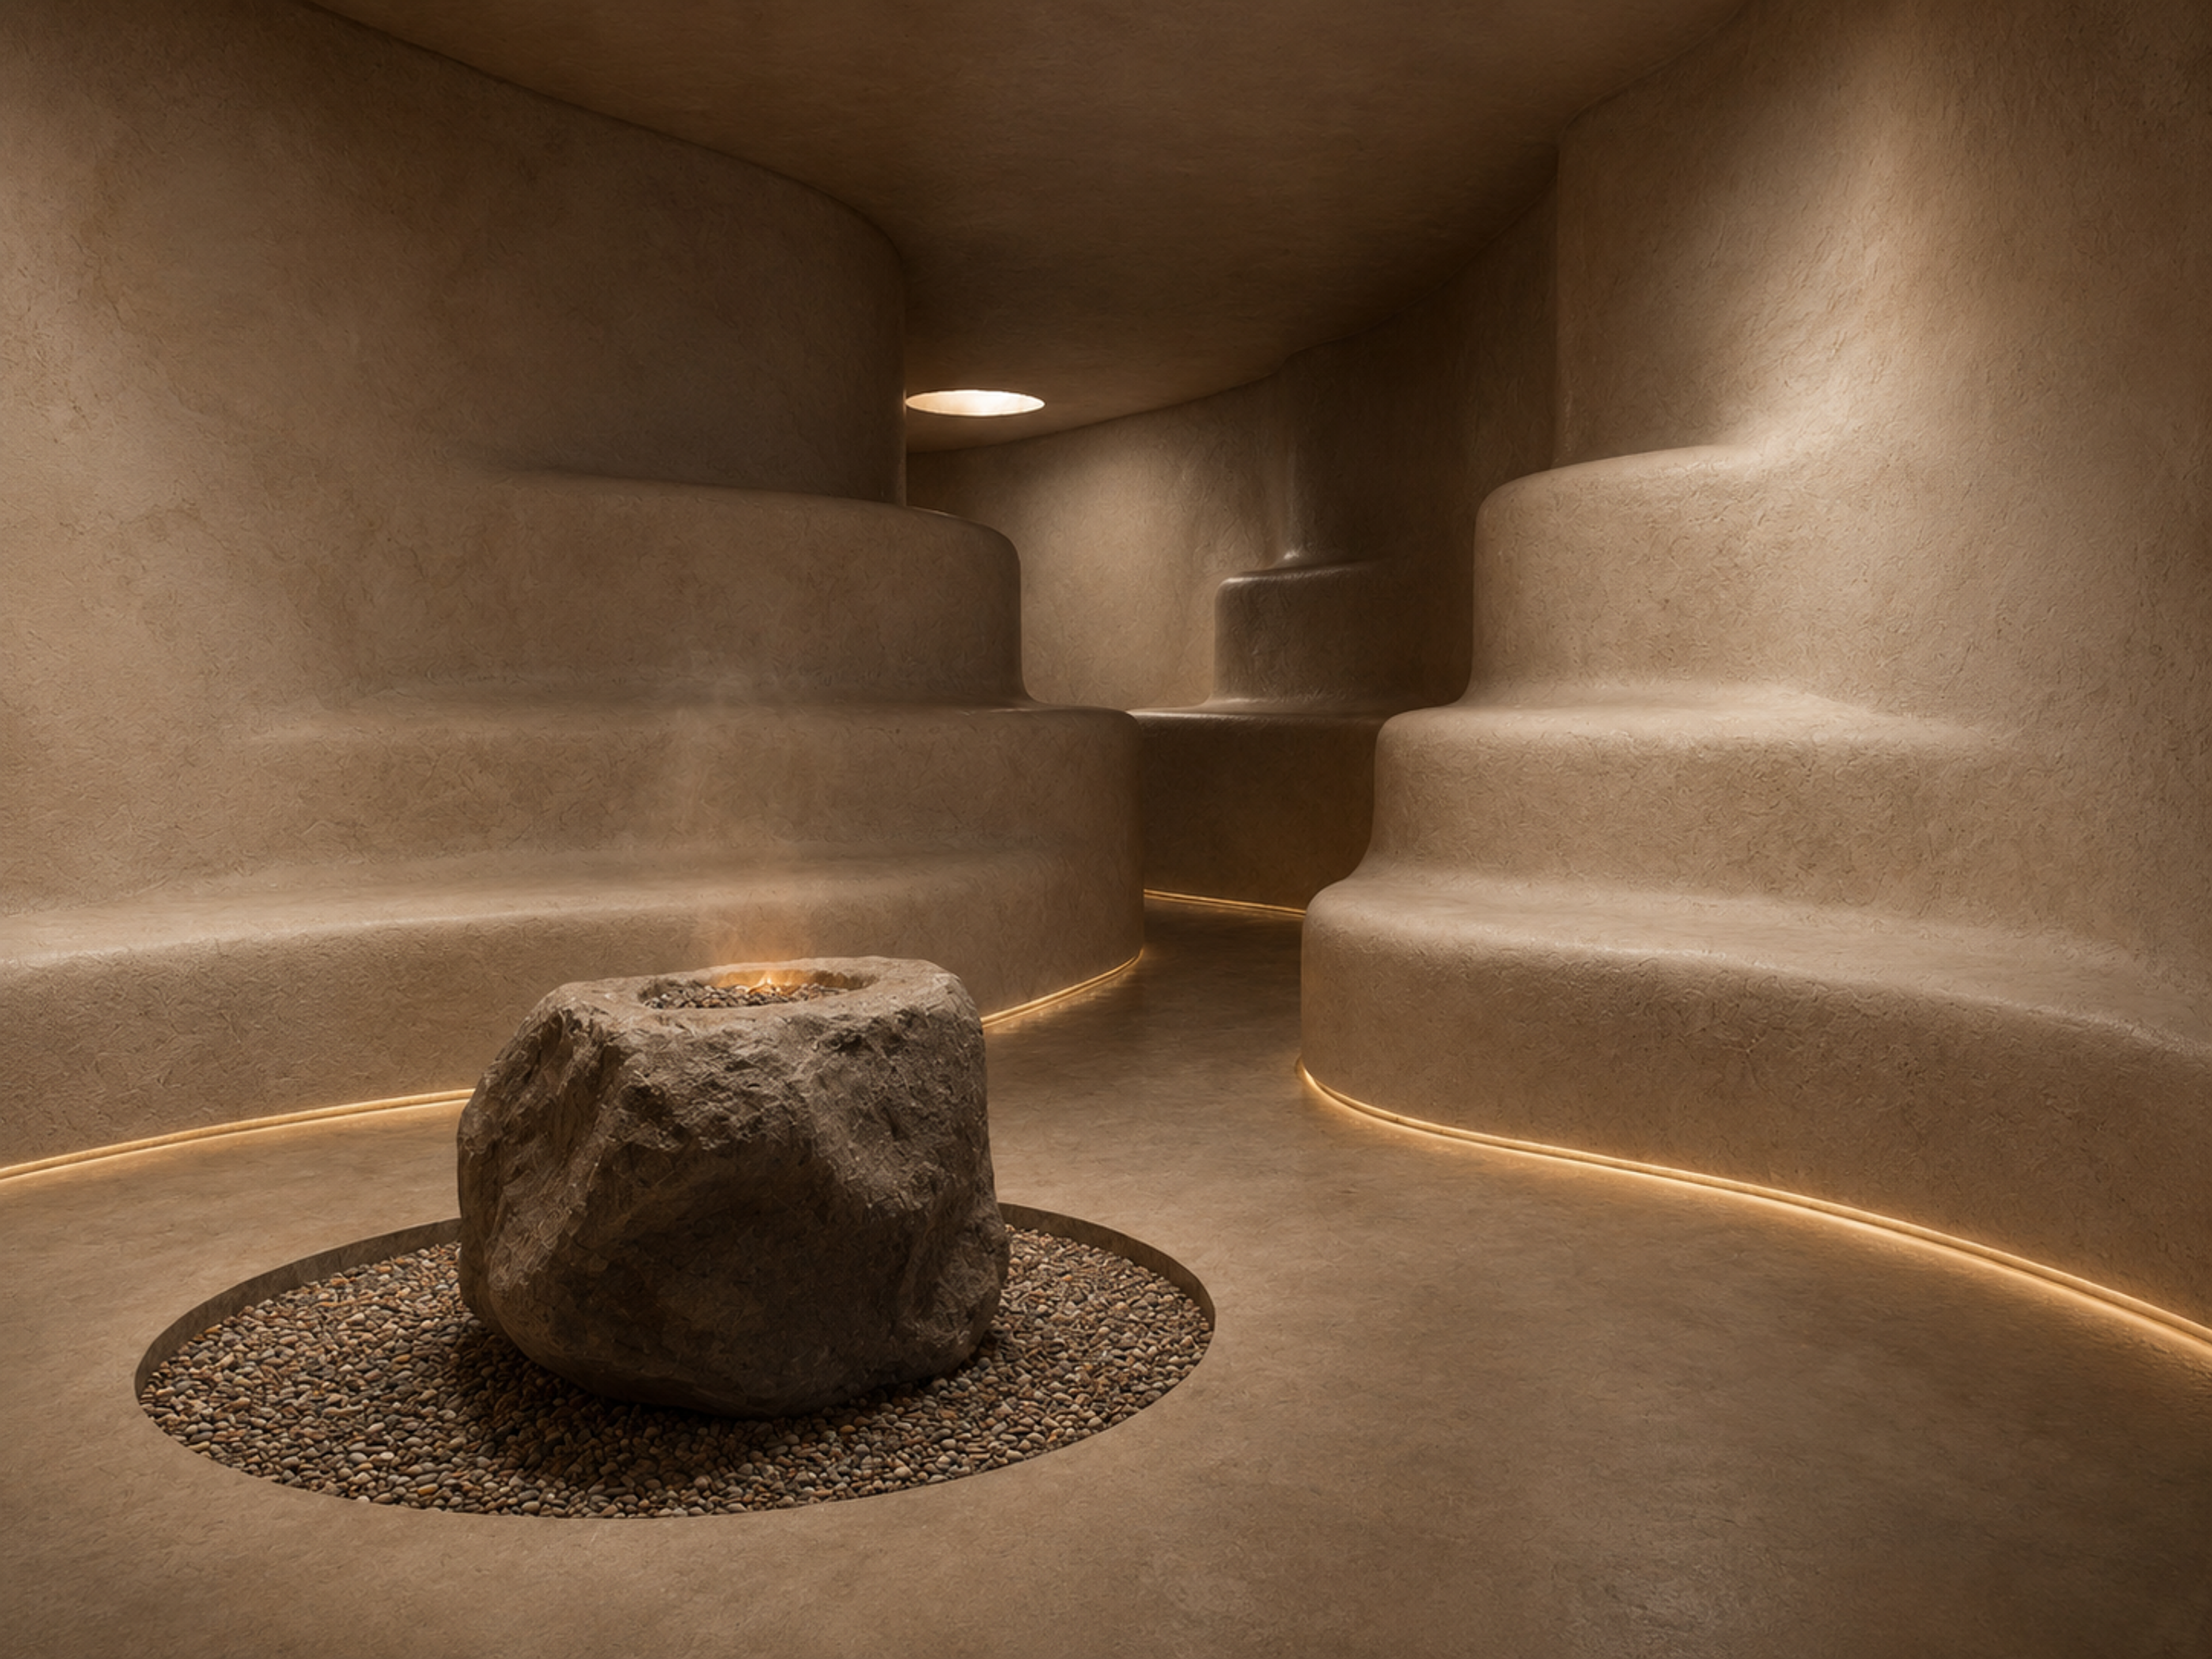
The only daylight enters through the oculus — a single column of sun crossing the room over the course of the day. A perimeter lighting system, integrated into the base of the dome in the manner of James Turrell's skyspaces, supplements the natural light and tunes the room across sessions. Sound, light, and attention collapse toward the same point — the column under the oculus, where the practitioner sits. The hemisphere is acoustically continuous, with no flat surface to break a reflection or hold a standing wave. Earth plaster and lime wash damp the high end without deadening the room. What remains is a space tuned to a particular kind of listening: long tones, breath, a single instrument, the body. Services and lobby are tucked into the stepped mass and reached through a separate entry, so the domed room is never crossed and never interrupted.
lineage
The stepped exterior reaches for a long lineage — pre-Hispanic ceremonial platforms, terraced earthworks, the broader tradition of buildings that meet the ground by becoming it. The interior reaches for another: the oculus of the Pantheon, the domed ritual rooms of older traditions, and the chromatic light work of artists like James Turrell. The project treats both as the same problem at two scales. A building that disappears into the landscape from the outside, and disappears the landscape from the inside.
El Domo is the masterpiece of Ayeka Integrative Center, carrying the same logic the rest of the site is built on — material drawn from the ground it sits on, and a program the architecture is part of rather than a container for.